
- Overview
- Description
- Property Details
- Location
- HOA Management
- Facts & Features
- Getting Around
- Nearby Homes
 3D Tour

$373,500
Monthly Est:$1,859
 5 Beds

2 full baths + 1 half bath
 2,675sqft
312 Whitfield Dr, Lexington, KY 40515
$373,500
$1,859/moEst:
Single Family Residence
Built in 1975
$2.08/mo HOA
0.22 acre lot
$140/sq.ft
Description
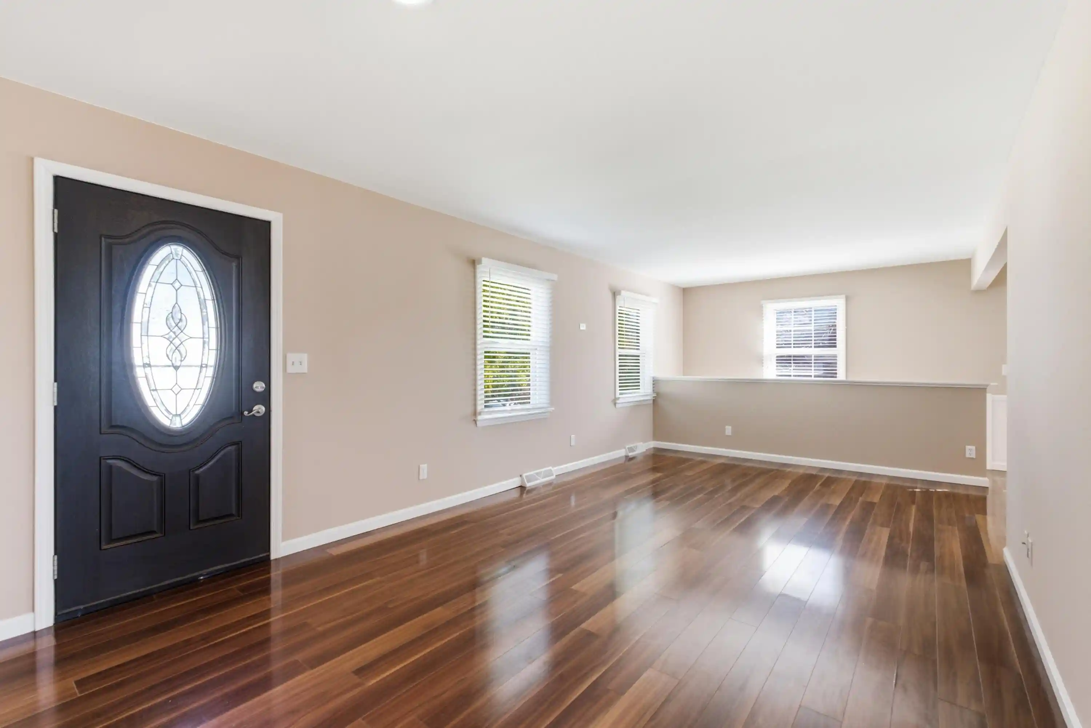
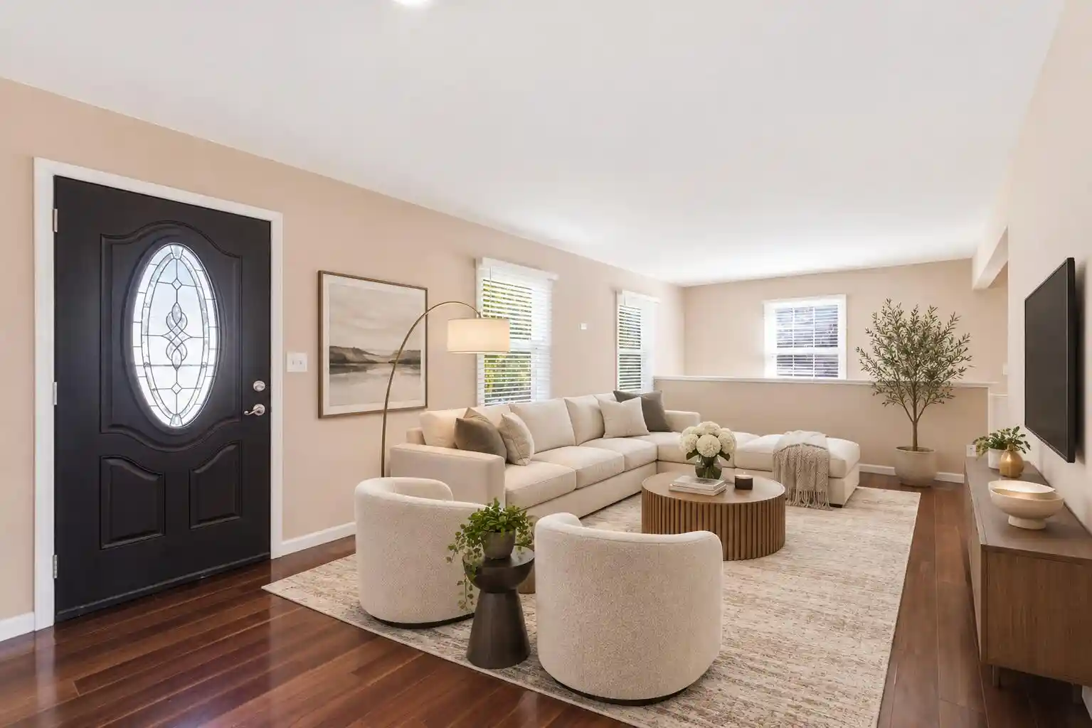
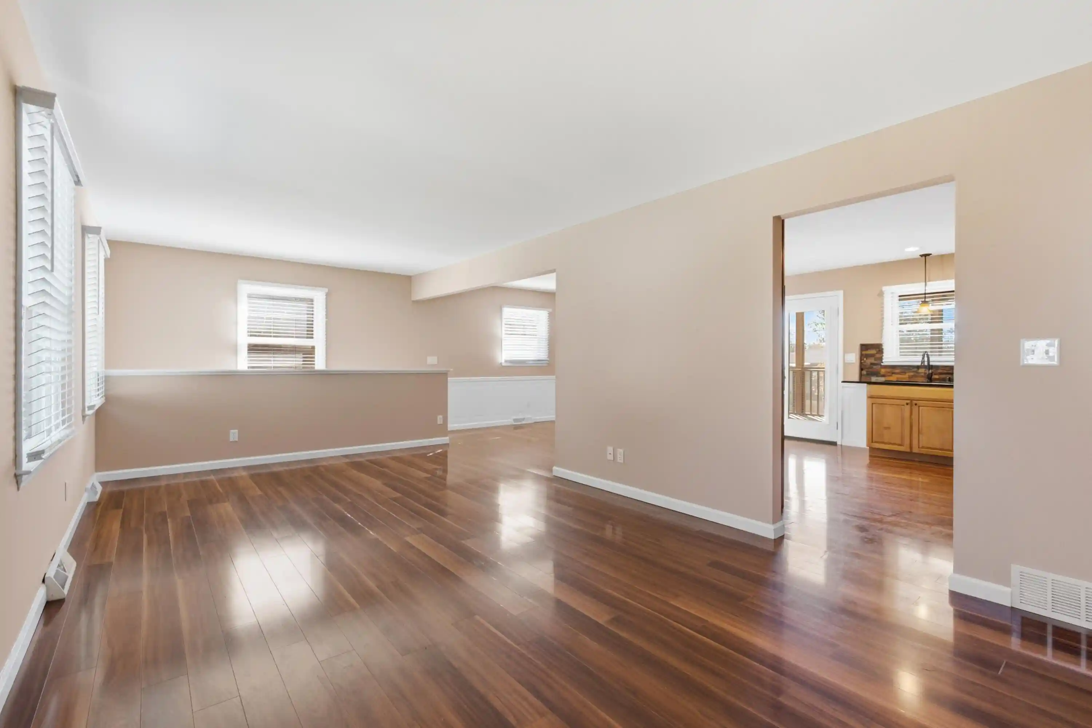
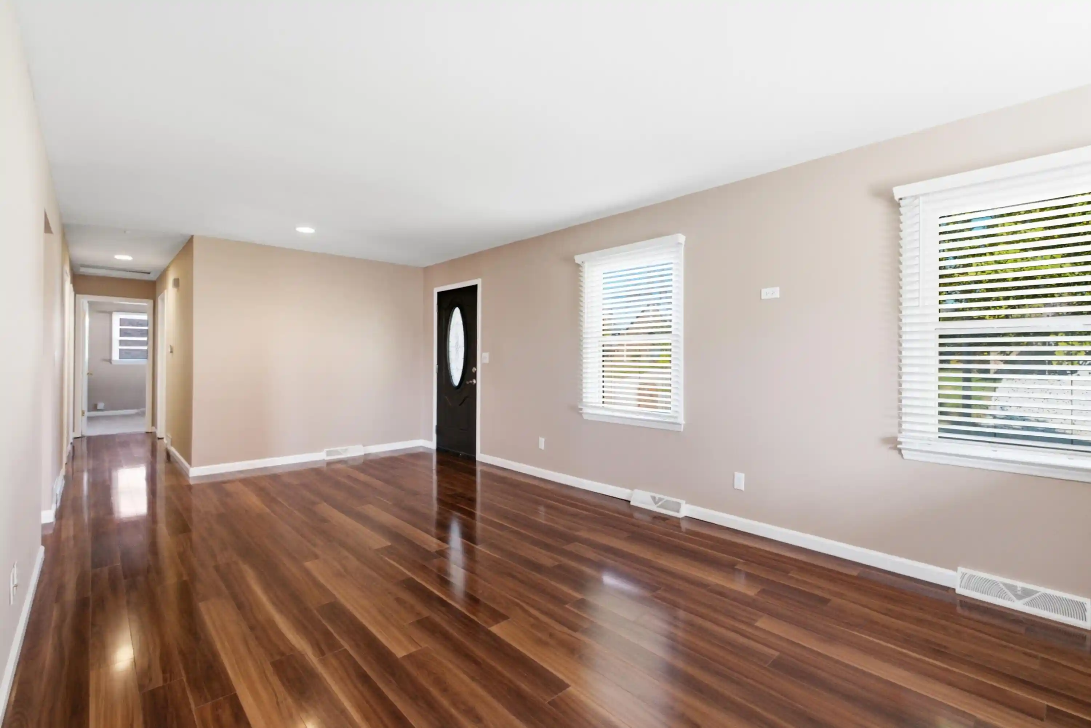
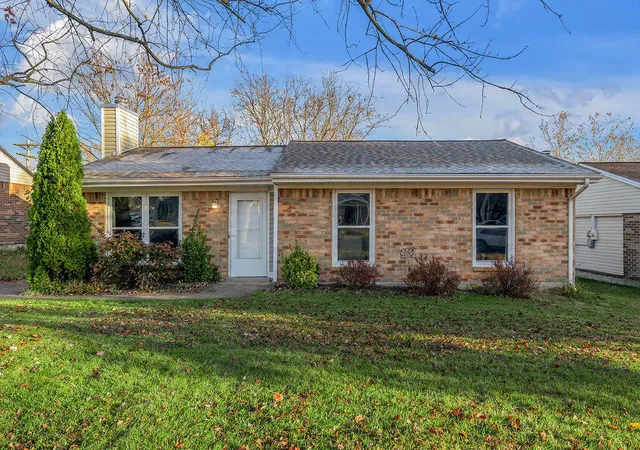
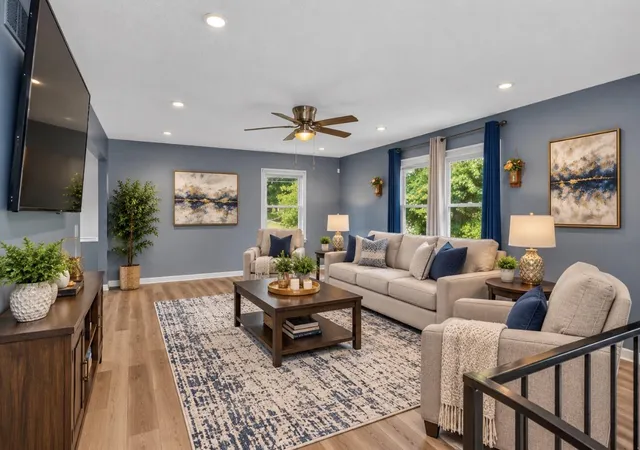
Welcome to 312 Whitfield Drive! This inviting ranch offers the perfect blend of comfortable living, flexible space, and a fantastic Lexington location. With over 2,600 square feet of finished living space, you'll enjoy the convenience of main-level living along with the added versatility of a full finished basement. Fresh paint, brand-new carpet on the main level, and updated carpeting downstairs give the home a fresh, welcoming feel. One of the highlights is the spacious sunroom just off the kitchen-the perfect spot to enjoy your morning coffee, unwind with a good book, or gather with family and friends. The finished lower level offers even more room to make your own, whether you envision a cozy family room, home office, or entertaining space. Outside, enjoy a fantastic lot with room to relax and spread out, all just minutes from Lexington's shopping, dining, and everyday conveniences. Come see all the possibilities and make yourself at home! PLEASE TAKE A MOMENT TO ENJOY THE VIDEO AND VIRTUAL TOUR!
- Houzeo last checked: 4 minutes ago
- Listing updated: November 22, 2026 at 7:32 am
- Listing Provided by: Brian Rue | National Real Estate
- Source: Lexington Bluegrass AOR (Imagine) MLS-KY | MLS#:

Property Details
Status
Active
Type
Single Family Residence
No. of Stories
-
County
City
Neighborhood
--
Year Built
1975
HOA Fees
$2.08/mo
Finished Area
2,675 sqft
Lot Size
0.22 acre lot
Basement Area
- sqft
MLS Name
Lexington Bluegrass AOR (Imagine) MLS
MLS Number
26031615
MLS Status
Active
Days on Market
4
Cumulative Days on Market
62
Continue Your Journey in App
Find your dream home, receive real-time updates, and many more!
Location
HOA Management
N/A
HOA Fees
$25/ Annually
Amenities
 Amenities and services may be covered by one or multiple associations and service providers.
Park Playground
 Park Playground
Disclaimer: Amenities are based on third-party information and may vary; buyers must independently verify all amenities, as information is deemed reliable but not guaranteed.
Facts & Features
Rooms
Bedrooms & bathrooms
Bedrooms: 5
Bathrooms: 3
Interior
Interior Features
Ceiling Fan(s)
Cooling
Electric
Heating
Electric, Heat Pump
Appliances
Dishwasher, Microwave, Range, Refrigerator
Sewer
Public Sewer
Window Features
Blinds, Screens
Flooring
Carpet, Hardwood, Tile, Vinyl
Construction
Year Built
Year Built: 1975
Home type
Single Family Residence
Foundation Details
Block, Concrete Perimeter
Roof
Dimensional Style
Construction Materials
Brick, Other
Architectural Style
Ranch
Utilities & Energy
Water Source
Public
Parking Features
On Street, Driveway, Garage Faces Rear
Basement
Finished, Full, Walk Out Access
Utilities
Electricity Connected, Sewer Connected, Water Connected
Association Amenities
Playground
Other Features
Subdivision Name
Southpoint
Patio And Porch Features
Deck, Porch
Lot Features
Few Trees
Community Features
Park
Price History
| Date | Event | Price |
|---|---|---|
11/18/2026 Source: | Listed for Sale | $373,500 +77.86% $140/sqft |
10/16/2017 Source: | Price Increased | $210,000 +5.00% $79/sqft |
10/16/2017 Source: | Sold | $200,000 $75/sqft |


Find Homes by Property Features in Lexington, KY
Nearby New Homes For Sale


Based on information from the IMAGINE MLS® through Nov 22, 2026, 03:15PM. Copyrighted by the Imagine MLS®. IDX information is provided exclusively for consumers' personal, non-commercial use. It may not be used for any purpose other than to identify prospective properties consumers may be interested in purchasing. Data on this website is deemed reliable but is not guaranteed accurate by the MLS. © 2026 IMAGINE MLS®. All Rights Reserved.
 Advertising Broker: Donna Mink | Mink Realty