- Overview
- Description
- Property Details
- Location
- Facts & Features
- Getting Around
- Nearby Homes


Street View
$1,549,900
Monthly Est:$7,714
 6 Beds
 4 Baths
4 full baths
 3,461sqft
3120 6th Street NW, Naples, FL 34120
$1,549,900
$7,714/moEst:
Get Pre-Approved
Single Family Residence
Built in 2000
$-- HOA
5 acres lot
$448/sq.ft
Description
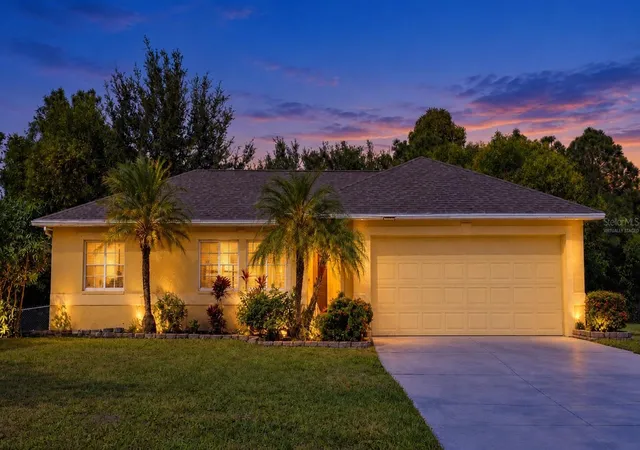
EXCEPTIONAL 5-ACRE LUXURY ESTATE - SEPARATE GUEST HOUSE - FULLY FENCED & GATED - DESIGNER RENOVATIONS - POOL & SPA - WHOLE-HOME GENERATOR! Experience the perfect blend of refined luxury, privacy, and expansive estate living in Naples. Situated on FIVE FULLY FENCED ACRES with an AUTOMATED GATED ENTRANCE, this extraordinary property offers TWO SEPARATE RESIDENCES, beautifully upgraded interiors, and exceptional outdoor features blending refined luxury with homestead charm. Boasting over 3,400 combined square feet, SIX BEDROOMS, and FOUR BATHROOMS, including a DETACHED GUEST HOUSE with a FIRST-FLOOR WORKSHOP and SECOND-LEVEL APARTMENT, this private compound is ideal for MULTIGENERATIONAL LIVING or private guest accommodations. The MAIN RESIDENCE features four bedrooms, three RENOVATED BATHROOMS, a bonus office/flex space, LUXURY VINYL PLANK flooring, glass staircase railing, Graber window treatments, AUTOMATED LUTRON LIGHTING, and a family room with fireplace. The GOURMET KITCHEN features CUSTOM SHILOH CABINETRY, POMPEII QUARTZ COUNTERTOPS, KitchenAid appliances, GAS RANGE, decorative hood, and upgraded BAY WINDOWS. The PRIMARY SUITE features ENGINEERED HARDWOOD flooring, an electric FIREPLACE, and CUSTOM DRESSING ROOM with built-in wardrobes, quartz-topped island, makeup vanity, and ARCHED DOORWAYS. The SPA-INSPIRED PRIMARY BATHROOM offers a freestanding Kohler CAST-IRON SOAKING TUB, smart toilet, quartz double vanity, and frameless shower with DUAL RAINFALL SHOWER HEADS. Enjoy a REMODELED SALTWATER POOL & SPA with sun shelf, waterfall, gas heater, TRAVERTINE DECKING, and NEW SCREENED ENCLOSURE coming soon. A SCREENED WRAPAROUND PORCH, pergola, porch swing, and gas-connected fire pit invite outdoor entertaining. The 1,008-SQUARE-FOOT GUEST HOUSE includes TWO BEDROOMS, ONE BATHROOM, a deck, and additional downstairs office space. The AIR-CONDITIONED THREE-CAR GARAGE offers upgraded storage and DEN/FLEX SPACE. Major improvements include 2021 METAL ROOFS on both residences and water shed, IMPACT WINDOWS & DOORS, closed-cell spray-foam insulation in both homes, and a 38 kW WHOLE-HOME GENERATOR with 1,000-GALLON PROPANE TANK. Updates include TWO NEW HVAC SYSTEMS (2026), exterior paint on both residences (2026), irrigation (2026), REVERSE OSMOSIS (2025), and copper-colored gutters (2025). The grounds feature IRRIGATED GARDEN BEDS, GREENHOUSE, garden shed, hurricane-rated CHICKEN COOP, FRUIT TREES, children's play area, RV PAD WITH FULL HOOKUPS, EV CHARGER, and CONEX STORAGE CONTAINER. A private well with newer pump and separate septic systems complete this distinctive Golden Gate Estates property. MUST SEE IN PERSON TO TRULY APPRECIATE!
- Houzeo last checked: 5 minutes ago
- Listing updated: October 29, 2026 at 9:41 pm
- Listing Provided by: Claire Gogan (239) 323-4603 DRE #276530203, Jackie LaVallee (617) 792-4323 DRE #449597067 | EXP Realty LLC (239) 227-3490
- Source: Florida Gulf Coast MLS, Fort Myers-FL | MLS#: 226039203

Property Details
Status
Active
Type
Single Family Residence
No. of Stories
2
County
City
Neighborhood
--
Year Built
2000
HOA Fees
-
Finished Area
3,461 sqft
Lot Size
5 acres lot
Basement Area
- sqft
MLS Name
Florida Gulf Coast MLS, Fort Myers
MLS Number
226039203
MLS Status
Active
Days on Market
1
Open House

Continue Your Journey in App
Find your dream home, receive real-time updates, and many more!
Continue Your Journey in App
Find your dream home, receive real-time updates, and many more!
Location
Facts & Features
Rooms
Bedrooms & bathrooms
Bedrooms: 6
Bathrooms: 4
Interior
Interior Features
Built In Features, Breakfast Area, Bathtub, Separate Formal Dining Room, Dual Sinks, Entrance Foyer, Eat In Kitchen, Fireplace, Kitchen Island, Multiple Shower Heads, Pantry, Separate Shower, Cable Tv, Walk In Closets, Home Office, Split Bedrooms
Window Features
Single Hung, Impact Glass, Shutters
Exterior Features
Deck, Fence, Fire Pit, Fruit Trees, Security High Impact Doors, Storage
Cooling
Central Air, Ceiling Fans, Electric
Flooring
Tile, Vinyl, Wood
Sewer
Septic Tank
Appliances
Dryer, Dishwasher, Microwave, Range, Refrigerator, Water Purifier, Washer
Heating
Central, Electric
Construction
Year Built
Year Built: 2000
Home type
Single Family Residence
Architectural Style
Two Story
Property Condition
Resale
Roof
Metal
Construction Materials
Block, Concrete, Stucco
Utilities & Energy
Parking Features
Attached, Driveway, Garage, Paved, Two Spaces, Garage Door Opener
Water Source
Well
Pool Features
Gas Heat, Heated, In Ground, Screen Enclosure, Salt Water
Association Amenities
None
Laundry Features
Washer Hookup, Dryer Hookup, Inside
Utilities
Cable Available
Security Features
Smoke Detectors
Other Features
Subdivision Name
Golden Gate Estates
Patio And Porch Features
Deck, Lanai, Porch, Screened
Community Features
Non Gated
Lot Features
Oversized Lot
Price History
| Date | Event | Price |
|---|---|---|
10/29/2026 Source: | Listed for Sale | $1,549,900 $448/sqft |

Getting Around 3120 6th Street NW
Bike Score®

Somewhat Bikeable
25/100
Walk Score®

Car-Dependent
0/100
Data provided by Redfin
Nearby Homes


Find Homes by Property Features in Naples, FL
Nearby New Homes For Sale
Nearby Pre-Owned Homes For Sale


Based on information from the Florida Gulf Coast Multiple Listing Service, Inc. through Oct 30, 2026, 12:15AM. IDX information is provided exclusively for consumers’ personal, non-commercial use, that it may not be used for any purpose other than to identify prospective properties consumers may be interested in purchasing. All information provided is deemed reliable but is not guaranteed and should be independently verified. Some IDX listings have been excluded from this website. © 2026 Florida Gulf Coast Multiple Listing Service - All Rights Reserved.
 Advertising Broker: Moe Mossa (Savvy Avenue) | Savvy Avenue, LLC
