- Overview
- Description
- Property Details
- Location
- HOA Management
- Facts & Features
- Getting Around
- Nearby Homes





$5,500,000
Monthly Est:$27,375
 5 Beds
 8 Baths
4 full baths + 3 half baths
 9,111sqft
3120 Bears Den Dr, Sedalia, CO 80135
$5,500,000
$27,375/moEst:
Get Pre-Approved
Single Family Residence
Built in 2012
$166.67/mo HOA
15.74 acres lot
$604/sq.ft
Description
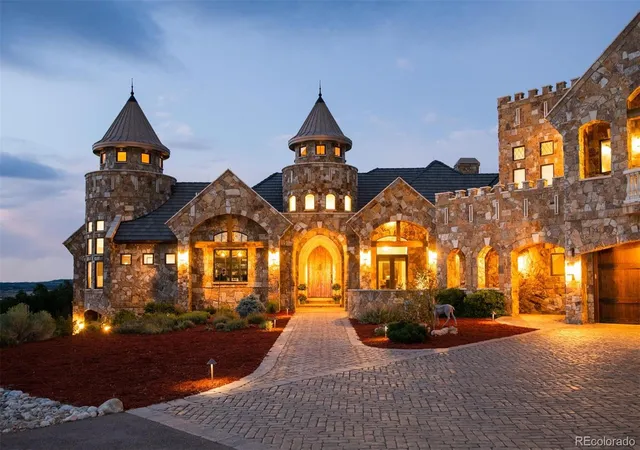
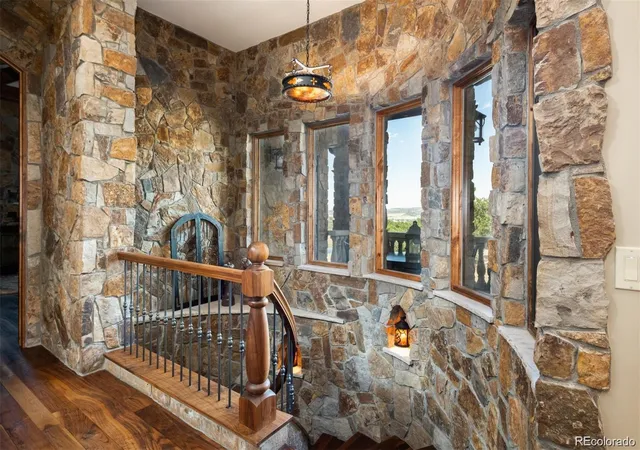
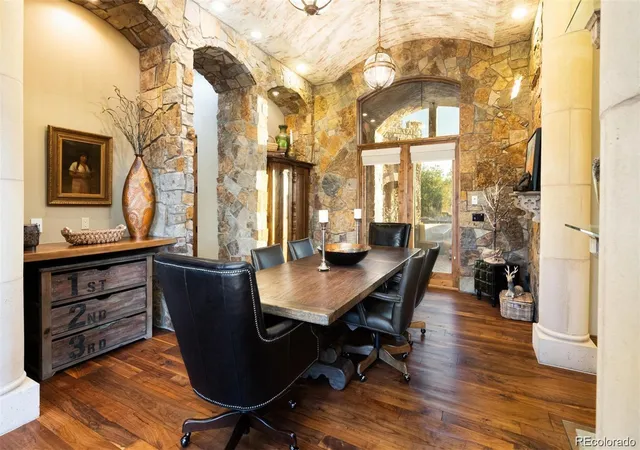
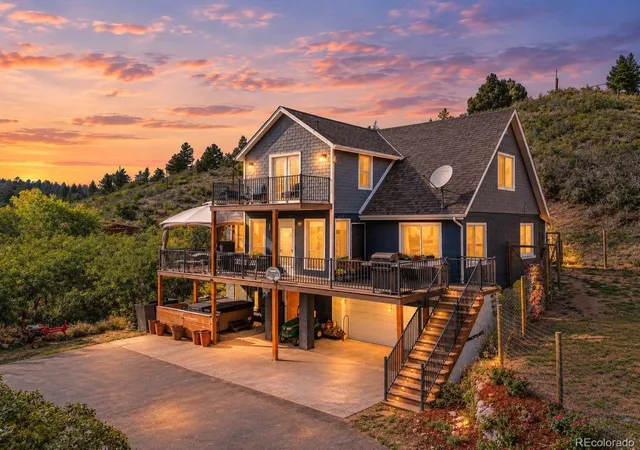
3120 Bears Den Drive is a true Colorado castle, set on nearly 16 pristine acres in the gated Bear's Den community of Douglas County. Taking over 2 years to construct and completed in 2012, a masterpiece fit for royalty stands sturdy in striking Oklahoma Red Granite with three dramatic turrets - this estate delivers the drama of a fortress with the ease of a move-in ready home. Despite its scale, both land and residence are remarkably low-maintenance, giving you the option of agriculture without requiring it. Tucked into a hillside and surrounded by oak on rolling meadows, offers privacy minutes from everyday convenience. Inside, the craftsmanship is bespoke throughout: a majestic foyer, a custom grand fireplace, a chef's kitchen with walnut flooring and artisan detail, and a main-floor primary suite built for ease of living. The upper-level opens to private balconies, while the walk-out lower level offers an entertainment area, full second kitchen and wet bar, fitness room, and an elegant en-suite. Comfort here is engineered, not incidental. Geothermal and radiant heat, paired with the home's stone construction and multiple air circulation systems, keep utility costs manageable year-round, cool in summer and warm in winter. Add instant hot water, a whole-home fresh air system, complete surround sound, and state of the art smart home technology, and the estate runs as efficiently as it looks impressive. Outside, take in panoramic views from multiple patios with fire features, relax by the private pond, or grow your own in the greenhouse. Heated pavers and a second "toy" garage round out an outdoor experience made for entertaining or simply enjoying the quiet. Location offers the best of both worlds: under an hour to Denver International Airport, 30 minutes to the Denver Tech Center, and just 10 minutes to local shopping and amenities. This is a rare opportunity to own a private, turnkey castle without giving up convenience. Schedule your private tour today.
- Houzeo last checked: 10 minutes ago
- Listing updated: August 26, 2026 at 7:10 pm
- Listing Provided by: Joyfel Team | LIV Sotheby's International Realty (303) 688-6100
- Source: DENVER (RE COLORADO) MLS-CO as distributed by MLS GRID | MLS#: 8939258

Property Details
Status
Active
Type
Single Family Residence
No. of Stories
-
County
City
Neighborhood
--
Year Built
2012
HOA Fees
$166.67/mo
Finished Area
9,111 sqft
Lot Size
15.74 acres lot
Basement Area
- sqft
MLS Name
DENVER (RE COLORADO) MLS
MLS Number
8939258
MLS Status
Active
Days on Market
947

Continue Your Journey in App
Find your dream home, receive real-time updates, and many more!
Continue Your Journey in App
Find your dream home, receive real-time updates, and many more!
Location
HOA Management
Bears Den
HOA Fees
$2,000/ Annually
Amenities
 Amenities and services may be covered by one or multiple associations and service providers.
 Road Maintenance
 Maintenance
 Security Gate
 Snow Removal
Disclaimer: Amenities are based on third-party information and may vary; buyers must independently verify all amenities, as information is deemed reliable but not guaranteed.
Facts & Features
Rooms
Bedrooms & bathrooms
Bedrooms: 5
Bathrooms: 8
Interior
Cooling
Central Air
Exterior Features
Balcony, Barbecue, Fire Pit, Gas Grill, Lighting, Private Yard, Rain Gutters, Water Feature
Appliances
Cooktop, Dishwasher, Disposal, Double Oven, Humidifier, Microwave, Oven, Range Hood, Refrigerator, Self Cleaning Oven, Sump Pump, Tankless Water Heater, Water Purifier, Water Softener
Window Features
Window Coverings
Flooring
Carpet, Concrete, Stone, Wood
Heating
Electric, Forced Air, Geothermal, Natural Gas, Radiant, Radiant Floor
Sewer
Septic Tank
Interior Features
Audio/video Controls, Block Counters, Breakfast Bar, Built In Features, Eat In Kitchen, Entrance Foyer, Five Piece Bath, Granite Counters, In Law Floorplan, Kitchen Island, Pantry, Primary Suite, Sauna, Smart Light(s), Smart Thermostat, Sound System, Stone Counters, T&g Ceilings, Vaulted Ceiling(s), Walk In Closet(s), Wet Bar, Wired For Data
Construction
Year Built
Year Built: 2012
Home type
Single Family Residence
Construction Materials
Stone, Steel Siding
Roof
Concrete, Metal
Foundation Details
Concrete Perimeter, Slab
Utilities & Energy
Fireplace Features
Basement, Bedroom, Gas, Great Room, Other, Outside, Primary Bedroom, Recreation Room
Security Features
Carbon Monoxide Detector(s), Security Entrance, Security System, Smart Cameras, Smoke Detector(s), Video Doorbell
Water Source
Well
Parking Features
220 Volts, Asphalt, Brick Driveway, Heated Driveway, Exterior Access Door, Finished Garage, Floor Coating, Heated Garage, Insulated Garage, Oversized, Oversized Door
Electric
110v, 220 Volts
Basement
Exterior Entry, Finished, Full, Interior Entry, Sump Pump, Walk Out Access
Laundry Features
Sink
Utilities
Cable Available, Electricity Available, Electricity Connected, Internet Access (wired), Natural Gas Connected, Phone Connected
Association Amenities
Gated
Other Features
Subdivision Name
Bears Den
Patio And Porch Features
Covered, Deck, Front Porch, Patio
Lot Features
Fire Mitigation, Foothills, Irrigated, Landscaped, Near Public Transit, Rolling Slope, Secluded, Sprinklers In Front, Sprinklers In Rear, Suitable For Grazing
Vegetation
Grassed, Oak Trees, Wooded
Price History
| Date | Event | Price |
|---|---|---|
04/26/2026 Source: | Price Decreased | $5,500,000 -20.29% $676/sqft |
04/09/2024 Source: | Listed for Sale | $6,900,000 +16.95% $849/sqft |
04/09/2024 Source: | Off Market | $5,900,000 $726/sqft |
04/09/2024 Source: | Listed for Sale | $5,900,000 -0.42% $726/sqft |
11/07/2020 Source: | Sold | $5,925,000 $729/sqft |

Nearby Homes
Find Homes by Property Features in Sedalia, CO

Based on information from REcolorado®, Inc.through Nov 13, 2026, 04:30PM. Not all properties were listed and/or closed by Company. This representation is based in whole or in part on content supplied by REcolorado®, Inc. REcolorado®, Inc. does not guarantee nor is it in any way responsible for its accuracy. Content maintained by REcolorado®, Inc. may not reflect all real estate activity in the market. Some IDX listings have been excluded from this website. Any use search of data on the website, other than by a consumer looking to purchase real estate, is prohibited. If Houzeo suspect “scraping” of the data has occurred, the suspicion and any evidence will be reported to the MLS. IDX information is provided exclusively for consumers' personal non-commercial use. It may not be used for any purpose other than to identify prospective properties consumers may be interested in purchasing. The data is deemed reliable but is not guaranteed by REcolorado®. The use of the IDX Data may be subject to an end user license agreement prescribed by REcolorado® as amended from time to time.
Based on information submitted to the MLS GRID as of Nov 13, 2026, 04:30PM. All data is obtained from various sources and may not have been verified by broker or MLS GRID. Supplied Open House information is subject to change without notice. All information should be independently reviewed and verified for accuracy. Properties may or may not be listed by the office/agent presenting the information. ©2026 REcolorado®, Inc. All Rights Reserved.
 Advertising Broker: Albert Gollas | Gollas and Company, Inc.
