- Overview
- Description
- Property Details
- Location
- HOA Management
- Facts & Features
- Getting Around
- Nearby Homes
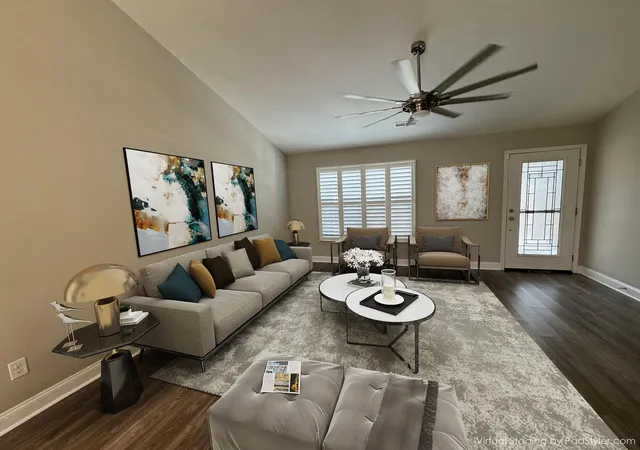

Street View
$294,500
Monthly Est:$1,466
 4 Beds
 2 Baths
2 full baths
 1,389sqft
3120 Belgrove Ln, Conway, SC 29526
$294,500
$1,466/moEst:
Get Pre-Approved
Single Family Residence
Built in 2022
$31/mo HOA
8,712 sqft lot
$212/sq.ft
Description
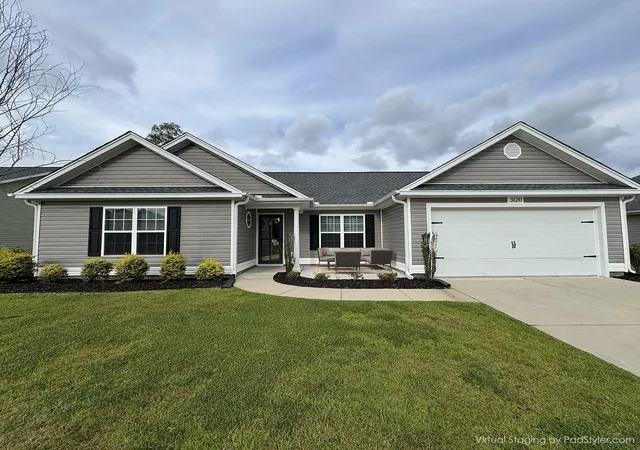
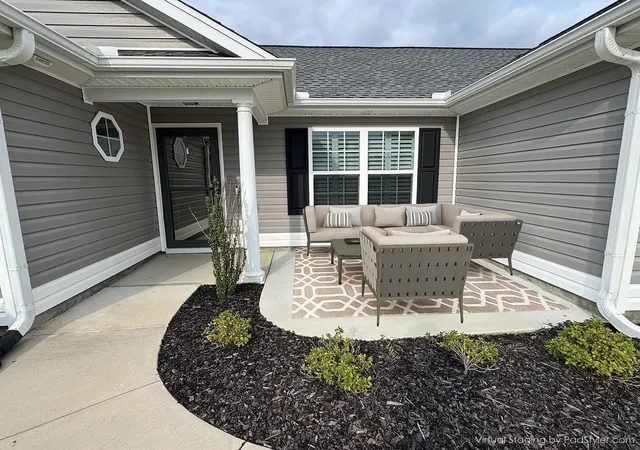
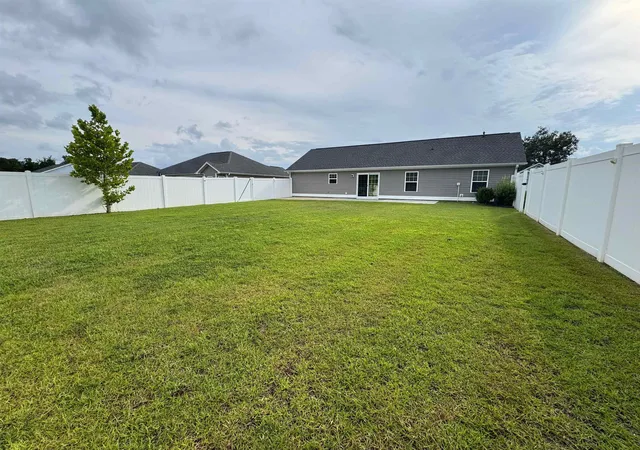
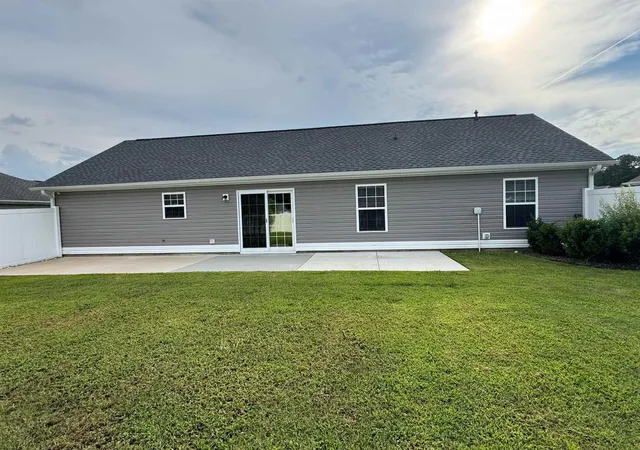
Welcome Home to 3120 Belgrove Lane! Imagine coming home to a place that feels comfortable, welcoming, and truly yours from day one. Located in the highly desirable Elmhurst Community, this move-in ready 4-bedroom, 2-bath home offers the space, style, and convenience you've been looking for—all in a sought-after natural gas community with a low HOA. Inside, you'll find a spacious and functional floor plan designed to make everyday life easier. The inviting living area gives you plenty of room to relax, gather with loved ones, or entertain friends. Custom plantation shutters add an elegant touch, while luxury vinyl plank (LVP) flooring throughout provides the perfect combination of beauty and easy maintenance. The kitchen is designed for real life, featuring a large pantry, generous counter space, and a convenient breakfast bar where everyone can gather. The dedicated dining room creates the perfect backdrop for weeknight family dinners, holiday celebrations, and memorable meals with friends. When it's time to unwind, retreat to the spacious primary suite featuring a walk-in closet and private en-suite bath. The fourth bedroom is thoughtfully positioned away from the other bedrooms, giving you the flexibility and privacy you need—whether you envision it as a guest room, home office, hobby space, or personal retreat. And don't forget about the backyard! The fully fenced outdoor space is ready for everything from weekend barbecues to quiet evenings under the stars. An extended concrete porch and oversized patio provide plenty of room to entertain, grill, or simply enjoy your own private outdoor oasis. With an irrigation system already in place, keeping your landscaping looking beautiful is effortless. If you've been waiting for a home that offers comfort, flexibility, and the lifestyle you've been wanting, this could be the one. Convenient, beautifully maintained, and priced to sell, 3120 Belgrove Lane is ready to welcome its next owners. Come see it for yourself—you may just find the place you've been looking for!
- Houzeo last checked: 1 hour ago
- Listing updated: October 1, 2026 at 9:22 pm
- Listing Provided by: Alan Hoffman (843) 999-3678 DRE #110331 | Carolina Pines Realty (843) 353-0393
- Source: Coastal Carolinas Association of Realtors® MLS-SC | MLS#: 2609449

Property Details
Status
Active
Type
Single Family Residence
No. of Stories
1
County
City
Neighborhood
--
Year Built
2022
HOA Fees
$31/mo
Finished Area
1,389 sqft
Lot Size
8,712 sqft lot
Basement Area
- sqft
MLS Name
Coastal Carolinas Association of Realtors® MLS
MLS Number
2609449
MLS Status
Active
Days on Market
191

Continue Your Journey in App
Find your dream home, receive real-time updates, and many more!
Download App
Continue Your Journey in App
Find your dream home, receive real-time updates, and many more!
Location
HOA Management
N/A
HOA Fees
$31/ Monthly
Amenities
 Amenities and services may be covered by one or multiple associations and service providers.
 Golf
 OwnerAllowedMotorcycle
TenantAllowedMotorcycle
CommonAreas
PetRestrictions
Disclaimer: Amenities are based on third-party information and may vary; buyers must independently verify all amenities, as information is deemed reliable but not guaranteed.
Facts & Features
Rooms
Bedrooms & bathrooms
Bedrooms: 4
Bathrooms: 2
PrimaryBedroom
Level: First
Interior
Cooling
Attic Fan, Central Air
Flooring
Luxury Vinyl, Luxury Vinyl Plank
Heating
Central, Gas
Interior Features
Attic, Tray Ceilings, Ceiling Fans, Main Level Primary, Pull Down Attic Stairs, Permanent Attic Stairs, Split Bedrooms, Separate Shower, Vanity, Walk In Closets, Breakfast Bar, Bedroom On Main Level, Stainless Steel Appliances
Appliances
Dishwasher, Freezer, Disposal, Microwave, Range, Refrigerator, Range Hood
Exterior Features
Fence, Sprinkler Irrigation, Porch, Patio
Construction
Year Built
Year Built: 2022
Home type
Single Family Residence
Foundation Details
Slab
Architectural Style
Ranch
Construction Materials
Vinyl Siding, Wood Frame
Property Condition
Resale
Utilities & Energy
Water Source
Public
Laundry Features
Washer Hookup
Security Features
Security System, Smoke Detectors
Parking Features
Attached, Garage, Two Car Garage, Garage Door Opener
Association Amenities
Owner Allowed Golf Cart, Owner Allowed Motorcycle, Pet Restrictions, Tenant Allowed Golf Cart, Tenant Allowed Motorcycle
Utilities
Cable Available, Electricity Available, Natural Gas Available, Sewer Available, Water Available
Other Features
Community Features
Golf Carts Ok, Long Term Rental Allowed, Short Term Rental Allowed
Subdivision Name
Elmhurst
Patio And Porch Features
Rear Porch, Front Porch, Patio
Lot Features
Rectangular, Rectangular Lot
Price History
| Date | Event | Price |
|---|---|---|
09/16/2026 Source: | Price Decreased | $294,500 -3.41% $212/sqft |
08/30/2026 Source: | Price Decreased | $304,900 -1.61% $220/sqft |
08/03/2026 Source: | Price Decreased | $309,900 -0.67% $223/sqft |
07/19/2026 Source: | Price Decreased | $312,000 -0.92% $225/sqft |
06/24/2026 Source: | Price Decreased | $314,900 -0.82% $227/sqft |

Show more
Nearby Homes
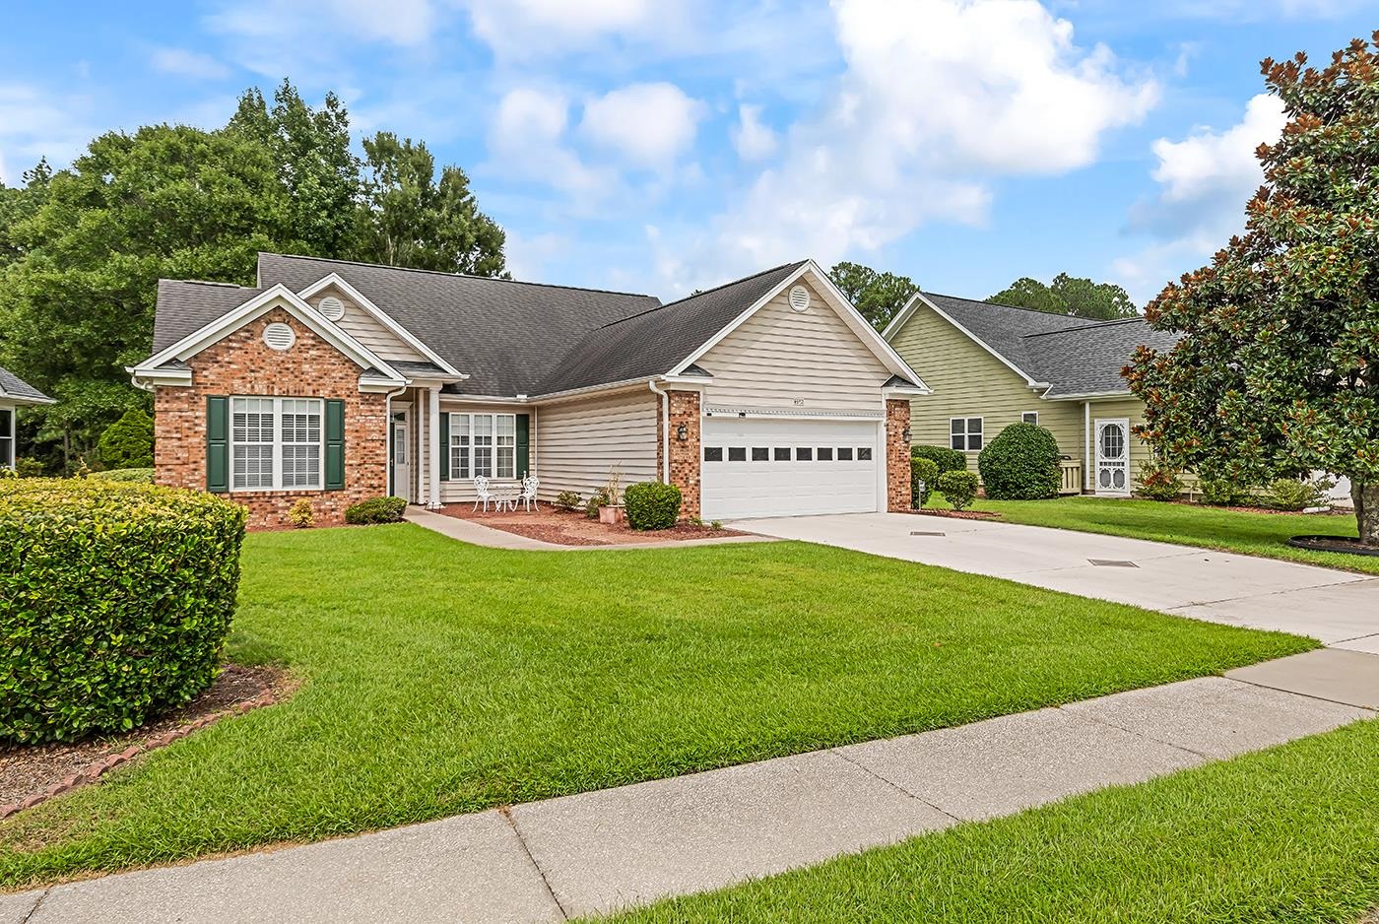


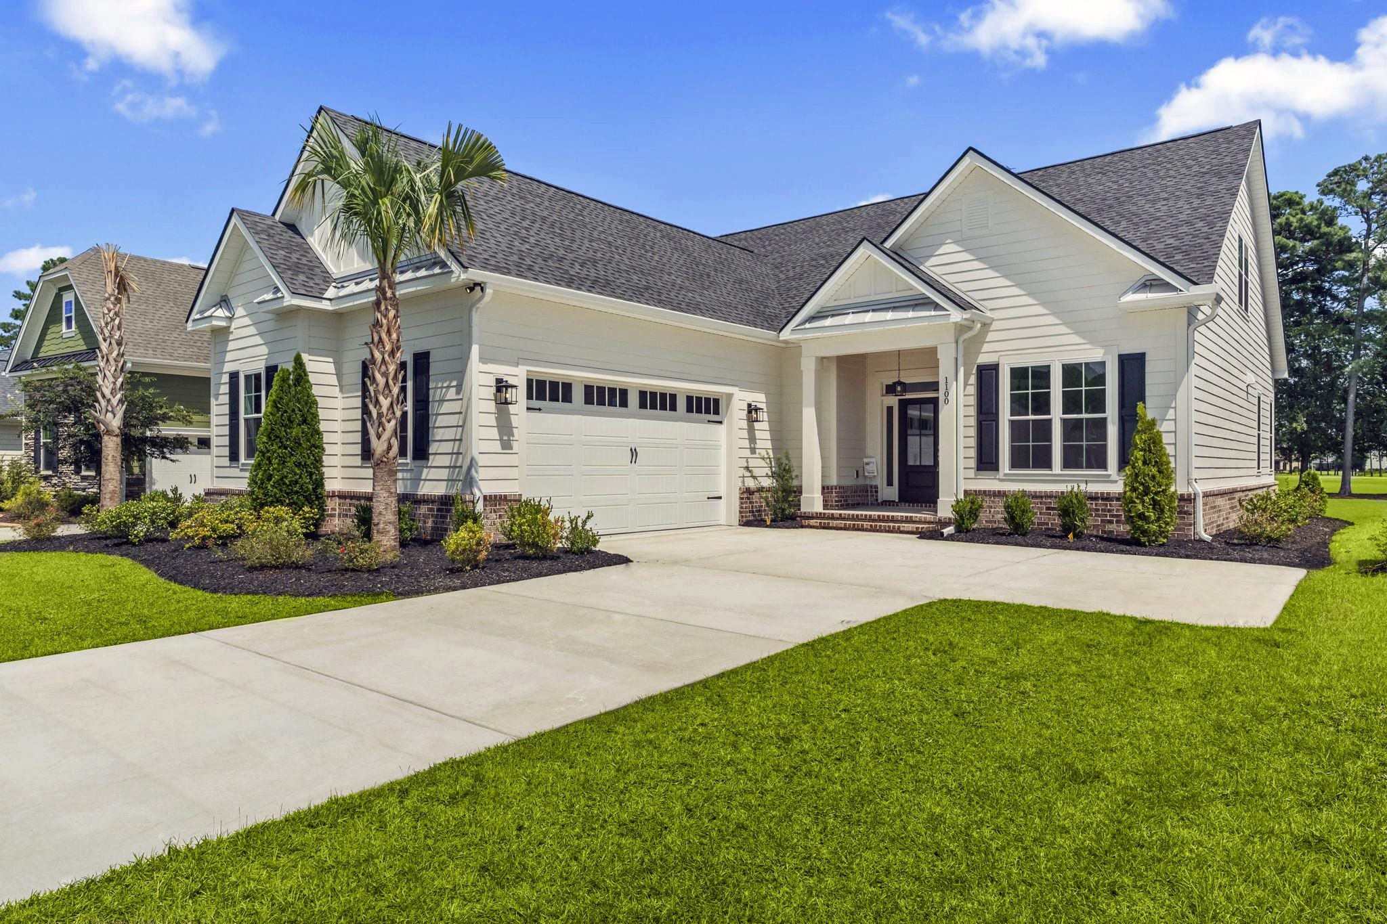

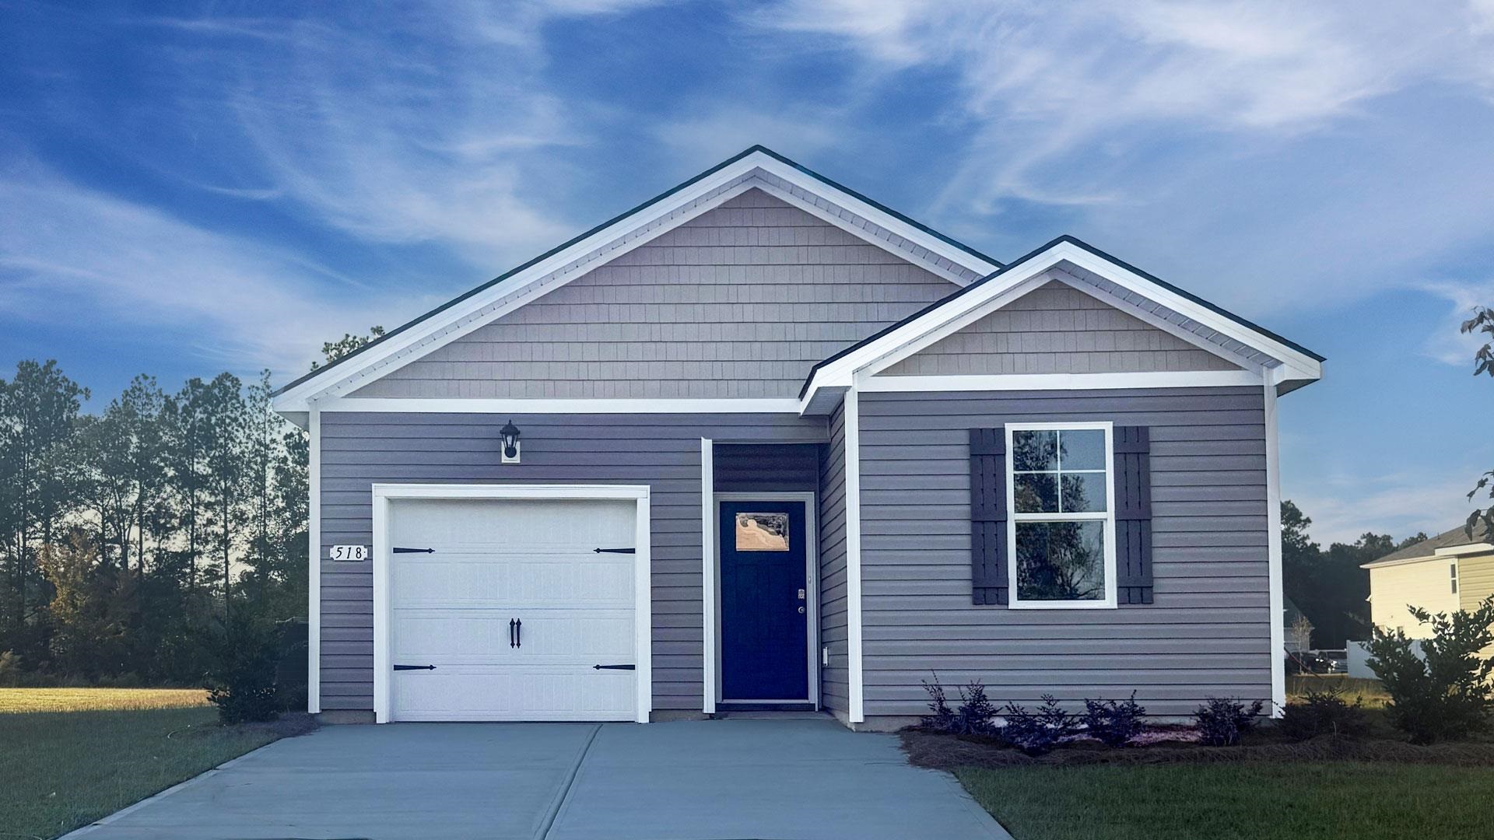


Find Homes by Property Features in Conway, SC
Nearby New Homes For Sale


This representation is based in whole or in part on data supplied by the Coastal Carolinas Association of REALTORS® or its MLS through Oct 21, 2026, 04:15AM. Neither the Association nor its MLS guarantees or is in any way responsible for its accuracy. Data maintained by the Association or its MLS may not reflect all real estate activity in the market. All information provided is deemed reliable, but is not guaranteed to be accurate and should be independently verified. Information is provided exclusively for consumers' personal, non-commercial use, and may not be used for any purpose other than to identify prospective properties consumers may be interested in purchasing. © 2026 of the Coastal Carolinas Multiple Listing Service, Inc. All rights reserved.
 Advertising Broker: Nicholas Huscroft | Chosen Realty
