- Overview
- Description
- Property Details
- Location
- HOA Management
- Facts & Features
- Getting Around
- Nearby Homes


Street View
 3 Beds
 2 Baths
2 full baths
 1,300sqft
3120 Paradox Cir #101, Kissimmee, FL 34746
Condominium
Built in 2019
$690/mo HOA
-- sqft lot
$273/sq.ft
Description
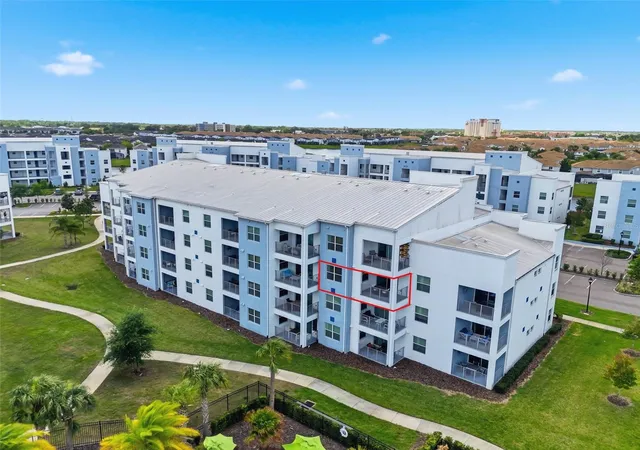
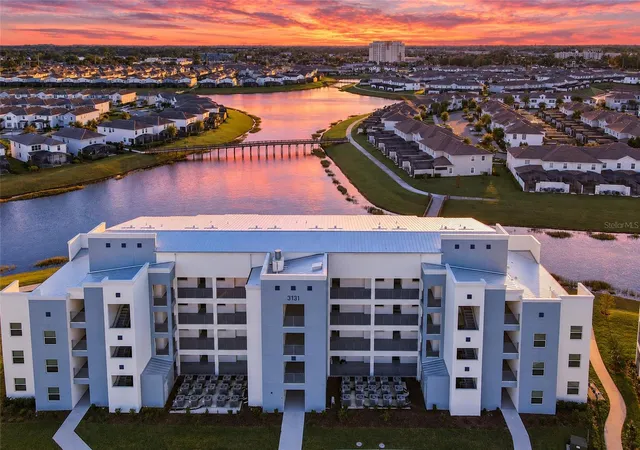
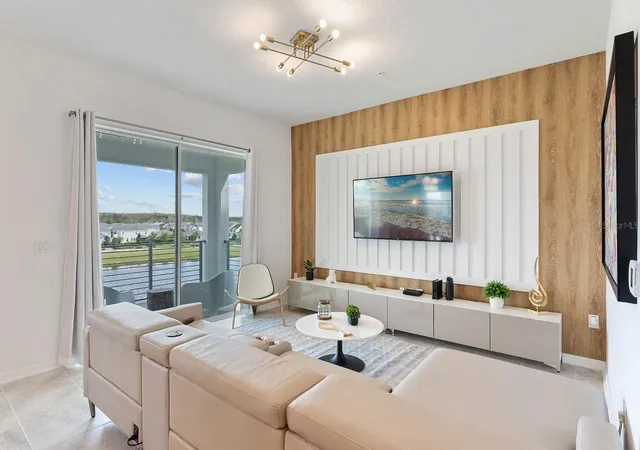
Beautiful end unit with 3 bedroom and 2 bath, it has been upgraded to tile floors throughout the entire unit. It has been professionally furnished and decorated and features a covered lanai with pool view. Spacious kitchen with island, quartz countertops, GE Slate appliance package, washer and dryer. It includes upgraded lighting fixtures, blinds and drapes. It is a true turn key unit, almost new.
Storey Lake is an amazing community near Orlando's best attractions!! Walt Disney World is located just 5 miles West, Lake Buena Vista and Disney Springs are just 3 miles North, the Loop is just 2.5 miles East and the Orlando International Airport is just 15 miles away. Storey Lake Hideaway Club includes: Fitness center, resort style pool, hot tub, water slides, splash pad & lazy river with miniature golf course, poolside food and beverage service, canoe and kayak rentals, daily fun activities for everyone, sport courts with Beach Volley Ball and Basketball.
- Houzeo last checked: 2 hours ago
- Listing updated: March 15, 2022 at 4:12 pm
- Listing Provided by: Larisa Desplats (470) 494-1000 | STAR BAY REALTY CORP. (813) 533-6467
- Source: Stellar MLS-FL as distributed by MLS GRID | MLS#: O5994274

This condo is in:
 Boat Dock / Slip
 Hot Tub / Spa
 Clubhouse
 Basketball Court
 Fitness Center
 Recreation Facilities
 Walking & Jogging Trails
 Resident Storage
 Playground
 Swimming Pool
Property Details
Status
Canceled
Type
Condominium
No. of Stories
4
County
City
Neighborhood
--
Year Built
2019
HOA Fees
$690/mo
Finished Area
1,300 sqft
Lot Size
-- sqft lot
Basement Area
- sqft
MLS Name
Stellar MLS
MLS Number
O5994274
MLS Status
Canceled
Cumulative Days on Market
2

Continue Your Journey in App
Find your dream home, receive real-time updates, and many more!
Continue Your Journey in App
Find your dream home, receive real-time updates, and many more!
Location
HOA Management
Valerie D’Ambrosio
HOA Fees
$690/ Monthly
Amenities
 Amenities and services may be covered by one or multiple associations and service providers.
 Club House
 Sewer
 Trash Pickup
 Pool
 Park Playground
 Gym
 Cable TV
 Security Guard
 Security Gate
 Elevator
 Internet
 Spa
 Water
 Maintenance
 Management
Recreation Facilities
Disclaimer: Amenities are based on third-party information and may vary; buyers must independently verify all amenities, as information is deemed reliable but not guaranteed.
Facts & Features
Rooms
Bedrooms & bathrooms
Bedrooms: 3
Bathrooms: 2
Great Room
Level: First
Area: 182.00 Square Feet
Dimensions: 13x14
Dining Room
Level: First
Area: 130.00 Square Feet
Dimensions: 13x10
Master Bedroom
Level: First
Area: 168.00 Square Feet
Dimensions: 14x12
Master Bathroom
Level: First
Area: 121.00 Square Feet
Dimensions: 11x11
Bedroom 2
Level: First
Area: 130.00 Square Feet
Dimensions: 13x10
Bedroom 3
Level: First
Area: 121.00 Square Feet
Dimensions: 11x11
Bathroom 2
Level: First
Area: 91.00 Square Feet
Dimensions: 13x7
Kitchen
Level: First
Area: 168.00 Square Feet
Dimensions: 12x14
Interior
Flooring
Ceramic Tile
Interior Features
Living Room/dining Room Combo, Open Floorplan, Pest Guard System, Solid Wood Cabinets, Stone Counters, Thermostat, Walk In Closet(s), Window Treatments
Sewer
Public Sewer
Exterior Features
Balcony
Appliances
Dishwasher, Disposal, Dryer, Electric Water Heater, Microwave, Range, Refrigerator, Washer
Cooling
Central Air
Heating
Central
Window Features
Insulated Windows, Window Treatments
Construction
Year Built
Year Built: 2019
Home type
Condominium
Property Condition
Completed
Architectural Style
Contemporary
Foundation Details
Slab
Construction Materials
Ic Fs (insulated Concrete Forms)
Roof
Metal, Tile
Utilities & Energy
Security Features
Gated Community, Security Gate
Laundry Features
Laundry Closet
Association Amenities
Cable Tv, Clubhouse, Elevator(s), Fitness Center, Gated, Park, Playground, Pool, Recreation Facilities, Spa/hot Tub
Utilities
Cable Connected, Electricity Connected, Phone Available
Water Source
Public
Parking Features
Common
Other Features
Community Features
Fitness Center, Gated, Park, Playground, Pool, Sidewalks
Subdivision Name
Storey Lake The Terraces
Patio And Porch Features
Covered, Patio
Vegetation
Trees/landscaped
Price History
| Date | Event | Price |
|---|---|---|
09/05/2026 Source: | Listed for Sale | $340,000 -12.82% $256/sqft |
08/01/2026 Source: | Listing Removed | $390,000 $293/sqft |
10/06/2025 Source: | Listed for Sale | $390,000 $293/sqft |
03/29/2025 Source: | Listing Removed | $390,000 +9.86% $293/sqft |
03/15/2022 Source: | Price Increased | $355,000 +20.34% $267/sqft |

Show more
Nearby Homes


Find Homes by Property Features in Kissimmee, FL

Based on information from Stellar MLS® through Nov 04, 2026, 12:45PM as submitted to and distributed by MLS GRID. All data is obtained from various sources and may not have been verified by the broker or MLS GRID. Supplied Open House Information is subject to change without notice. All information should be independently reviewed and verified for accuracy. Properties may or may not be listed by the office/agent presenting the information. IDX information is provided exclusively for consumers’ personal non-commercial use. It may not be used for any purpose other than to identify prospective properties consumers may be interested in purchasing. The data is deemed reliable but is not guaranteed by MLS GRID. The use of the MLS GRID Data may be subject to an end-user license agreement prescribed by the Member Participant’s applicable MLS, if any, and as amended from time to time. © 2026 Stellar MLS. All Rights Reserved.
 Advertising Broker: Fred McGill | Simple Showing, Inc
