Realty Solution
Powered by 
- 14
- Overview
- Description
- Property Details
- Location
- HOA Management
- Facts & Features
- Getting Around
- Nearby Homes



Listed by: Rebecca Austin (714) 401-7897 DRE #01298719 | Rebecca Austin, Broker (714) 401-7897
$659,990
Monthly Est:$3,285
 4 Beds
 3 Baths
3 full baths
 2,085sqft
31202 Morgan Trl, Winchester, CA 92596
$659,990
$3,285/moEst:
Get Pre-Approved
Single Family Residence
Built in 2026
$99/mo HOA
9,118 sqft lot
$317/sq.ft
Description
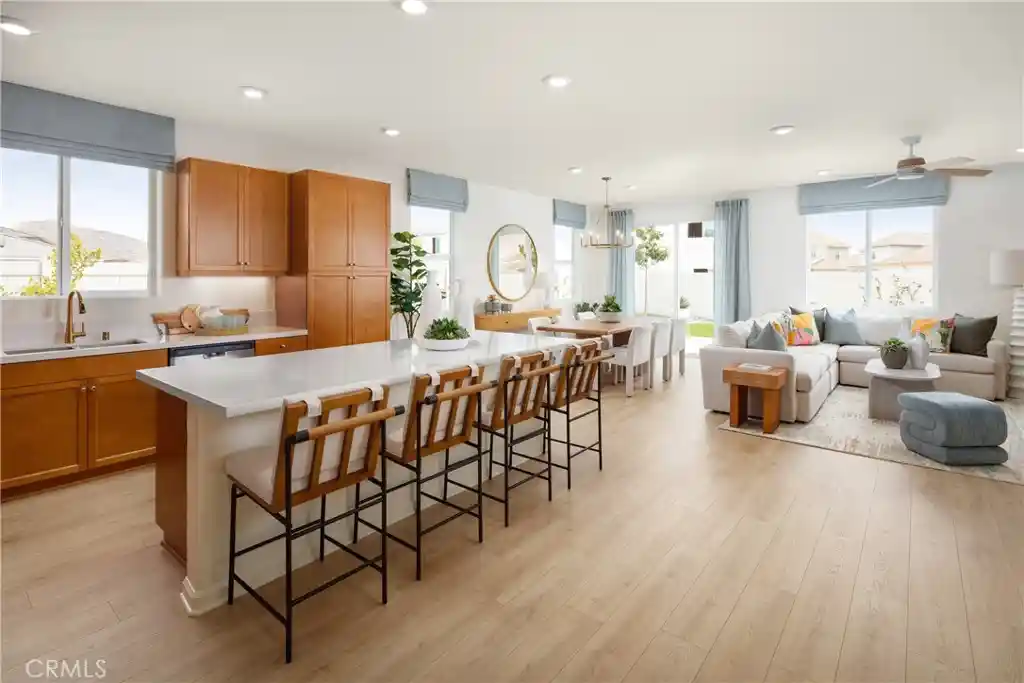
Experience the ease of single-story living at Carson at Leon Ridge, a new home community in Winchester designed for buyers who want more space both inside and out. Situated on a larger homesite, this thoughtfully designed residence offers approximately 2,305 square feet with 4 bedrooms, 3 bathrooms, and a layout that combines everyday comfort with effortless entertaining. The open-concept Great Room, Dining Area, and Kitchen create a welcoming gathering space at the heart of the home, while the oversized island, walk-in pantry, and flexible kitchen design options make it easy to personalize the home around your lifestyle. The private Primary Suite is tucked away from the secondary bedrooms and features a spacious walk-in closet along with the choice of a luxurious walk-in shower or a relaxing soaking tub and separate shower. Three additional bedrooms and two full baths provide flexibility for family, guests, hobbies, or a dedicated home office. Practical features including a Mudroom, dedicated Laundry Room, generous storage areas, and a spacious 2-car garage help keep daily life organized. Single-story homes of this size and functionality are increasingly difficult to find, offering the convenience of having everything you need on one level without sacrificing space. Carson at Leon Ridge is designed for buyers ready to move up in both lifestyle and outdoor living, with larger homesites that provide additional room to relax, entertain, and enjoy the Southern California climate. Built by Beazer Homes, the nation’s #1 builder of DOE-certified Zero Energy Ready Homes, this home is designed for energy efficiency, improved indoor air quality, and long-term comfort with features that may help reduce monthly utility costs. Ask about limited-time incentives and flexible financing options that may help to reduce closing costs or monthly payments. Beazer’s Mortgage Choice program offers the flexibility to select which lender and financing program works best for you. If you have a home to sell, our Home to Sell program can help make the transition easier. Please note that pictures are of model home.
- Houzeo last checked: 8 minutes ago
- Listing updated: October 30, 2026 at 10:22 pm
- Source: California Regional MLS-CA | MLS#: OC26112795

Property Details
Status
Active Under Contract
Type
Single Family Residence
No. of Stories
1
County
City
Neighborhood
--
Year Built
2026
HOA Fees
$99/mo
Finished Area
2,085 sqft
Lot Size
9,118 sqft lot
Basement Area
- sqft
MLS Name
California Regional MLS
MLS Number
OC26112795
MLS Status
ActiveUnderContract
Days on Market
164
Cumulative Days on Market
159

Continue Your Journey in App
Find your dream home, receive real-time updates, and many more!
Continue Your Journey in App
Find your dream home, receive real-time updates, and many more!
Location
HOA Management
Leon Ridge Home Owners Association
HOA Fees
$99/ Monthly
Amenities
 Amenities and services may be covered by one or multiple associations and service providers.
 Maintenance
 PetRestrictions
CallForRules
Management
Disclaimer: Amenities are based on third-party information and may vary; buyers must independently verify all amenities, as information is deemed reliable but not guaranteed.
Facts & Features
Rooms
Bedrooms & bathrooms
Bedrooms: 4
Bathrooms: 3
Interior
Appliances
Dishwasher, Energy Star Qualified Appliances, Energy Star Qualified Water Heater, Electric Oven, Electric Range, High Efficiency Water Heater, Microwave, Range Hood, Self Cleaning Oven, Water To Refrigerator, Water Heater
Sewer
Private Sewer
Cooling
Central Air, Dual, Electric, Energy Star Qualified Equipment, High Efficiency, Heat Pump, Whole House Fan
Heating
Electric, Energy Star Qualified Equipment, High Efficiency
Window Features
Energy Star Qualified Windows
Flooring
Carpet, Laminate, Tile
Interior Features
Breakfast Bar, Separate Formal Dining Room, Eat In Kitchen, Pantry, Quartz Counters, Unfurnished, All Bedrooms Down, Utility Room, Walk In Pantry, Walk In Closets
Construction
Year Built
Year Built: 2026
Home type
Single Family Residence
Property Condition
Under Construction
Foundation Details
Slab
Construction Materials
Stucco
Utilities & Energy
Electric
Electricity On Property, Volts220in Garage
Utilities
Cable Connected, Electricity Connected
Fireplace Features
None
Association Amenities
Call For Rules, Maintenance Grounds, Management, Pet Restrictions
Pool Features
None
Water Source
Public
Parking Features
Driveway Up Slope From Street, Garage Faces Front, Garage
Laundry Features
Electric Dryer Hookup, Laundry Room
Other Features
Community Features
Curbs, Sidewalks
Lot Features
Back Yard, Sprinklers In Front, Level, Yard
Price History
| Date | Event | Price |
|---|---|---|
10/25/2026 Source: | Contingent (Active Under Contract) | $659,990 $317/sqft |
09/19/2026 Source: | Price Increased | $659,990 +1.11% $317/sqft |
05/24/2026 Source: | Listed for Sale | $652,715 $313/sqft |

Nearby Homes
Find Homes by Property Features in Winchester, CA
Nearby New Homes For Sale


Based on information from California Regional Multiple Listing Service, Inc. as of Nov 04, 2026, 09:30PM and /or other sources. All data, including all measurements and calculations of area, is obtained from various sources and has not been, and will not be, verified by broker or MLS. All information should be independently reviewed and verified for accuracy. Properties may or may not be listed by the office/agent presenting the information. Information being provided is for consumers’ personal, non-commercial use and may not be used for any purpose other than to identify prospective properties consumers may be interested in purchasing. This website may not include listings or property addresses of sellers who have directed their listing brokers to withhold their listing or their property address from display on the Internet. © 2026 California Regional Multiple Listing Service. All Rights Reserved.
 Advertising Broker: William Johnson DRE #01463271 | William Johnson Brokerage
