Andover RE
Powered by 
- 8
- Overview
- Description
- Property Details
- Location
- Facts & Features
- Getting Around
- Nearby Homes
 Price Drop: $3K (10/15)
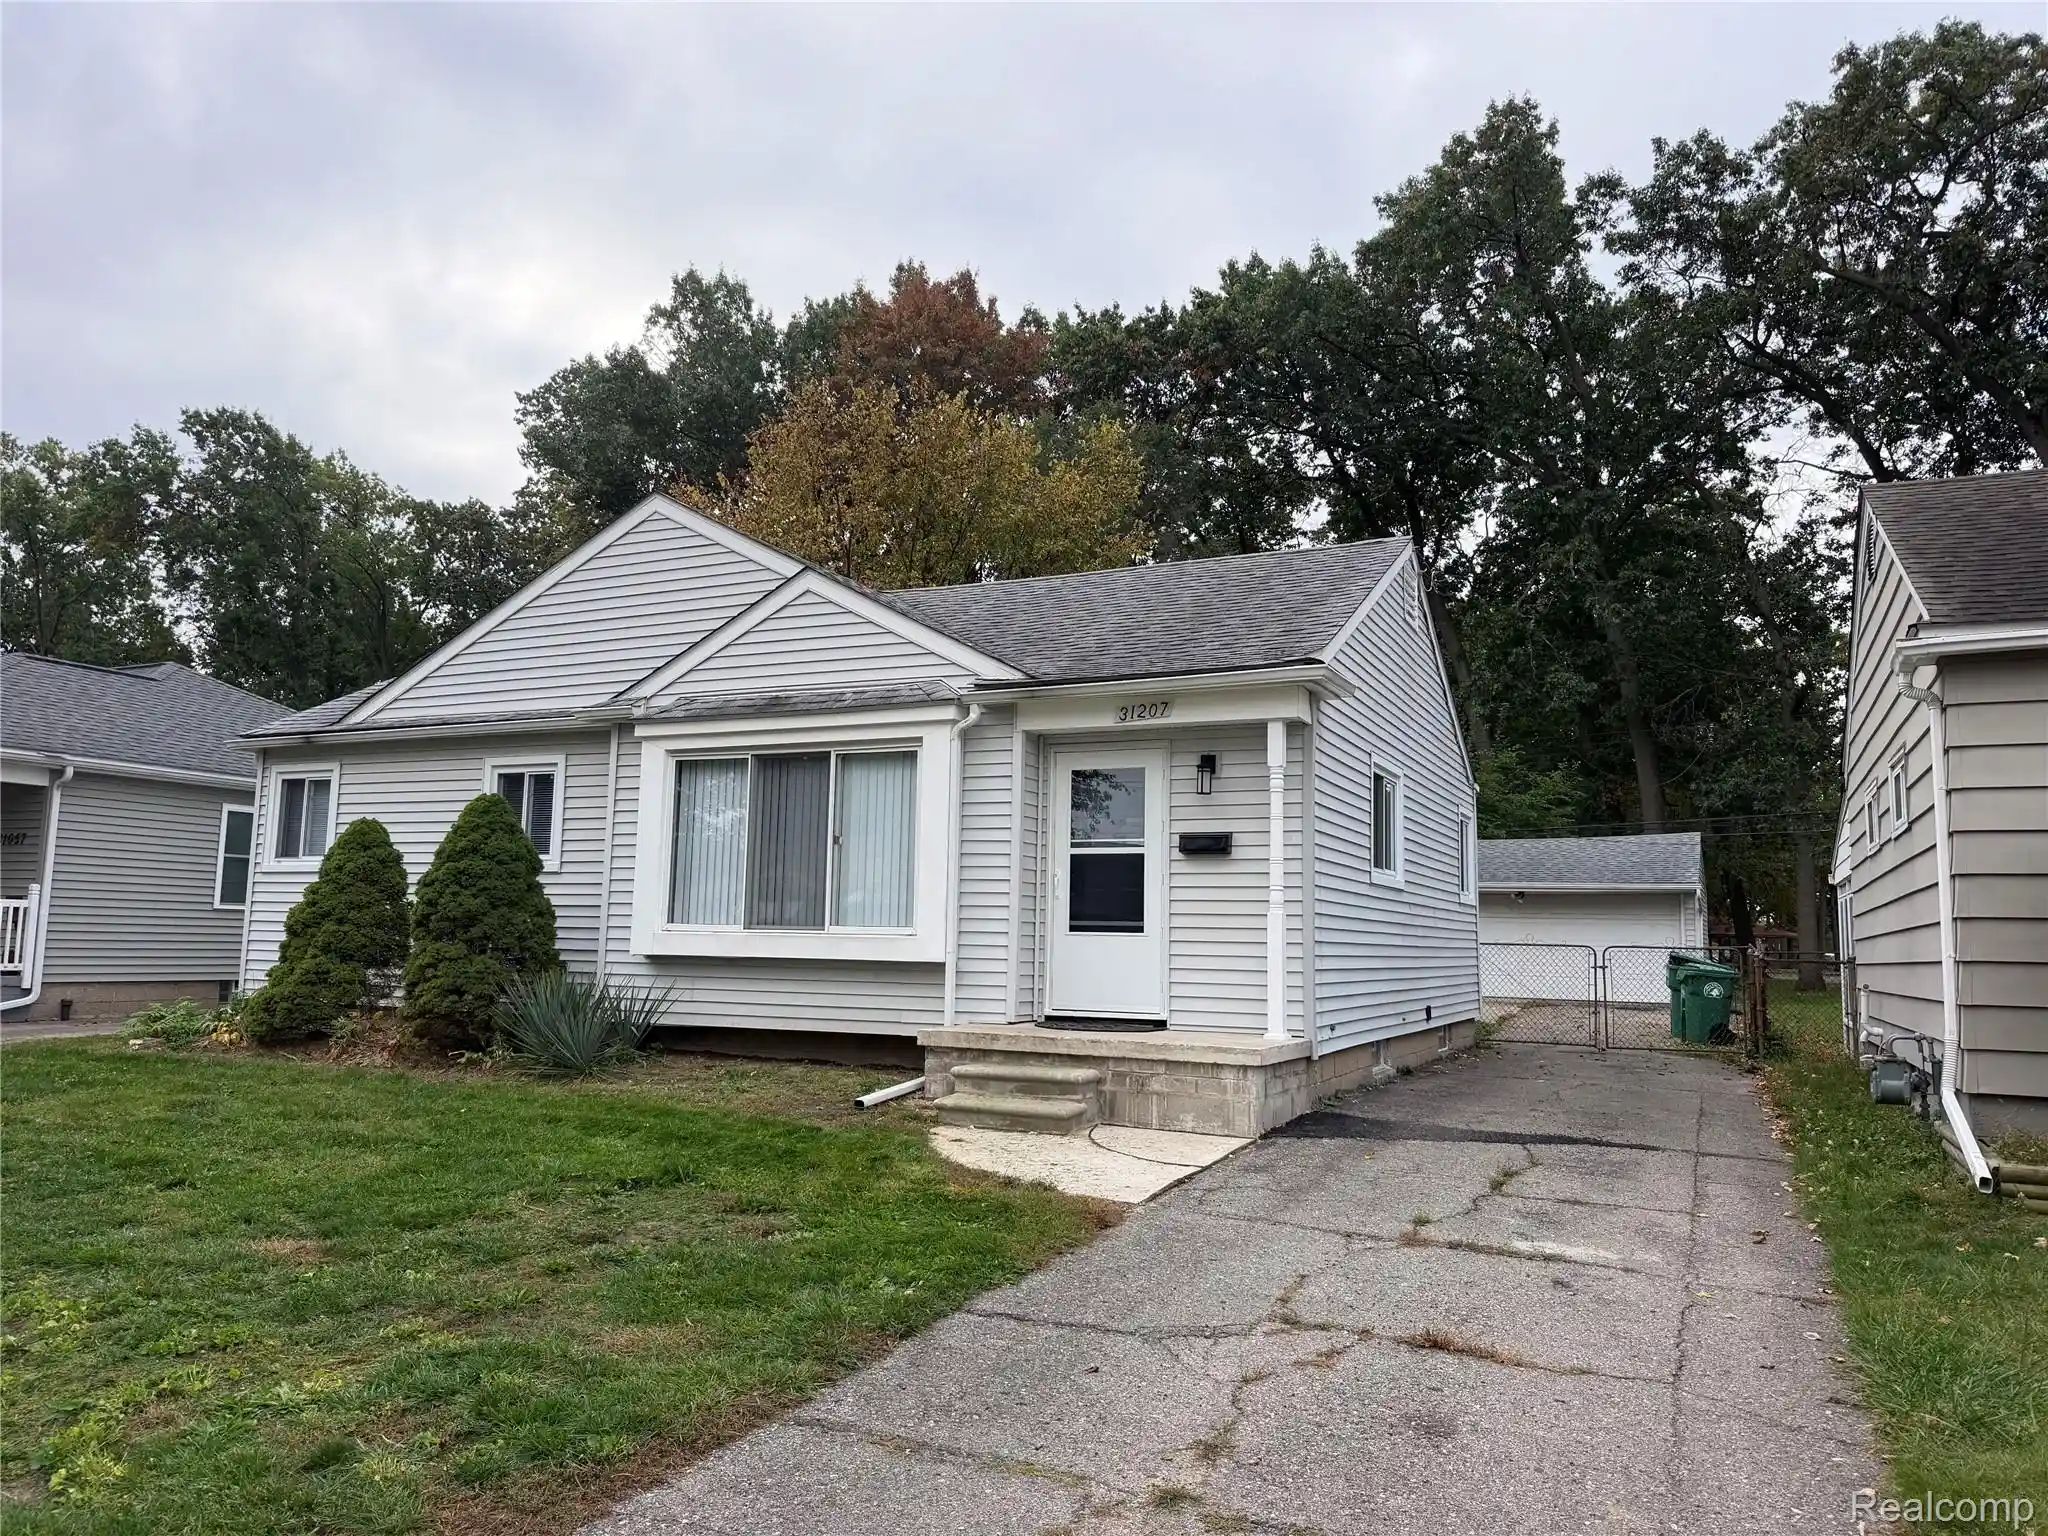

Street View
$229,900
Monthly Est:$1,144
 3 Beds
 2 Baths
1 full bath + 1 half bath
 2,008sqft
31207 Florence St, Garden City, MI 48135
$229,900
$1,144/moEst:
Get Pre-Approved
Single Family Residence
Built in 1952
$-- HOA
0.14 acre lot
$114/sq.ft
Description
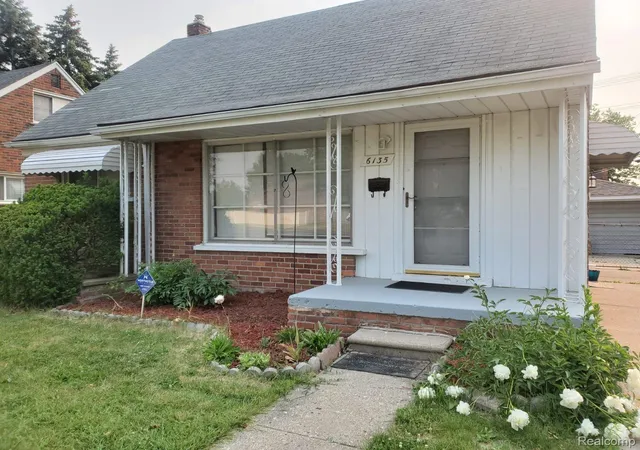
Welcome home to this beautifully updated 3-bedroom, 1.5-bathroom home offering approximately 1,014 square feet of living space in a desirable Garden City neighborhood!
This home features numerous updates throughout, combining modern finishes with the warmth and character of beautiful hardwood flooring. The remodeled kitchen boasts granite countertops, stainless steel appliances, and new hardwood flooring that matches the refinished hardwood floors throughout the home.
The fully remodeled main bathroom features new ceramic tile on the walls and floors, updated cabinetry, and new faucets, creating a fresh, modern feel. The remodeled basement offers additional versatile space with painted floors and a convenient half bathroom.
The basement walls have been professionally waterproofed by Foundation Systems of Michigan and include a limited warranty that is transferable to the new owner, subject to the warranty terms. The main drain line connecting the home to the city sewer has also been lined and comes with a 50-year warranty that is transferable to the new owner, subject to the warranty terms.
Additional major updates include a furnace and central air conditioning system that are both less than 10 years old.
Step outside to enjoy the privacy of the wood-fenced backyard, which backs directly up to Garden City Park. The home is situated in an established neighborhood known for its desirable setting and access to local schools.
With remodeled kitchen and bathroom, beautiful hardwood floors, additional basement space, important mechanical updates, and transferable warranties on the basement waterproofing and sewer line, this home offers a wonderful combination of comfort, value, and peace of mind.
DON'T MISS YOUR OPPORTUNITY TO OWN THIS WELL-MAINTAINED, UPDATED HOME IN A GREAT LOCATION!
SCHEDULE YOUR SHOWING TODAY!
agent owned property
- Houzeo last checked: 4 hours ago
- Listing updated: October 29, 2026 at 10:39 am
- Listing Provided by: Billyjoe Brock (248) 467-6059 | EXP Realty Main (888) 501-7085
- Source: Realcomp MLS-MI | MLS#: 20261083925

- Originating MLS: Realcomp II Ltd
Property Details
Status
Active
Type
Single Family Residence
No. of Stories
-
County
City
Neighborhood
--
Year Built
1952
HOA Fees
-
Finished Area
2,008 sqft
Lot Size
0.14 acre lot
Basement Area
- sqft
MLS Name
Realcomp MLS
MLS Number
20261083925
MLS Status
Active
Days on Market
13
Cumulative Days on Market
14

Continue Your Journey in App
Find your dream home, receive real-time updates, and many more!
Continue Your Journey in App
Find your dream home, receive real-time updates, and many more!
Location
Facts & Features
Rooms
Bedrooms & bathrooms
Bedrooms: 3
Bathrooms: 2
Interior
Interior Features
Dual Flush Toilets, Entrance Foyer, High Speed Internet, Programmable Thermostat
Sewer
Public Sewer
Heating
Forced Air, Natural Gas
Appliances
Dishwasher, Dryer, Free Standing Electric Range, Free Standing Refrigerator, Microwave, Washer
Exterior Features
Awnings
Construction
Year Built
Year Built: 1952
Home type
Single Family Residence
Architectural Style
Ranch
Construction Materials
Vinyl Siding
Foundation Details
Basement, Block, Drainage System, Poured
Roof
Asphalt
Utilities & Energy
Parking Features
Two Car Garage, Detached, Electricityin Garage, Garage Faces Front, Garage Door Opener, Oversized
Electric
Circuit Breakers
Pool Features
None
Utilities
Above Ground Utilities, Cable Available
Basement
Finished, Interior Entry
Security Features
Carbon Monoxide Detectors, Smoke Detectors
Laundry Features
Electric Dryer Hookup, Gas Dryer Hookup, Washer Hookup
Water Source
Public
Other Features
Patio And Porch Features
Covered, Deck
Subdivision Name
Cherry Hill Woods Sub
Disclosures
Taxes Homestead Exempt
Price History
| Date | Event | Price |
|---|---|---|
10/29/2026 Source: | Price Decreased | $229,900 -1.29% $114/sqft |
10/22/2026 Source: | Price Decreased | $232,900 -1.27% $116/sqft |
10/16/2026 Source: | Listed for Sale | $235,900 $117/sqft |


Nearby Homes

Find Homes by Property Features in Garden City, MI


Based on information from the Board/Association of REALTORS® (alternatively, from the Realcomp II Ltd. MLS) through Oct 29, 2026, 02:15PM. All information provided is deemed reliable, but is not guaranteed to be accurate and should be independently verified. IDX provided courtesy of Realcomp II Ltd. via Andover Real Estate & Houzeo, Copyright 2026 Realcomp II Ltd. Shareholders Any use of search facilities of data on the site, other than by a consumer looking to purchase real estate, is prohibited. IDX information is provided exclusively for consumers' personal, noncommercial use and may not be used for any purpose other than to identify prospective properties consumers may be interested in purchasing. The accuracy of all information, regardless of source, is not guaranteed or warranted. All information should be independently verified. Listing Information presented by local MLS brokerage: Andover Real Estate, local REALTOR®- Scott Rubin - (248)206-3666 . Any use of search facilities of data on the site, other than by a consumer looking to purchase real estate, is prohibited. © 2024 Realcomp II Ltd. MLS. All Rights Reserved.
 Advertising Broker: Andover Real Estate | Andover Real Estate
