- Overview
- Description
- Property Details
- Location
- Facts & Features
- Getting Around
- Nearby Homes

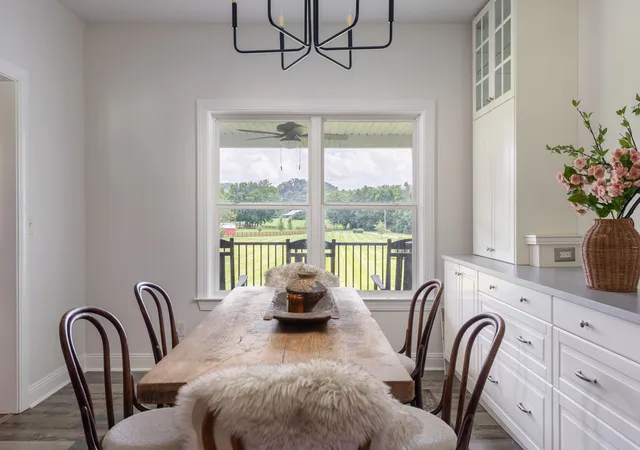


$1,699,000
Monthly Est:$8,457
 3 Beds
 3 Baths
2 full baths + 1 half bath
 2,710sqft
3121 Clouseton Ct, Franklin, TN 37064
$1,699,000
$8,457/moEst:
Get Pre-Approved
Single Family Residence
Built in 2006
$-- HOA
5.01 acres lot
$627/sq.ft
Description
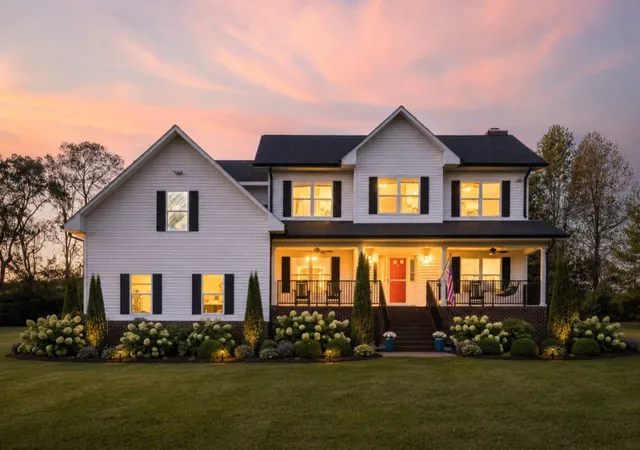
Rare 5.01-acre organic sanctuary in Leiper’s Fork/Southall corridor! Custom steel-frame build with 100% pesticide-free land, 5-bed LPP expansion approval, and level acreage for a pool or guest house, all around the corner from luxurious Southall Farm & Inn with no HOA.
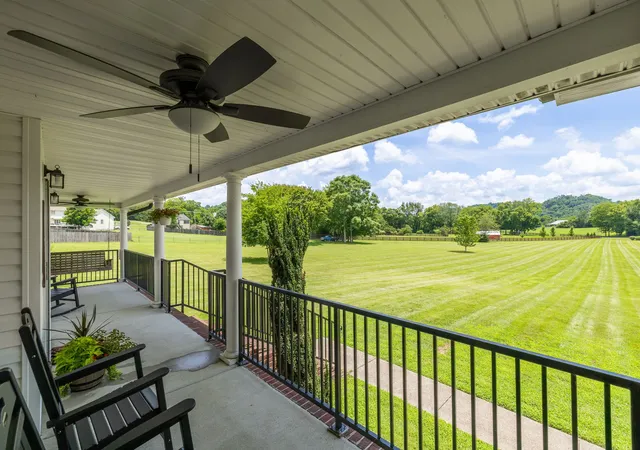
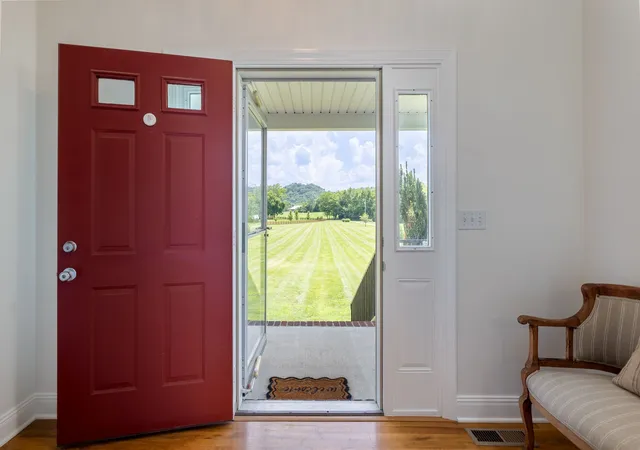
Tucked at the end of a private road with front porch views that expand over vast surrounding acreage, this well-loved home offers an extraordinary blend of private luxury, health-conscious living, and massive expansion potential.
Engineered for longevity and wellness, the residence features ultra-durable steel-frame construction, a whole-house carbon water filtration system, and a 2023 roof. The 5.01 pristine, usable acres have been meticulously maintained without herbicides or pesticides, creating a chemical-free haven ideal for organic gardens, equestrian amenities, or sustainable living.
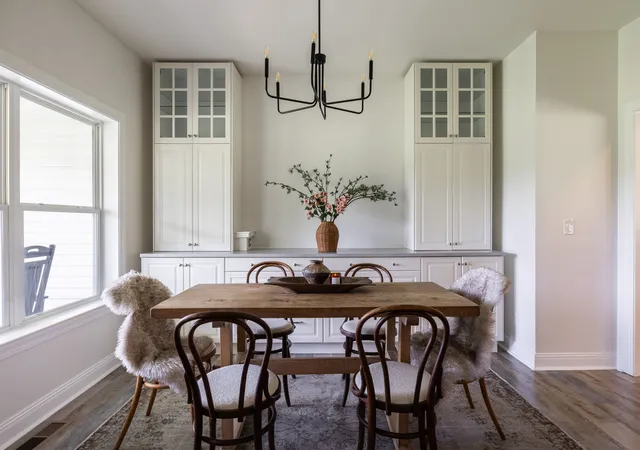
Inside, light-filled living spaces feature high 9+ ft ceilings, a main-floor executive office, formal dining, and an open-concept great room. The primary suite boasts vaulted ceilings and sweeping views across the grounds, alongside two secondary bedrooms, a bonus room, and a cozy reading nook.
Unmatched Expansion Potential: The current septic system allows for an immediate 4th bedroom, which can be easily achieved with an expansion of the home or utilizing the current oversized walk-in attic (ideal for a bedroom suite, media room, or gym). The home also holds official county approval for a 5-bedroom LPP system if more bedrooms are desired. Outside, the level pasture easily accommodates a custom pool, guest house, barn, or greenhouse. There is a 30 amp RV outlet already in place and a possibility to connect into the septic tank.
All of this just minutes to Leiper’s Fork Village, Southall Farm & Inn, downtown Franklin, and top-rated Williamson County schools. Contact the listing agent for expansion possibilities, septic documentation, and private showing requests.
- Houzeo last checked: 13 minutes ago
- Listing updated: November 3, 2026 at 11:09 pm
- Listing Provided by: Kimberly Biddle (818) 859-5756 DRE #366070, Lisa LaRue DRE #373683 | Compass RE (615) 475-5616
- Source: Nashville (RealTracs Mid) MLS-TN as distributed by MLS GRID | MLS#: 3269857

Property Details
Status
Active Under Contract
Type
Single Family Residence
No. of Stories
2
County
City
Neighborhood
--
Year Built
2006
HOA Fees
-
Finished Area
2,710 sqft
Lot Size
5.01 acres lot
Basement Area
- sqft
MLS Name
Nashville (RealTracs Mid) MLS
MLS Number
3269857
MLS Status
Under Contract - Showing
Days on Market
122

Continue Your Journey in App
Find your dream home, receive real-time updates, and many more!
Continue Your Journey in App
Find your dream home, receive real-time updates, and many more!
Location
Facts & Features
Rooms
Bedrooms & bathrooms
Bedrooms: 3
Bathrooms: 3
Interior
Cooling
Central Air
Sewer
Septic Tank
Appliances
Double Oven, Refrigerator
Flooring
Carpet, Wood, Tile
Heating
Central
Construction
Year Built
Year Built: 2006
Home type
Single Family Residence
Construction Materials
Brick, Vinyl Siding
Utilities & Energy
Basement
Crawl Space
Water Source
Public
Utilities
Water Available
Parking Features
Garage Faces Side
Other Features
Subdivision Name
Clouseton Corner
Price History
| Date | Event | Price |
|---|---|---|
11/03/2026 Source: | Contingent (Active Under Contract) | $1,699,000 -9.63% $627/sqft |
07/11/2026 Source: | Listed for Sale | $1,880,000 +10.65% $694/sqft |
07/11/2026 Source: | Price Decreased | $1,699,000 -14.19% $627/sqft |
07/10/2026 Source: | Coming Soon | $1,980,000 $731/sqft |

Nearby Homes
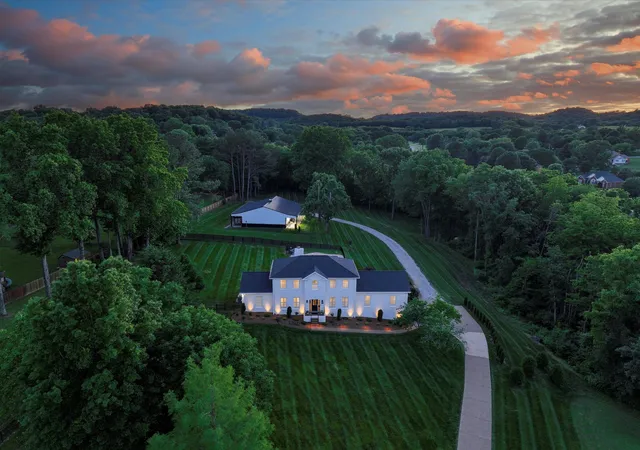
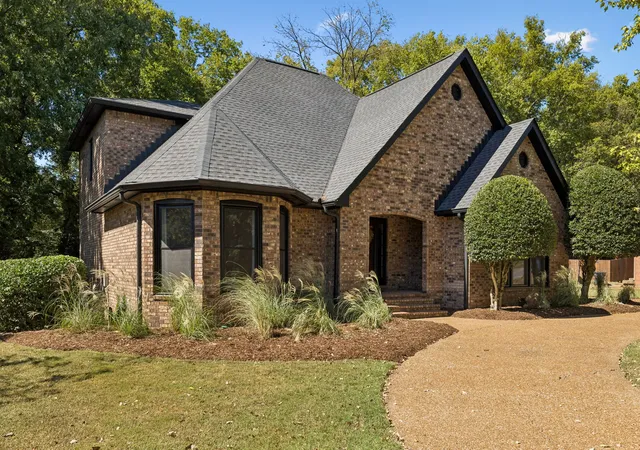
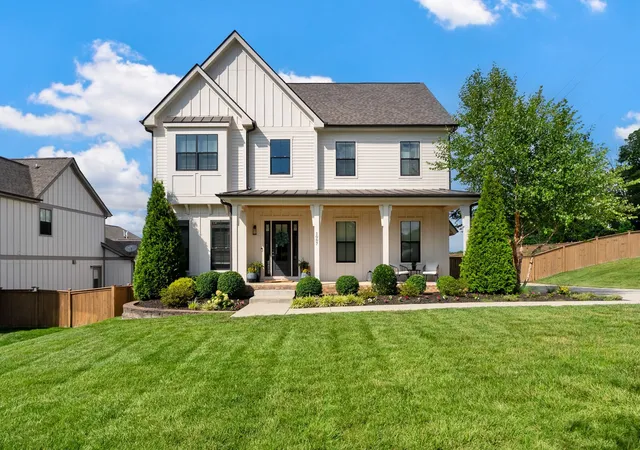
Find Homes by Property Features in Franklin, TN
Nearby New Homes For Sale

Based on information from Realtracs® through Nov 10, 2026, 04:16PM. Data courtesy of Realtracs® MLS as distributed by MLS GRID. Some IDX listings have been excluded from this website. All data is obtained from various sources and may not have been verified by the broker or MLS GRID. Supplied Open House Information is subject to change without notice. All information should be independently reviewed and verified for accuracy. Properties may or may not be listed by the office/agent presenting the information. IDX information is provided exclusively for consumers’ personal, noncommercial use. It may not be used for any purpose other than to identify prospective properties consumers may be interested in purchasing. The data is deemed reliable but is not guaranteed by MLS GRID. The use of the MLS GRID Data may be subject to an end-user license agreement prescribed by Realtracs® MLS. © 2026 RealTracs Solutions. All Rights Reserved. Angela Fowler Real Estate, LLC | 423.320.4620 | afowler@catt.com Mailing Address: 452 Kailors Cove Cir, Ringgold, GA 30736
 Advertising Broker: Angela Fowler | Angela Fowler Real Estate, LLC.
