- Overview
- Description
- Property Details
- Location
- HOA Management
- Facts & Features
- Getting Around
- Nearby Homes



$483,000
Monthly Est:$2,404
 3 Beds
 3 Baths
2 full baths + 1 half bath
 2,143sqft
3121 Lions Tail St, Austin, TX 78728
$483,000
$2,404/moEst:
Get Pre-Approved
Single Family Residence
Built in 2018
$41.67/mo HOA
5,079.1 sqft lot
$225/sq.ft
Description
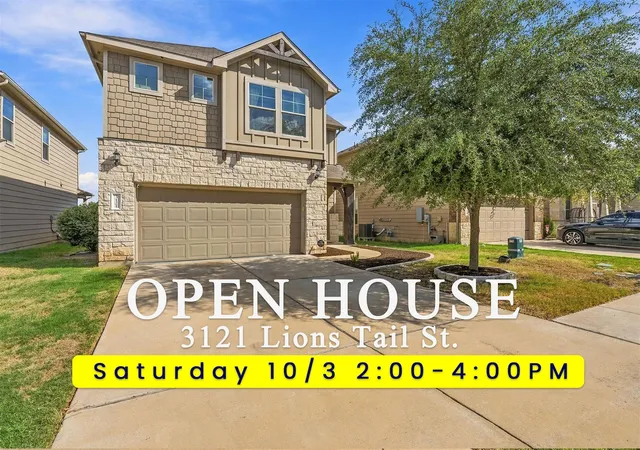
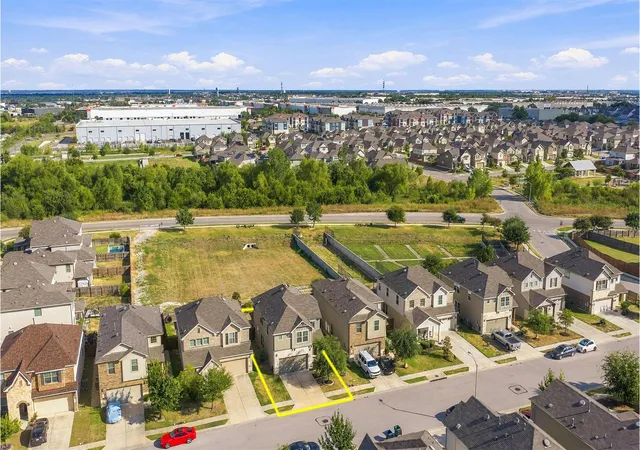
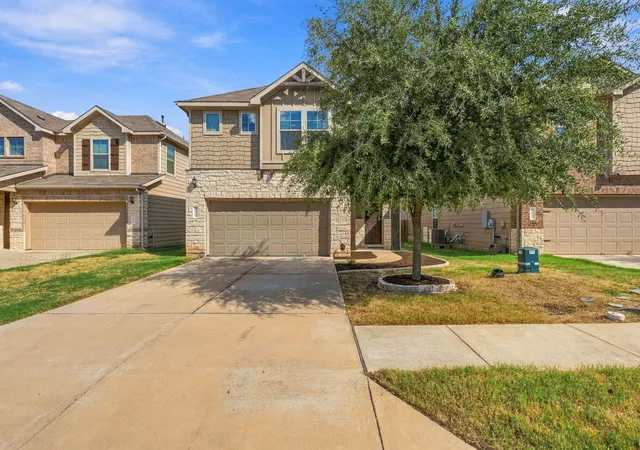
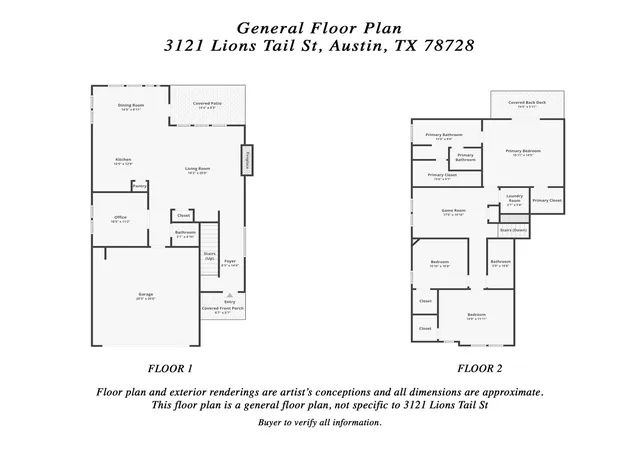
Rare Austin “unicorn” home with a 1.62% tax rate, Round Rock ISD schools, and a private backyard backing to a greenbelt! Located in the City of Austin, this move-in-ready home offers a combination of location, schools, low taxes, upgrades, and privacy that is difficult to find.
The light and bright open floor plan features beautiful kitchen upgrades, including stainless steel appliances, a gourmet island, and 42-inch cabinets. The kitchen opens to the main living area, creating an ideal space for everyday living and entertaining. The first floor also includes a dedicated office.
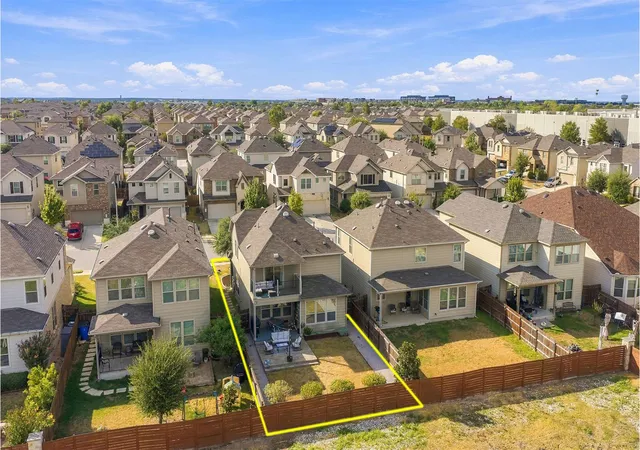
Upstairs, you’ll find a spacious second living area and three generous bedrooms. The primary suite features dual vanities and two large walk-in closets. A standout feature is the private balcony overlooking the greenbelt, providing a peaceful outdoor retreat and a beautiful view.
The backyard is designed for enjoying the outdoors, with a private greenbelt setting and stone patio that provides an ideal space for relaxing, dining, and entertaining. The combination of the upgraded interior and attractive outdoor living space gives this home a distinctive, comfortable feel.
For buyers searching for an Austin home with Round Rock ISD schools and a low tax rate, this property offers an especially compelling combination. The 1.62% tax rate is a major feature for buyers comparing the overall cost of homeownership among Austin-area properties.
Conveniently located near I-35 and SH 45, the home provides easy access to shopping, restaurants, medical facilities, and major transportation routes. The location offers the convenience of Austin while providing access to highly sought-after Round Rock ISD schools.
If you're searching for an Austin home with Round Rock ISD, a 1.62% tax rate, a greenbelt backyard, private balcony, upgraded kitchen, and convenient location, this home is worth seeing.
- Houzeo last checked: 12 hours ago
- Listing updated: October 4, 2026 at 8:46 am
- Listing Provided by: Eric Peterson (512) 791-7473 , Joyce Ai Vee Peterson | Kopa Real Estate (512) 791-7473
- Source: Unlock MLS-TX | MLS#: 7468845

Property Details
Status
Active
Type
Single Family Residence
No. of Stories
-
County
City
Neighborhood
--
Year Built
2018
HOA Fees
$41.67/mo
Finished Area
2,143 sqft
Lot Size
5,079.1 sqft lot
Basement Area
- sqft
MLS Name
Unlock MLS
MLS Number
7468845
MLS Status
Active
Days on Market
8

Continue Your Journey in App
Find your dream home, receive real-time updates, and many more!
Download App
Continue Your Journey in App
Find your dream home, receive real-time updates, and many more!
Location
HOA Management
Preston Village HOA
HOA Fees
$125/ Quarterly
Amenities
 Amenities and services may be covered by one or multiple associations and service providers.
 Common Area Maintenance
Disclaimer: Amenities are based on third-party information and may vary; buyers must independently verify all amenities, as information is deemed reliable but not guaranteed.
Facts & Features
Rooms
Bedrooms & bathrooms
Bedrooms: 3
Bathrooms: 3
Interior
Heating
Central, Natural Gas
Sewer
Public Sewer
Interior Features
Breakfast Bar, Ceiling Fan(s), Double Vanity, Eat In Kitchen, Granite Counters, Ceiling High, Kitchen Island, Open Floorplan, Pantry, Walk In Closet(s), Smart Thermostat, Soaking Tub, Study/home Office
Flooring
Carpet, Tile, Wood
Window Features
Blinds, Double Pane Windows, Screens
Appliances
Dishwasher, Disposal, Gas Cooktop, Microwave, Oven, Free Standing Gas Range, Stainless Steel Appliance(s), Vented Exhaust Fan, Electric Water Heater
Cooling
Ceiling Fan(s), Central Air, Electric
Exterior Features
Balcony, Rain Gutters
Construction
Year Built
Year Built: 2018
Home type
Single Family Residence
Foundation Details
Slab
Construction Materials
Hardi Plank Type, Masonry – All Sides, Stone
Roof
Composition, Shingle
Property Condition
Resale
Utilities & Energy
Utilities
Electricity Available, Electricity Connected, Natural Gas Available, Natural Gas Connected
Security Features
Smoke Detector(s)
Parking Features
Attached, Covered, Door Single, Driveway, Garage, Garage Door Opener, Garage Faces Front, Side By Side
Pool Features
None
Fireplace Features
None
Water Source
Public
Other Features
Subdivision Name
Preston Park Sec 1, Raceway
Community Features
Bbq Pit/grill, Clubhouse, Cluster Mailbox, Common Grounds, Curbs, High Speed Internet, Picnic Area, Playground, Pool, Sidewalks, Sport Court(s)/facility, Street Lights, Trash Pickup Door To Door, Underground Utilities, Trail(s)
Disclosures
See Remarks, Other Disclosures, Seller Disclosure
Lot Features
Back Yard, Curbs, Front Yard, Garden, Landscaped, Level, Private, Sprinkler Automatic, Sprinklers In Rear, Sprinklers In Front, Trees Moderate, Views
Patio And Porch Features
Patio
Price History
| Date | Event | Price |
|---|---|---|
10/04/2026 Source: | Listed for Sale | $483,000 -13.75% $225/sqft |
06/21/2023 Source: | Sold | $560,000 -2.61% $261/sqft |
12/20/2022 Source: | Listing Removed | $575,000 $268/sqft |

Nearby Homes
Find Homes by Property Features in Austin, TX

Based on information submitted to the MLS GRID from Unlock MLS through Oct 02, 2026, 09:00AM. All information provided is deemed reliable but is not guaranteed and should be independently verified. Unlock MLS and its affiliates provide the MLS and all content therein “AS IS” and without any warranty, express or implied. All data is obtained from various sources and may not have been verified by broker or MLS GRID. Supplied Open House Information is subject to change without notice. All information should be independently reviewed and verified for accuracy. Properties may or may not be listed by the office/agent presenting the information. The information being provided is for consumers’ personal, non-commercial use. It may not be used for any purpose other than to identify prospective properties consumers may be interested in purchasing. © 2026 Unlock MLS. All Rights Reserved.
 Advertising Broker: Michelle Brecker | Pathway To Home Realty