Andover RE
Powered by 
- 0
- 7
- Overview
- Description
- Property Details
- Location
- Facts & Features
- Getting Around
- Nearby Homes
 Price Drop: $3K (09/23)
Street View
$347,000
Monthly Est:$1,727
 4 Beds
 3 Baths
2 full baths + 1 half bath
 2,070sqft
31215 Dawson St, Garden City, MI 48135
$347,000
$1,727/moEst:
Get Pre-Approved
Single Family Residence
Built in 1949
$-- HOA
0.34 acre lot
$168/sq.ft
Description
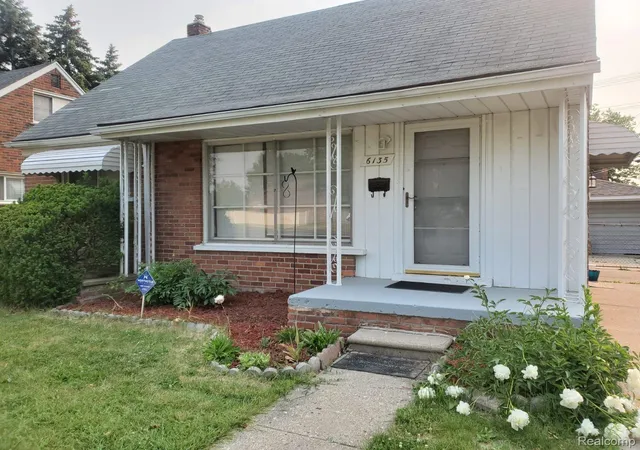
Gorgeous Garden City CapeCod with 5 possible bedrooms & 2.5 bathrooms ! Situated beautifully on a third of an acre lot with a 3 car heated garage~ does it get any better than this? Incredible updates include newer heating and cooling systems including a hot water based boiler and 2 mini splits offering heat and cool in the house ~New solid wood floors thourghout the main floor~the bonus room upstairs has new floating vinyl plank flooring and other bedrooms have new carpet and are freshly painted~The primary bedroom is huge with a walk in closet~Many new vinyl windows & more being updated~ This partially finished basement offers copper plumbing, updated electrical, glass block windows, & a 50 gallon hot water tank~ All of the appliances are included~ the washer and dryer are front loaders~Updated eat in kitchen and all of the bathrooms are newer in their own way, including the basement with new epoxy flooring~Brand new roadside landscaping, flower boxes, sidewalk to the adorable covered front porch, as well as concrete~The exterior fo the home is Colorado Sandstone and Vinyl and offers new shutters~This awesome 3 car garage with 220 electric capability & electric car charger offers two doors, a finished side with gas forced air furnace, and is "drive through"~ Nice patio in this privacy fenced rear yard~This is a gorgeous home seeking a quick sale with some occupancy after closing. Seller will bring to code for GC. Please note the pool and swingset are not included~ADATBV
- Houzeo last checked: 11 minutes ago
- Listing updated: October 7, 2026 at 4:17 pm
- Listing Provided by: C Noel Derr (734) 728-8000 , Delani Derr | Century 21 Dynamic Realty (734) 728-8000
- Source: Realcomp MLS-MI | MLS#: 20261076392

- Originating MLS: Realcomp II Ltd
Property Details
Status
Active
Type
Single Family Residence
No. of Stories
-
County
City
Neighborhood
--
Year Built
1949
HOA Fees
-
Finished Area
2,070 sqft
Lot Size
0.34 acre lot
Basement Area
- sqft
MLS Name
Realcomp MLS
MLS Number
20261076392
MLS Status
Active
Days on Market
17
Cumulative Days on Market
14

Continue Your Journey in App
Find your dream home, receive real-time updates, and many more!
Download App
Continue Your Journey in App
Find your dream home, receive real-time updates, and many more!
Location
Facts & Features
Rooms
Bedrooms & bathrooms
Bedrooms: 4
Bathrooms: 3
Interior
Interior Features
High Speed Internet
Sewer
Public Sewer, Sewer At Street
Appliances
Dishwasher, Disposal, Free Standing Gas Range, Free Standing Refrigerator, Microwave, Washer
Exterior Features
Chimney Caps, Lighting
Heating
Forced Air, Hot Water, Natural Gas, Other Heating Source
Cooling
Ceiling Fans, Chiller Cooling System
Construction
Year Built
Year Built: 1949
Home type
Single Family Residence
Property Condition
Platted Sub
Architectural Style
Cape Cod, Colonial
Roof
Asphalt
Construction Materials
Vinyl Siding
Foundation Details
Basement, Block
Utilities & Energy
Electric
Circuit Breakers, Utility Smart Meter
Security Features
Smoke Detectors
Pool Features
None
Parking Features
Three Car Garage, Electric Vehicle Charging Stations, Detached, Drive Through, Driveway, Electricityin Garage, Garage Faces Front, Heated Garage, Garage Door Opener, Oversized
Laundry Features
Laundry Room
Basement
Full, Partially Finished
Utilities
Above Ground Utilities
Water Source
Public, Waterat Street
Other Features
Community Features
Sidewalks
Patio And Porch Features
Covered, Porch
Subdivision Name
Birch Lawn Sub
Disclosures
Taxes Homestead Exempt
Price History
| Date | Event | Price |
|---|---|---|
10/07/2026 Source: | Price Decreased | $347,000 -0.86% $168/sqft |
10/02/2026 Source: | Price Decreased | $350,000 -4.11% $169/sqft |
09/23/2026 Source: | Listed for Sale | $365,000 $176/sqft |


Nearby Homes


Find Homes by Property Features in Garden City, MI


Based on information from the Board/Association of REALTORS® (alternatively, from the Realcomp II Ltd. MLS) through Oct 09, 2026, 10:45AM. All information provided is deemed reliable, but is not guaranteed to be accurate and should be independently verified. IDX provided courtesy of Realcomp II Ltd. via Andover Real Estate & Houzeo, Copyright 2026 Realcomp II Ltd. Shareholders Any use of search facilities of data on the site, other than by a consumer looking to purchase real estate, is prohibited. IDX information is provided exclusively for consumers' personal, noncommercial use and may not be used for any purpose other than to identify prospective properties consumers may be interested in purchasing. The accuracy of all information, regardless of source, is not guaranteed or warranted. All information should be independently verified. Listing Information presented by local MLS brokerage: Andover Real Estate, local REALTOR®- Scott Rubin - (248)206-3666 . Any use of search facilities of data on the site, other than by a consumer looking to purchase real estate, is prohibited. © 2024 Realcomp II Ltd. MLS. All Rights Reserved.
 Advertising Broker: Andover Real Estate | Andover Real Estate