Realty Solution
Powered by 
- 9
- Overview
- Description
- Property Details
- Location
- HOA Management
- Facts & Features
- Getting Around
- Nearby Homes




Listed by: Jan Byrne (949) 280-6350 DRE #01272063 | First Team Estates (949) 497-5454
$875,000
Monthly Est:$4,355
 3 Beds
 2 Baths
2 full baths
 1,216sqft
31236 W Nine #7RF, Laguna Niguel, CA 92677
$875,000
$4,355/moEst:
Get Pre-Approved
Condominium
Built in 1971
$853/mo HOA
3.04 acres lot
$720/sq.ft
Description
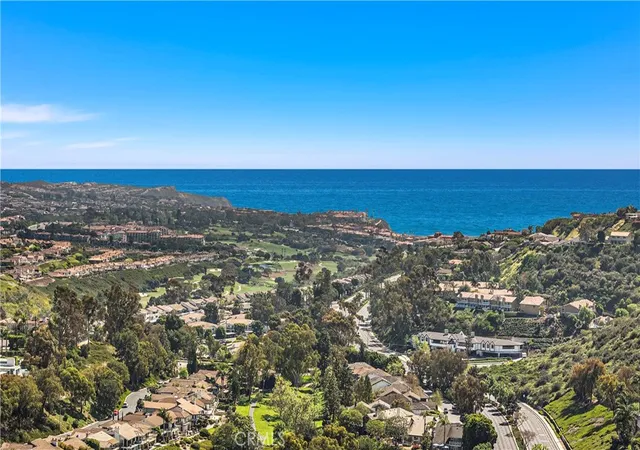
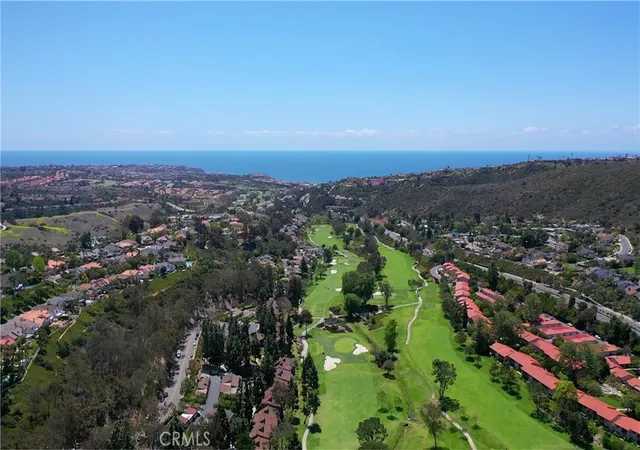
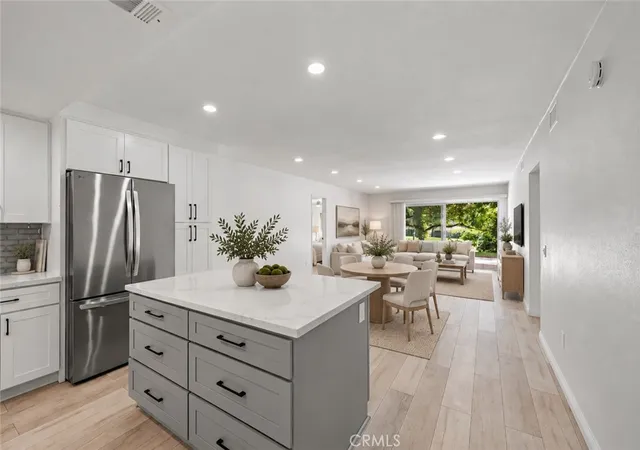
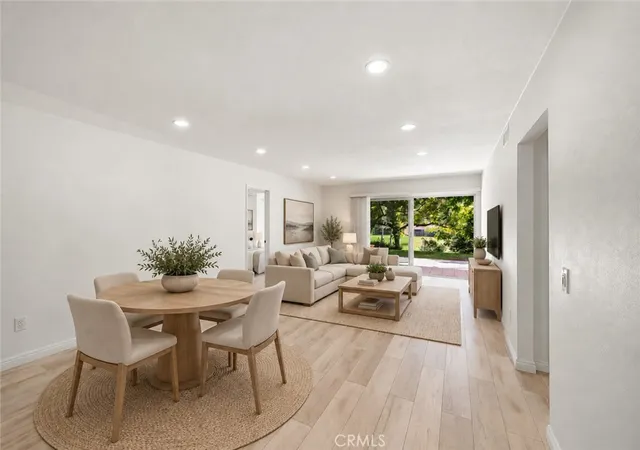
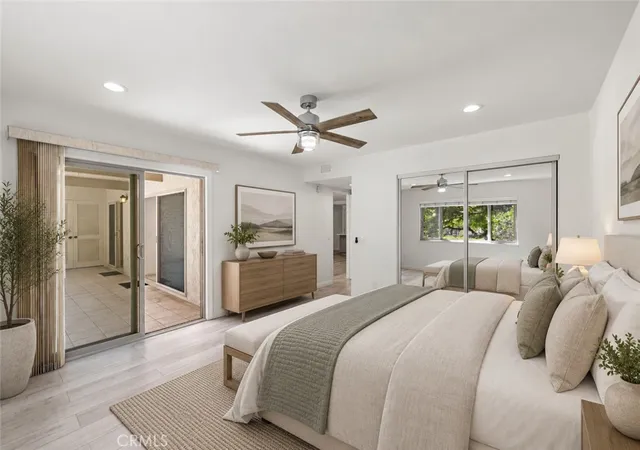
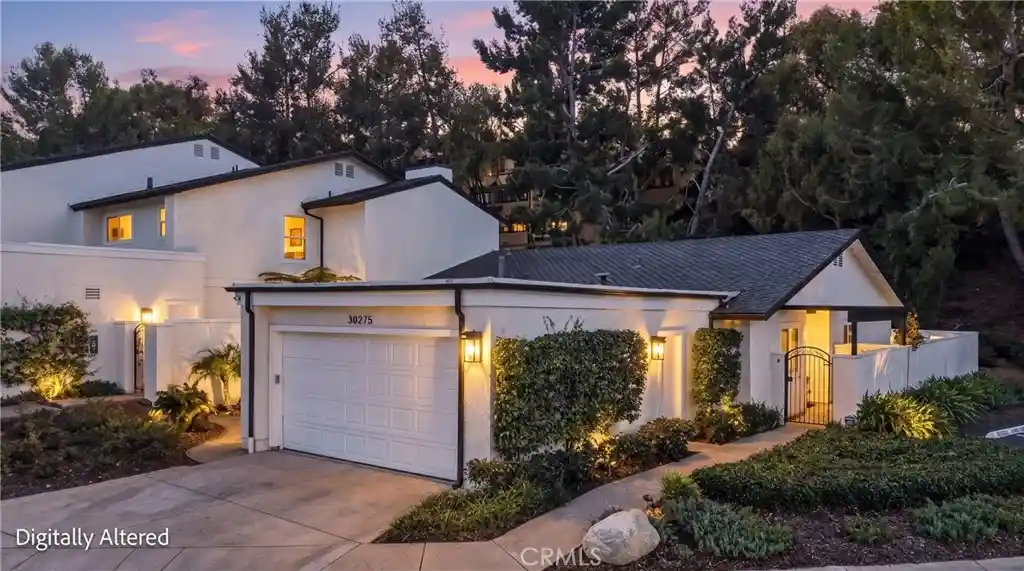
Prestigious and Perfect describes this aesthetically appointed condo with massive VIEWS. Amazing prime location with panoramic views of El Niguel Golf Course, lake, park, trees & greenbelt ~ sophistication and dramatic flair characterizes this beautifully appointed condo. Nestled in the West Nine Community this stunning inspired downstairs condominium boasts 3 bedrooms- 2 bath ~ melding an open and bright living environment . Remodeled gourmet kitchen & bathrooms - Expansive flowing floor plan ~ abundance of natural light and an open single-level floor plan. Completely remodeled this custom private beauty is all one level with incredible views. Inviting master suite is tastefully appointed with custom vanity, vinyl wood flooring & brushed nickel fixtures. Guest bath boasts custom shower stall and vanity. Graceful style is displayed throughout the interior with warm harmonizing colors. Huge detached two car garage only a few steps away & custom cabinets. Enjoy the sophisticated life style of the famed El Niguel Golf Course -think what a beautiful treasure it is to live and breath happiness. Homeowners enjoy a resort lifestyle ....close proximity to El Niguel Country Club, Salt Creek Beach, bike trails, tennis courts, Waldorf Astoria Monarch Beach Resort, Ritz Carlton,Dana Point Harbor, Laguna Beach and shopping. Easy access to freeway & toll road. Attention to every detail here ~ Embrace the gorgeous views from your generous back patio complete for BBQs and fun! Water & Trash included in HOA fee. Steps away from park ~ enjoy the vibrant upscale vibe of the West NIne with a sunny upbeat character!
- Houzeo last checked: 3 hours ago
- Listing updated: October 29, 2026 at 7:11 am
- Source: California Regional MLS-CA | MLS#: OC26195671

This condo is in:
 Dog Park / Pet Area
 Picnic Area
 Playground
Property Details
Status
Active
Type
Condominium
No. of Stories
1
County
City
Neighborhood
--
Year Built
1971
HOA Fees
$853/mo
Finished Area
1,216 sqft
Lot Size
3.04 acres lot
Basement Area
- sqft
MLS Name
California Regional MLS
MLS Number
OC26195671
MLS Status
Active
Days on Market
1
Cumulative Days on Market
32

Continue Your Journey in App
Find your dream home, receive real-time updates, and many more!
Continue Your Journey in App
Find your dream home, receive real-time updates, and many more!
Location
HOA Management
Niguel Villas
HOA Fees
$759/ Monthly
Niguel Villas
HOA Fees
$94.26/ Monthly
Amenities
 Amenities and services may be covered by one or multiple associations and service providers.
 Lawn Care
 Trash Pickup
 Park Playground
 Water
 PetRestrictions
PicnicArea
PetsAllowed
Disclaimer: Amenities are based on third-party information and may vary; buyers must independently verify all amenities, as information is deemed reliable but not guaranteed.
Facts & Features
Rooms
Bedrooms & bathrooms
Bedrooms: 3
Bathrooms: 2
Interior
Window Features
Custom Coverings, Screens
Heating
Forced Air
Sewer
Public Sewer
Flooring
Laminate, Tile
Interior Features
Ceiling Fans, Separate Formal Dining Room, Living Room Deck Attached, Open Floorplan, Quartz Counters, All Bedrooms Down, Bedroom On Main Level, Main Level Primary
Exterior Features
Lighting, Rain Gutters
Cooling
None
Appliances
Dishwasher, Electric Range, Microwave, Refrigerator, Range Hood, Self Cleaning Oven, Dryer, Washer
Construction
Year Built
Year Built: 1971
Home type
Condominium
Roof
Spanish Tile
Property Condition
Updated Remodeled, Turnkey
Foundation Details
Slab
Architectural Style
Modern
Construction Materials
Stucco
Utilities & Energy
Water Source
Public
Parking Features
Door Single, Garage
Security Features
Carbon Monoxide Detectors, Smoke Detectors
Laundry Features
Laundry Closet
Electric
Standard
Pool Features
None
Association Amenities
Dog Park, Maintenance Front Yard, Picnic Area, Playground, Pet Restrictions, Pets Allowed, Trash, Water
Fireplace Features
None
Utilities
Water Connected
Other Features
Lot Features
Corner Lot, Landscaped, On Golf Course
Subdivision Name
West Nine Condos (wn)
Community Features
Curbs, Gutters, Street Lights, Sidewalks
Patio And Porch Features
Open, Patio
Disclosures
Covenants Restrictions Disclosure, Hoa Disclosure, Pet Restrictions
Price History
| Date | Event | Price |
|---|---|---|
09/26/2026 Source: | Listed for Sale | $875,000 $720/sqft |
09/26/2026 Source: | Off Market | $875,000 $720/sqft |

Nearby Homes



Find Homes by Property Features in Laguna Niguel, CA


Based on information from California Regional Multiple Listing Service, Inc. as of Oct 29, 2026, 06:30AM and /or other sources. All data, including all measurements and calculations of area, is obtained from various sources and has not been, and will not be, verified by broker or MLS. All information should be independently reviewed and verified for accuracy. Properties may or may not be listed by the office/agent presenting the information. Information being provided is for consumers’ personal, non-commercial use and may not be used for any purpose other than to identify prospective properties consumers may be interested in purchasing. This website may not include listings or property addresses of sellers who have directed their listing brokers to withhold their listing or their property address from display on the Internet. © 2026 California Regional Multiple Listing Service. All Rights Reserved.
 Advertising Broker: William Johnson DRE #01463271 | William Johnson Brokerage
