- Overview
- Description
- Property Details
- Location
- HOA Management
- Facts & Features
- Getting Around
- Nearby Homes



$369,000
Monthly Est:$1,837
 3 Beds
 2 Baths
2 full baths
 2,020sqft
3124 Chinese Fir Dr, Forney, TX 75126
$369,000
$1,837/moEst:
Get Pre-Approved
Single Family Residence
Built in 2019
$185/mo HOA
0.14 acre lot
$183/sq.ft
Description
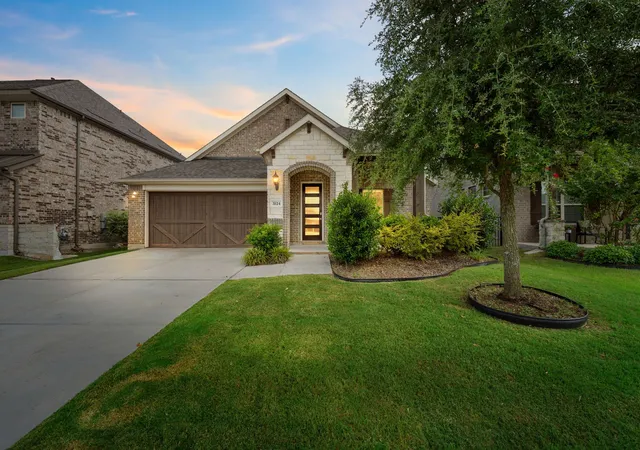
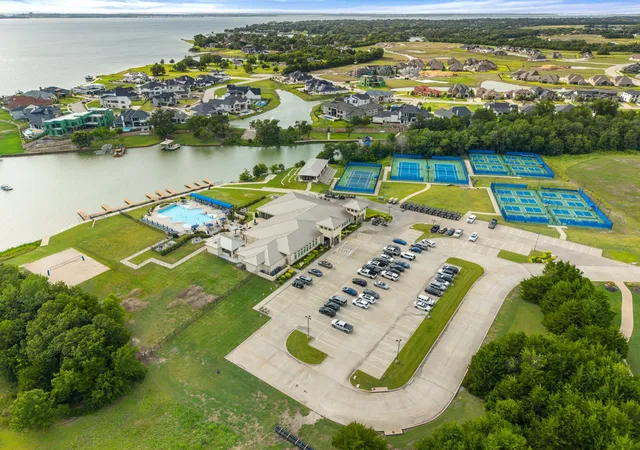
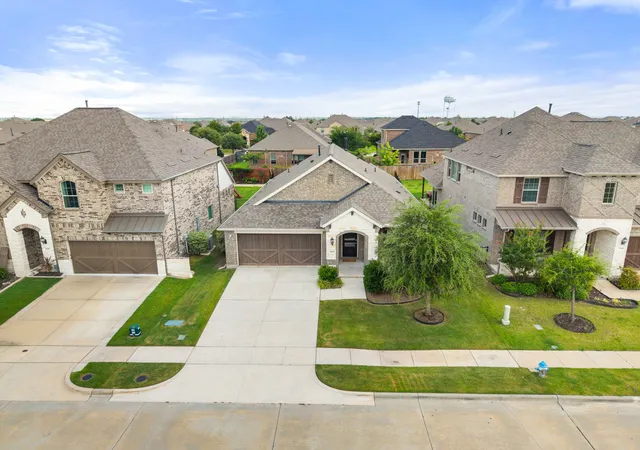
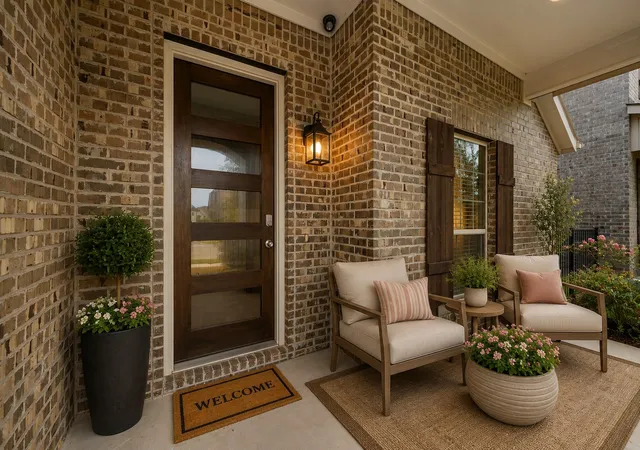
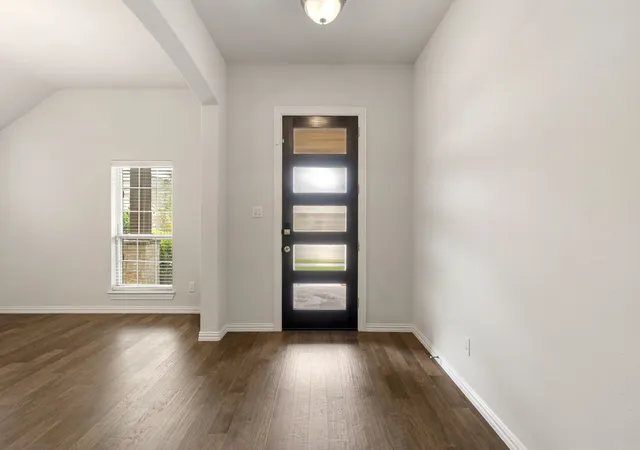
No MUD or PID! Motivated Seller! Offered at an Exceptional Value under $400,000 with a new home feel and immaculate condition. An unparalleled opportunity to secure an elegant, single family residence within the prestigious and highly coveted Heath Golf & Yacht Club. Perfectly positioned on a serene, tree lined street, this property makes a striking first impression with its commanding curb appeal and manicured exterior. with front porch and 2 car garage. Expansive windows allow an abundance of radiant natural light to cascade throughout the home, highlighting a thoughtfully designed layout that features three spacious bedrooms plus a dedicated private study or flex room. Large Primary bedroom on the back side of the house and large walk in closet. High ceilings, gas fireplace and blinds throughout. A formal dining room flanking the foyer offers a grand welcome, though it can easily transcend into an intimate secondary lounge or library to suit your lifestyle. A crisp white kitchen featuring a new oven and microwave with gas stove top. Elegantly accented by glass-faced upper cabinetry that provides the perfect canvas for displaying fine dinnerware, this bright and airy space serves as a striking focal point for both casual mornings and upscale entertaining. This sophisticated footprint extends effortlessly outdoors to a private, covered porch on a modest sized lawn. This community on the lake offers a championship golf course, premier tennis courts, state of the art fitness center, resort style pool, Clubhouse and upscale dining, trails and boating! Rockwall ISD and Elementary School is walking distance. This premier master planned community seamlessly blends resort tranquility with urban convenience. Nestled directly on the lake, the neighborhood offers effortless commuting with swift access to I 30 and Highway 80.
- Houzeo last checked: 9 minutes ago
- Listing updated: October 3, 2026 at 3:34 pm
- Listing Provided by: Michele Minguzzi (469) 758-7673 | Keller Williams Rockwall (972) 772-7000
- Source: NTREIS MLS-TX | MLS#: 21332805

Property Details
Status
Active
Type
Single Family Residence
No. of Stories
1
County
City
Neighborhood
--
Year Built
2019
HOA Fees
$185/mo
Finished Area
2,020 sqft
Lot Size
0.14 acre lot
Basement Area
- sqft
MLS Name
NTREIS MLS
MLS Number
21332805
MLS Status
Active
Cumulative Days on Market
76

Continue Your Journey in App
Find your dream home, receive real-time updates, and many more!
Download App
Continue Your Journey in App
Find your dream home, receive real-time updates, and many more!
Location
HOA Management
Texas Star Community Management
HOA Fees
$555/ Quarterly
Amenities
 Amenities and services may be covered by one or multiple associations and service providers.
 AssociationManagement
AllFacilities
Disclaimer: Amenities are based on third-party information and may vary; buyers must independently verify all amenities, as information is deemed reliable but not guaranteed.
Facts & Features
Rooms
Bedrooms & bathrooms
Bedrooms: 3
Bathrooms: 2
Kitchen
Level: First
Area: 80.00 Square Feet
Dimensions: 10 x 8
LivingRoom
Level: First
Area: 270.00 Square Feet
Dimensions: 18 x 15
Office
Level: First
Area: 156.00 Square Feet
Dimensions: 13 x 12
Bedroom
Level: First
Area: 120.00 Square Feet
Dimensions: 12 x 10
Bedroom
Level: First
Area: 120.00 Square Feet
Dimensions: 12 x 10
PrimaryBedroom
Level: First
Area: 208.00 Square Feet
Dimensions: 16 x 13
Interior
Sewer
Public Sewer
Appliances
Dishwasher, Electric Oven, Gas Cooktop, Disposal, Microwave, Vented Exhaust Fan
Cooling
Central Air, Ceiling Fans
Interior Features
Kitchen Island, Open Floorplan, Vaulted Ceilings, Walk In Closets
Window Features
Window Coverings
Flooring
Carpet, Ceramic Tile, Vinyl
Heating
Central, Natural Gas
Construction
Year Built
Year Built: 2019
Home type
Single Family Residence
Construction Materials
Brick
Architectural Style
Traditional, Detached
Utilities & Energy
Fireplace Features
Gas, Living Room
Pool Features
None
Parking Features
Concrete, Garage Faces Front
Water Source
Public
Utilities
Natural Gas Available, Sewer Available, Separate Meters, Water Available
Other Features
Community Features
Community Mailbox, Curbs, Sidewalks
Subdivision Name
Heath Golf & Yacht Club Tr
Patio And Porch Features
Covered
Price History
| Date | Event | Price |
|---|---|---|
09/28/2026 Source: | Price Decreased | $375,000 -2.34% $186/sqft |
08/27/2026 Source: | Price Decreased | $384,000 -1.29% $190/sqft |
08/13/2026 Source: | Price Increased | $389,000 +5.42% $193/sqft |
07/19/2026 Source: | Price Decreased | $369,000 -7.52% $183/sqft |
07/15/2026 Source: | Listed for Sale | $399,000 -0.13% $198/sqft |

Show more
Nearby Homes


Find Homes by Property Features in Forney, TX
Nearby New Homes For Sale

Based on information from the North Texas Real Estate Information Systems, Inc., through Oct 10, 2026, 05:30PM. Information is provided exclusively for consumers’ personal, non-commercial use. It may not be used for any purpose other than to identify prospective properties consumers may be interested in purchasing. Data is deemed reliable but is not guaranteed accurate. This website may not include listings or property addresses of sellers who have directed their listing brokers to withhold their listing or their property address from display on the Internet. ©2026 North Texas Real Estate Information Systems, Inc. All Rights Reserved.
 Advertising Broker: Michelle Brecker | Pathway To Home Realty