- Overview
- Description
- Property Details
- Location
- HOA Management
- Facts & Features
- Getting Around
- Nearby Homes


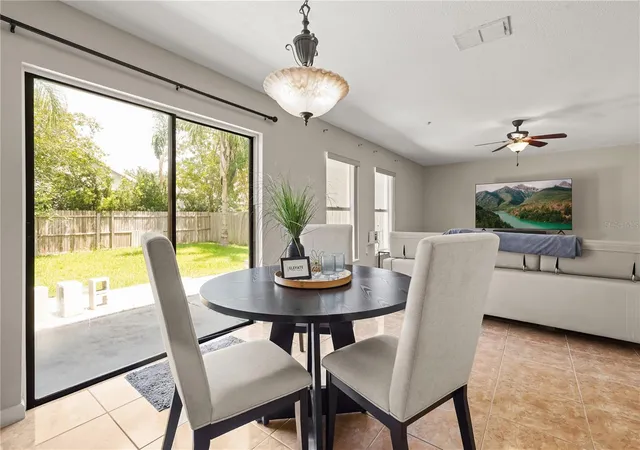


$455,000
Monthly Est:$2,265
 4 Beds
 3 Baths
2 full baths + 1 half bath
 2,442sqft
3125 Holland Dr, Orlando, FL 32825
$455,000
$2,265/moEst:
Get Pre-Approved
Single Family Residence
Built in 1999
$33.33/mo HOA
5,049 sqft lot
$186/sq.ft
Description
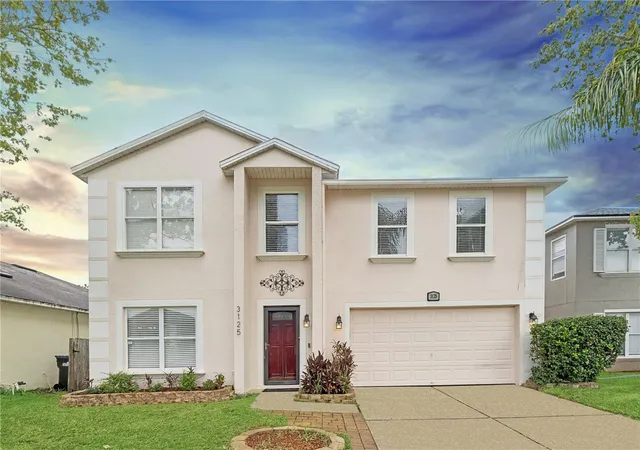
East Orlando’s Best-Kept Secret — Andover Lakes, Orlando.
Not all East Orlando neighborhoods are created equal — and Andover Lakes has quietly been one of the best for decades. This spacious two-story home sits in the heart of a community known for tree-lined streets, mature landscaping, water views, and a diverse professional population - and it delivers the kind of layout and outdoor space that buyers are genuinely competing for right now.
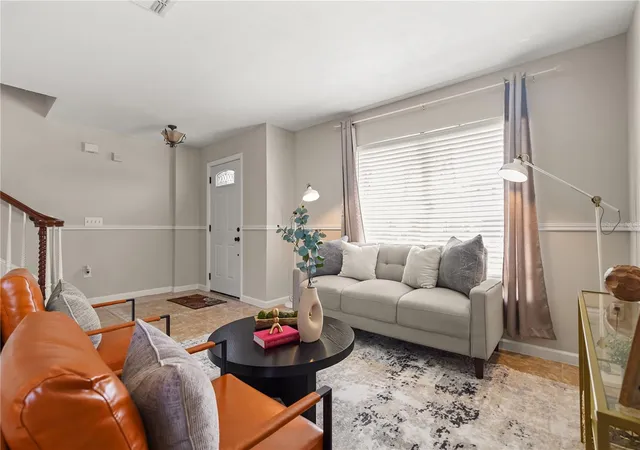
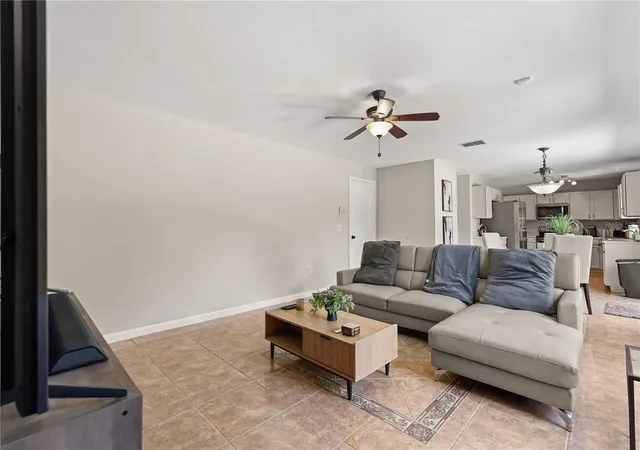
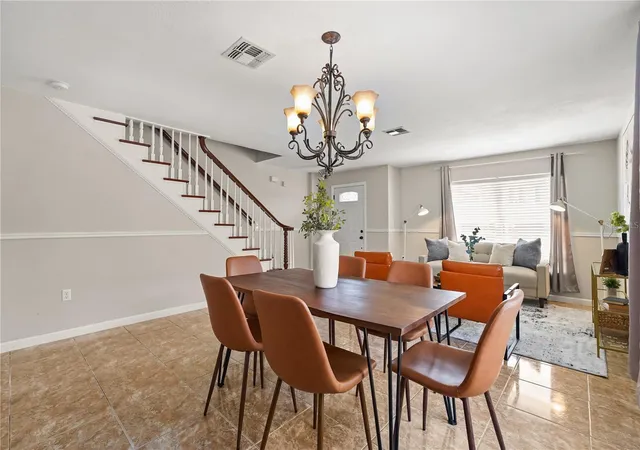
Inside, the open floor plan flows naturally from the front living areas through to the kitchen and family room, with hardwood-style flooring, updated fixtures, and the kind of light-filled spaces that make a home feel larger than its square footage. The kitchen features dark cabinetry and stainless steel appliances, opening seamlessly to the main living area — exactly the layout today’s buyers gravitate toward. Multiple well-sized bedrooms offer flexibility for families, guests, or a dedicated home office, and the primary suite delivers the private retreat every buyer is looking for.
Outside is where this home truly earns its place. You have a fully fenced backyard — your own personal Florida oasis, ready for weekend entertaining, or simply unwinding at the end of the day. A two-car garage rounds out the package.
Andover Lakes features walking trails, pergolas, tennis and basketball courts, and a community pool and the location is simply unmatched for East Orlando. With easy access to SR-417, 408, and the Beachline, you’re minutes from Waterford Lakes Town Center, UCF, Lake Nona, Orlando International Airport, and all of Central Florida’s major corridors.
A home worth seeing in a neighborhood worth staying in. Virtually Staged
- Houzeo last checked: 11 minutes ago
- Listing updated: September 24, 2026 at 7:22 pm
- Listing Provided by: David Weiss (407) 765-9020 , Joshua Livingston | COLDWELL BANKER REALTY (407) 696-8000
- Source: Stellar MLS-FL | MLS#: O6429577

Property Details
Status
Pending
Type
Single Family Residence
No. of Stories
2
County
City
Neighborhood
--
Year Built
1999
HOA Fees
$33.33/mo
Finished Area
2,442 sqft
Lot Size
5,049 sqft lot
Basement Area
- sqft
MLS Name
Stellar MLS
MLS Number
O6429577
MLS Status
Pending
Days on Market
65
Cumulative Days on Market
50

Continue Your Journey in App
Find your dream home, receive real-time updates, and many more!
Download App
Continue Your Journey in App
Find your dream home, receive real-time updates, and many more!
Location
HOA Management
Sentry Management
HOA Fees
$400/ Annually
Disclaimer: Amenities are based on third-party information and may vary; buyers must independently verify all amenities, as information is deemed reliable but not guaranteed.
Facts & Features
Rooms
Bedrooms & bathrooms
Bedrooms: 4
Bathrooms: 3
Living Room
Level: First
Area: 287.10 Square Feet
Dimensions: 19.8x14.5
Family Room
Level: First
Area: 168.00 Square Feet
Dimensions: 15x11.2
Kitchen
Level: First
Area: 101.10 Square Feet
Dimensions: 11.11x9.1
Dining Room
Level: First
Area: 136.50 Square Feet
Dimensions: 15x9.1
Laundry
Level: First
Area: 49.50 Square Feet
Dimensions: 9x5.5
Primary Bedroom
Level: Second
Area: 347.80 Square Feet
Dimensions: 19.11x18.2
Primary Bathroom
Level: Second
Area: 93.24 Square Feet
Dimensions: 11.1x8.4
Bedroom 2
Level: Second
Area: 325.68 Square Feet
Dimensions: 18.4x17.7
Bedroom 3
Level: Second
Area: 166.44 Square Feet
Dimensions: 14.6x11.4
Bedroom 4
Level: Second
Area: 129.87 Square Feet
Dimensions: 11.7x11.1
Interior
Exterior Features
Lighting, Private Yard, Rain Gutters, Sidewalk
Appliances
Dishwasher, Electric Water Heater, Microwave, Range, Refrigerator, Water Filtration System, Water Softener
Sewer
Public Sewer
Flooring
Luxury Vinyl, Tile
Cooling
Central Air
Window Features
Blinds, Rods
Heating
Central, Electric
Interior Features
Ceiling Fans(s), High Ceilings, Living Room/dining Room Combo, Open Floorplan, Primary Bedroom Upstairs, Solid Surface Counters, Solid Wood Cabinets, Thermostat, Walk In Closet(s)
Construction
Year Built
Year Built: 1999
Home type
Single Family Residence
Construction Materials
Block, Stucco
Property Condition
Completed
Foundation Details
Slab
Roof
Shingle
Utilities & Energy
Fireplace Features
Outside, Stone
Utilities
Bb/hs Internet Available, Cable Available, Electricity Connected, Phone Available, Public, Sprinkler Meter, Water Available, Water Connected
Laundry Features
Inside, Laundry Room
Security Features
Security System, Smoke Detector(s)
Water Source
Public
Parking Features
Driveway, Garage Door Opener
Other Features
Subdivision Name
Andover Lakes Ph 03b
Patio And Porch Features
Patio
Vegetation
Trees/landscaped
Lot Features
City Limits, In County, Landscaped, Sidewalk, Paved
Community Features
Deed Restrictions, Playground, Sidewalks, Street Lights
Price History
| Date | Event | Price |
|---|---|---|
09/24/2026 Source: | Pending | $455,000 $186/sqft |
09/08/2026 Source: | Price Decreased | $455,000 -2.15% $186/sqft |
08/17/2026 Source: | Price Decreased | $465,000 -2.11% $190/sqft |
08/06/2026 Source: | Listed for Sale | $475,000 $195/sqft |
05/31/2024 Source: | Sold | $475,000 +1.28% $195/sqft |

Show more
Nearby Homes
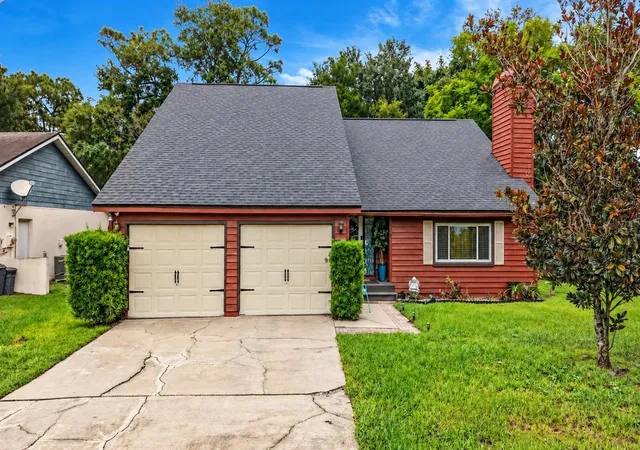
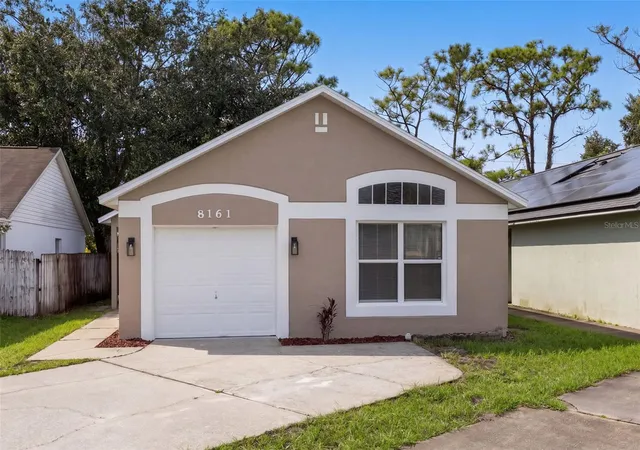
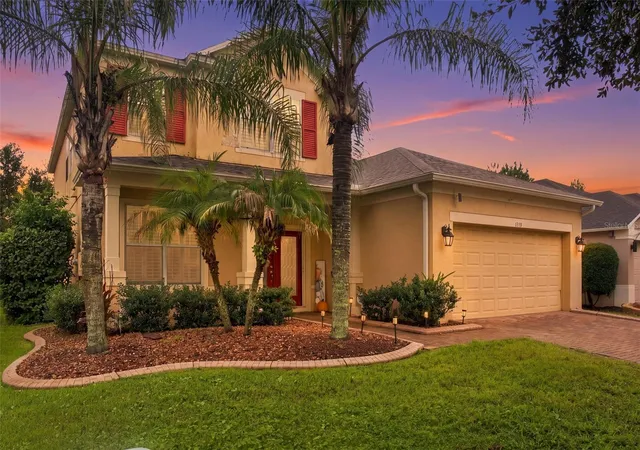
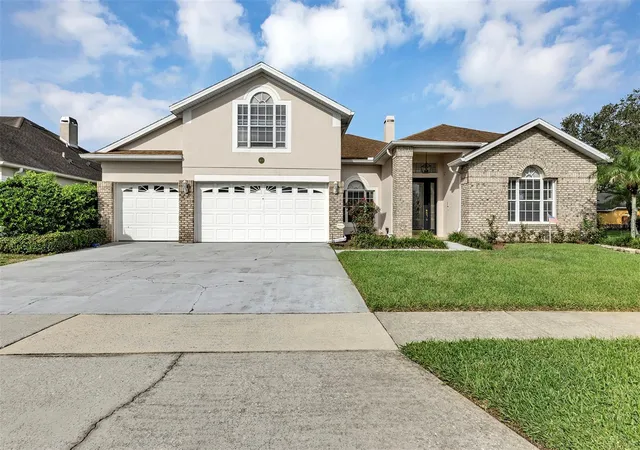
Find Homes by Property Features in Orlando, FL
Nearby New Homes For Sale

Based on information from Stellar MLS® through Oct 11, 2026, 03:15AM as submitted to and distributed by MLS GRID. All data is obtained from various sources and may not have been verified by the broker or MLS GRID. Supplied Open House Information is subject to change without notice. All information should be independently reviewed and verified for accuracy. Properties may or may not be listed by the office/agent presenting the information. IDX information is provided exclusively for consumers’ personal non-commercial use. It may not be used for any purpose other than to identify prospective properties consumers may be interested in purchasing. The data is deemed reliable but is not guaranteed by MLS GRID. The use of the MLS GRID Data may be subject to an end-user license agreement prescribed by the Member Participant’s applicable MLS, if any, and as amended from time to time. © 2026 Stellar MLS. All Rights Reserved.
 Advertising Broker: Fred McGill | Simple Showing, Inc