- Overview
- Description
- Property Details
- Location
- Facts & Features
- Getting Around
- Nearby Homes
 Hot

Street View
$765,000
Monthly Est:$3,808
 3 Beds
 2 Baths
1 full bath
 1,931sqft
3127 California St, Denver, CO 80205
$765,000
$3,808/moEst:
Get Pre-Approved
Single Family Residence
Built in 1886
$-- HOA
3,120 sqft lot
$396/sq.ft
Description
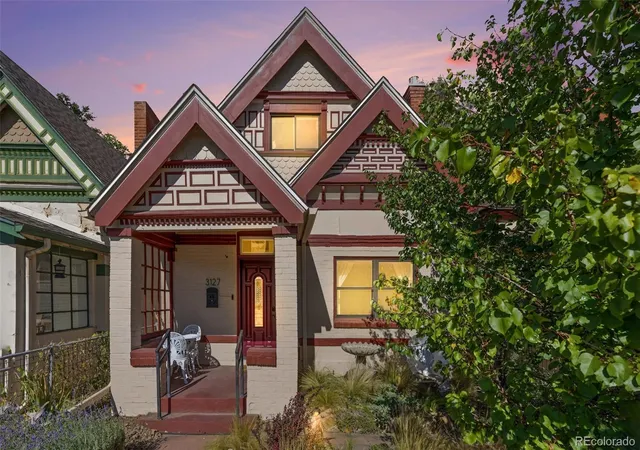
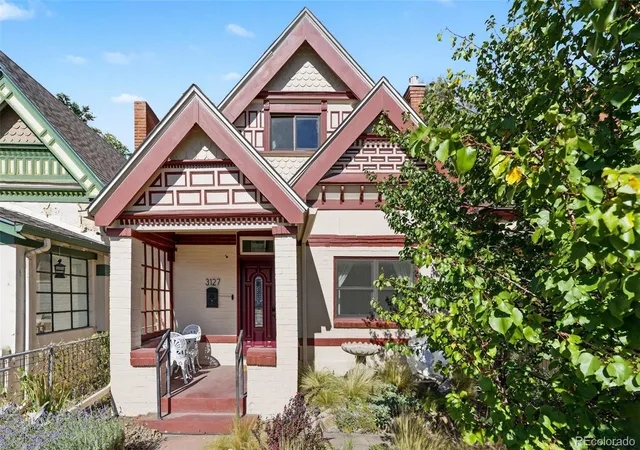
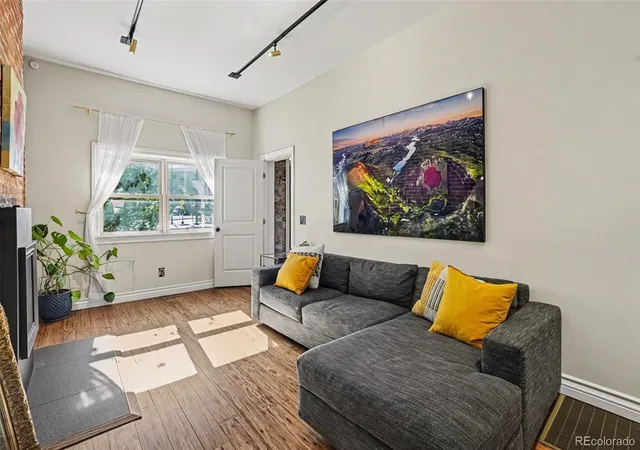
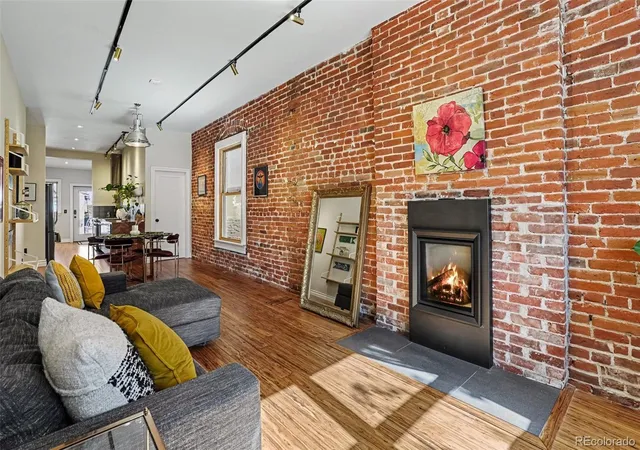
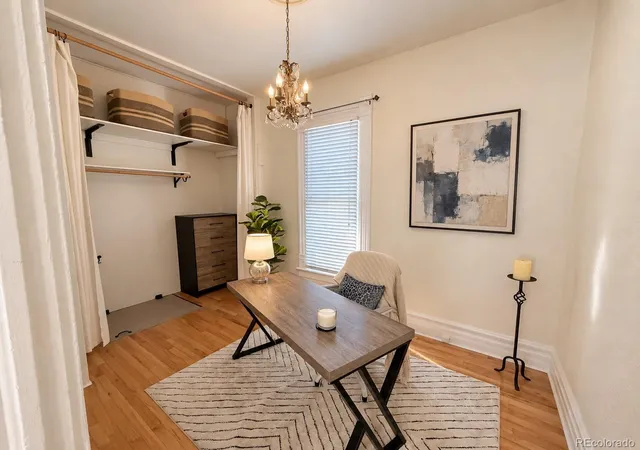
Architectural character meets contemporary design in this distinctive home -- where exposed brick, vaulted ceilings, and strand-woven bamboo flooring create a warm, textured backdrop to this sleek, modern home. A leaded-glass front door and mid-century-modern-inspired pendant chandelier welcome you inside. Interested in live/work? Got clients? The front office can be separated from the main living area, offering flexibility for a live/work arrangement, focused work, or creative pursuits, while the open-concept layout connects everyday living and entertaining.
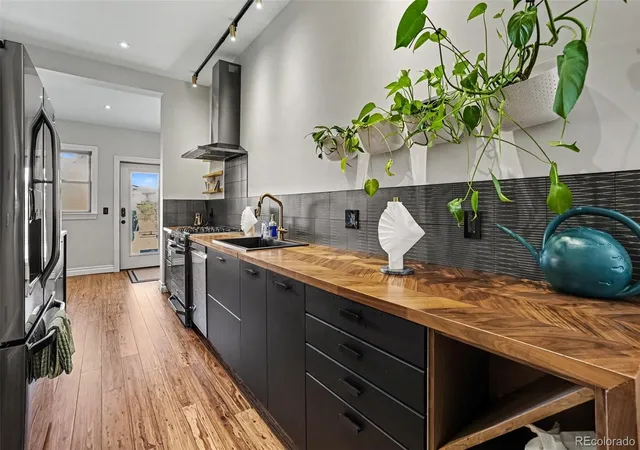
The kitchen pairs dark espresso slab-front cabinetry with chevron/parquet-patterned wood countertops and a striking waterfall end. LG Studio appliances, soft-close drawers and cabinets, and under- and in-cabinet lighting complete the chef's kiss kitchen. An updated fireplace adds a welcoming focal point, while new double-pane wood windows and two operable skylights bring abundant natural light into the home.
Upstairs in the primary suite, architectural beam ceilings add distinctive character, and a flexible nook offers a spot for reading or quiet relaxation. A second glass Sputnik chandelier accents the suite’s entrance. Updated electrical and plumbing complement energy-conscious features including added insulation, energy-efficient windows, a smart thermostat, and a fully prepaid leased solar array. Ample storage throughout adds everyday functionality.
The fully fenced backyard offers a private retreat with outdoor entertaining space and drought-tolerant landscaping. A detached garage includes an electric vehicle charger and offers potential for a workshop, gym, or studio. Enjoy a walkable location. This home has a 93 walkability score and is close to parks and trails, shopping and dining in the RiNO and LoDo neighborhoods, with amazingly convenient commuter access.
- Houzeo last checked: 12 hours ago
- Listing updated: October 17, 2026 at 6:06 pm
- Listing Provided by: Sarah Wells (503) 929-7946 , Laura Cowperthwaite | Your Castle Realty LLC (303) 962-4272
- Source: DENVER (RE COLORADO) MLS-CO | MLS#: 3371953

Property Details
Status
Active
Type
Single Family Residence
No. of Stories
-
County
City
Neighborhood
Year Built
1886
HOA Fees
-
Finished Area
1,931 sqft
Lot Size
3,120 sqft lot
Basement Area
- sqft
MLS Name
DENVER (RE COLORADO) MLS
MLS Number
3371953
MLS Status
Active
Days on Market
8

Continue Your Journey in App
Find your dream home, receive real-time updates, and many more!
Download App
Continue Your Journey in App
Find your dream home, receive real-time updates, and many more!
Location
Facts & Features
Rooms
Bedrooms & bathrooms
Bedrooms: 3
Bathrooms: 2
Living Room
Level: Main
Area: Square Feet
Dimensions: 162.75
Dining Room
Level: Main
Area: Square Feet
Dimensions: 144.90
Kitchen
Level: Main
Area: Square Feet
Dimensions: 137.76
Laundry
Level: Main
Area: Square Feet
Dimensions: 37.17
Bedroom
Level: Upper
Area: Square Feet
Dimensions: 183.92
Bedroom
Level: Main
Area: Square Feet
Dimensions: 110.32
Bedroom
Level: Main
Area: Square Feet
Dimensions: 92.92
Bathroom Three Quarter
Level: Upper
Area: Square Feet
Dimensions: 66.55
Bathroom Three Quarter
Level: Main
Area: Square Feet
Dimensions: 66.55
Loft
Level: Upper
Area: Square Feet
Dimensions: 101.60
Mud Room
Level: Main
Area: Square Feet
Dimensions: 88.89
Interior
Flooring
Bamboo, Carpet, Wood
Window Features
Double Pane Windows, Skylight(s)
Exterior Features
Garden, Lighting, Private Yard, Rain Gutters, Smart Irrigation
Cooling
Central Air
Appliances
Convection Oven, Cooktop, Dishwasher, Dryer, Range, Range Hood, Refrigerator, Self Cleaning Oven, Tankless Water Heater, Washer
Interior Features
Ceiling Fan(s), Entrance Foyer, High Ceilings, Open Floorplan, Primary Suite, Smart Light(s), Smoke Free, Vaulted Ceiling(s)
Sewer
Public Sewer
Heating
Forced Air
Construction
Year Built
Year Built: 1886
Home type
Single Family Residence
Roof
Composition
Architectural Style
Victorian
Property Condition
Updated/remodeled
Construction Materials
Brick
Utilities & Energy
Utilities
Electricity Connected, Natural Gas Connected
Laundry Features
In Unit
Basement
Cellar, Partial, Unfinished
Electric
220 Volts
Fireplace Features
Gas, Living Room
Parking Features
Electric Vehicle Charging Station(s), Exterior Access Door, Oversized
Water Source
Public
Other Features
Subdivision Name
Case & Eberts
Lot Features
Historical District, Level, Near Public Transit, Sprinklers In Front, Sprinklers In Rear
Patio And Porch Features
Front Porch
Price History
| Date | Event | Price |
|---|---|---|
10/15/2026 Source: | Listed for Sale | $765,000 +90.06% $493/sqft |
01/11/2019 Source: | Sold | $402,500 $260/sqft |

Nearby Homes
Find Homes by Property Features in Denver, CO

Based on information from REcolorado®, Inc.through Oct 23, 2026, 08:46PM. Not all properties were listed and/or closed by Company. This representation is based in whole or in part on content supplied by REcolorado®, Inc. REcolorado®, Inc. does not guarantee nor is it in any way responsible for its accuracy. Content maintained by REcolorado®, Inc. may not reflect all real estate activity in the market. Some IDX listings have been excluded from this website. Any use search of data on the website, other than by a consumer looking to purchase real estate, is prohibited. If Houzeo suspect “scraping” of the data has occurred, the suspicion and any evidence will be reported to the MLS. IDX information is provided exclusively for consumers' personal non-commercial use. It may not be used for any purpose other than to identify prospective properties consumers may be interested in purchasing. The data is deemed reliable but is not guaranteed by REcolorado®. The use of the IDX Data may be subject to an end user license agreement prescribed by REcolorado® as amended from time to time.
Based on information submitted to the MLS GRID as of Oct 23, 2026, 08:46PM. All data is obtained from various sources and may not have been verified by broker or MLS GRID. Supplied Open House information is subject to change without notice. All information should be independently reviewed and verified for accuracy. Properties may or may not be listed by the office/agent presenting the information. ©2026 REcolorado®, Inc. All Rights Reserved.
 Advertising Broker: Albert Gollas | Gollas and Company, Inc.
