- Overview
- Description
- Property Details
- Location
- Facts & Features
- Getting Around
- Nearby Homes

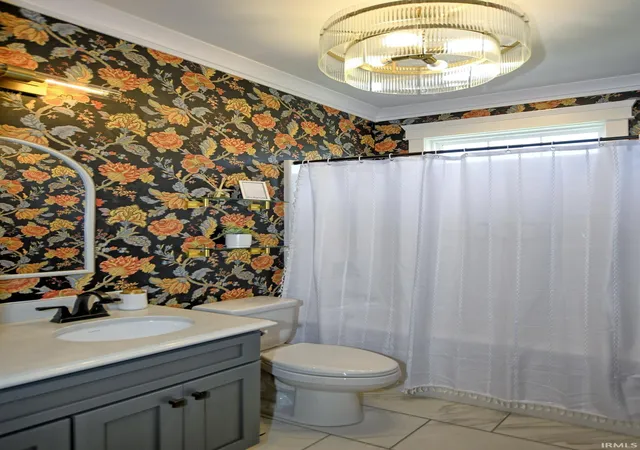


$699,900
Monthly Est:$3,484
 6 Beds
 4 Baths
4 full baths
 4,358sqft
3129 Pomona Dr, Evansville, IN 47715
$699,900
$3,484/moEst:
Get Pre-Approved
Manufactured On Land
Built in 2018
$-- HOA
23,087 sqft lot
$161/sq.ft
Description
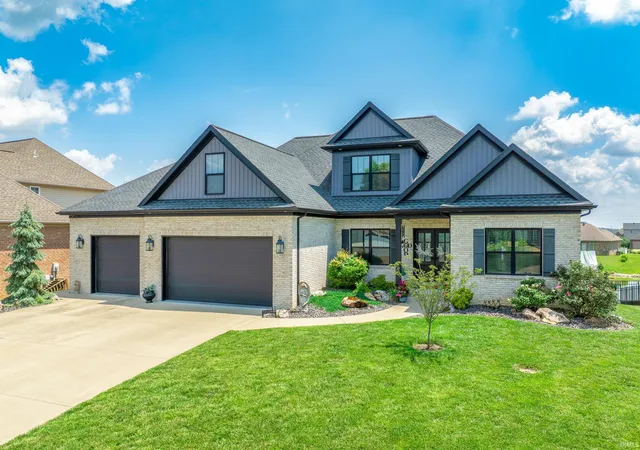
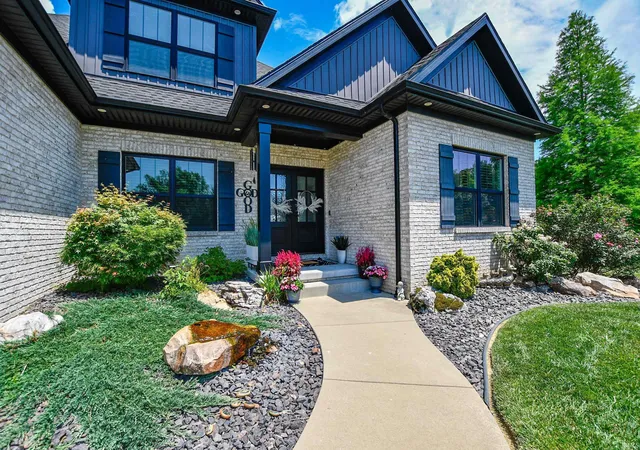
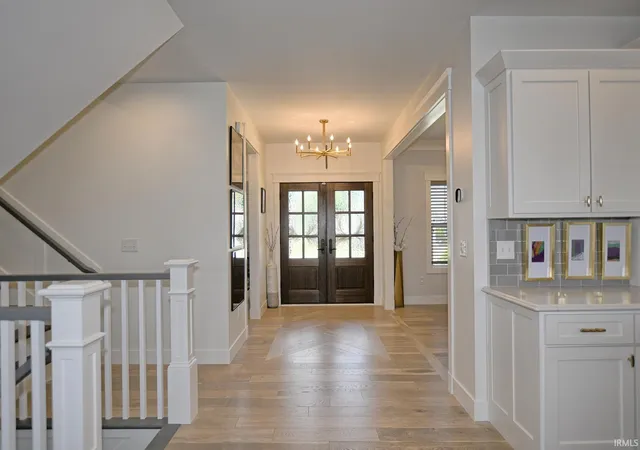
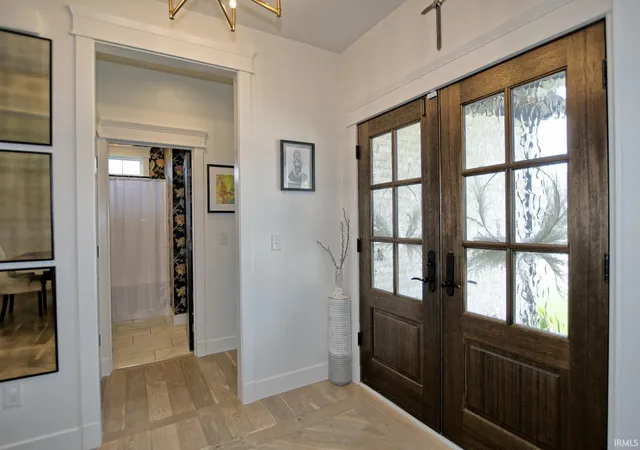
Prepare to be captivated by this masterfully crafted 2018 Parade Home, by the award winning Reinbrecht Homes. Perfectly positioned on an expansive cul de sac lot in the highly coveted Centerra Ridge community. This home offers an unparalleled blend of sophisticated design, premium upgrades, and serene panoramic lake views. Stepping inside, the open concept layout immediately impresses with rich white oak hardwood flooring. The great room features a striking coffered ceiling, serving as the dramatic centerpiece for both intimate family evenings or grand scale entertaining. The kitchen is a chefs dream, anchored by a massive 10 foot quartz island and illuminated by designer pendant lights, premium Kemp cabinetry and wait for the surprise discrete, hidden 9 by 5 walk in pantry. The main floor primary suite is a private haven featuring stunning lake views, double vanities, custom tiled shower, freestanding soaking tub and dual walk in closets. The thoughtfully designed floor plan offers space for privacy for family and guests alike. The upper level hosts three generously sized bedrooms, full bath, and sprawling bonus room easily converted into a 7th bedroom. The walk out lower level was designed for high end recreation, this massive open concept rec room features a bedroom, full bath, and a large storage room for all the holiday decor you can imagine. Additionally, there are exterior double doors in the storage area for easy in and out for lawn equipment. Step outside on either the upper deck or lower patio of this home for breathtaking views of the lake and the beautifully manicured lawn. Stay bug free and in the shade in either of the screened in outdoor areas. This home offers a tranquil escape while maintaining a premier, convenient location. Don't miss out on your opportunity to own this stunning home!
- Houzeo last checked: 2 minutes ago (October 8, 2026 at 9:18 pm)
- Listing updated: July 8, 2026 at 12:15 pm
- Listing Provided by: JD Opel (812) 319-9037 | F.C. TUCKER EMGE
- Source: Indiana Regional MLS-IN | MLS#: 202626462

Property Details
Status
Pending
Type
Manufactured Mobile Home
No. of Stories
-
County
--
City
Neighborhood
--
Year Built
2018
HOA Fees
-
Finished Area
4,358 sqft
Lot Size
23,087 sqft lot
Basement Area
- sqft
MLS Name
Indiana Regional MLS
MLS Number
202626462
MLS Status
Pending
Days on Market
97

Continue Your Journey in App
Find your dream home, receive real-time updates, and many more!
Download App
Continue Your Journey in App
Find your dream home, receive real-time updates, and many more!
Location
Facts & Features
Rooms
Bedrooms & bathrooms
Bedrooms: 6
Bathrooms: 4
Interior
Heating
Forced Air
Appliances
Dishwasher, Microwave, Window Treatments, Gas Range, Tankless Water Heater, Water Softener Owned
Cooling
Central Air
Interior Features
1st Bdrm En Suite, Attic Walk Up, Breakfast Bar, Bookcases, Cable Ready, High Ceilings, Closet(s) Walk In, Stone Counters, Disposal, Dryer Hook Up Electric, Pantry Walk In
Sewer
City
Construction
Year Built
Year Built: 2018
Home type
Manufactured On Land
Construction Materials
Brick
Foundation Details
Concrete Perimeter
Utilities & Energy
Water Source
City
Fireplace Features
Great Room
Basement
Full, Walk Out Access
Other Features
Lot Features
Cul De Sac, Irregular Lot
Subdivision Name
Centerra Ridge
Price History
| Date | Event | Price |
|---|---|---|
07/07/2026 Source: | Pending | $699,900 $139/sqft |

Nearby Homes
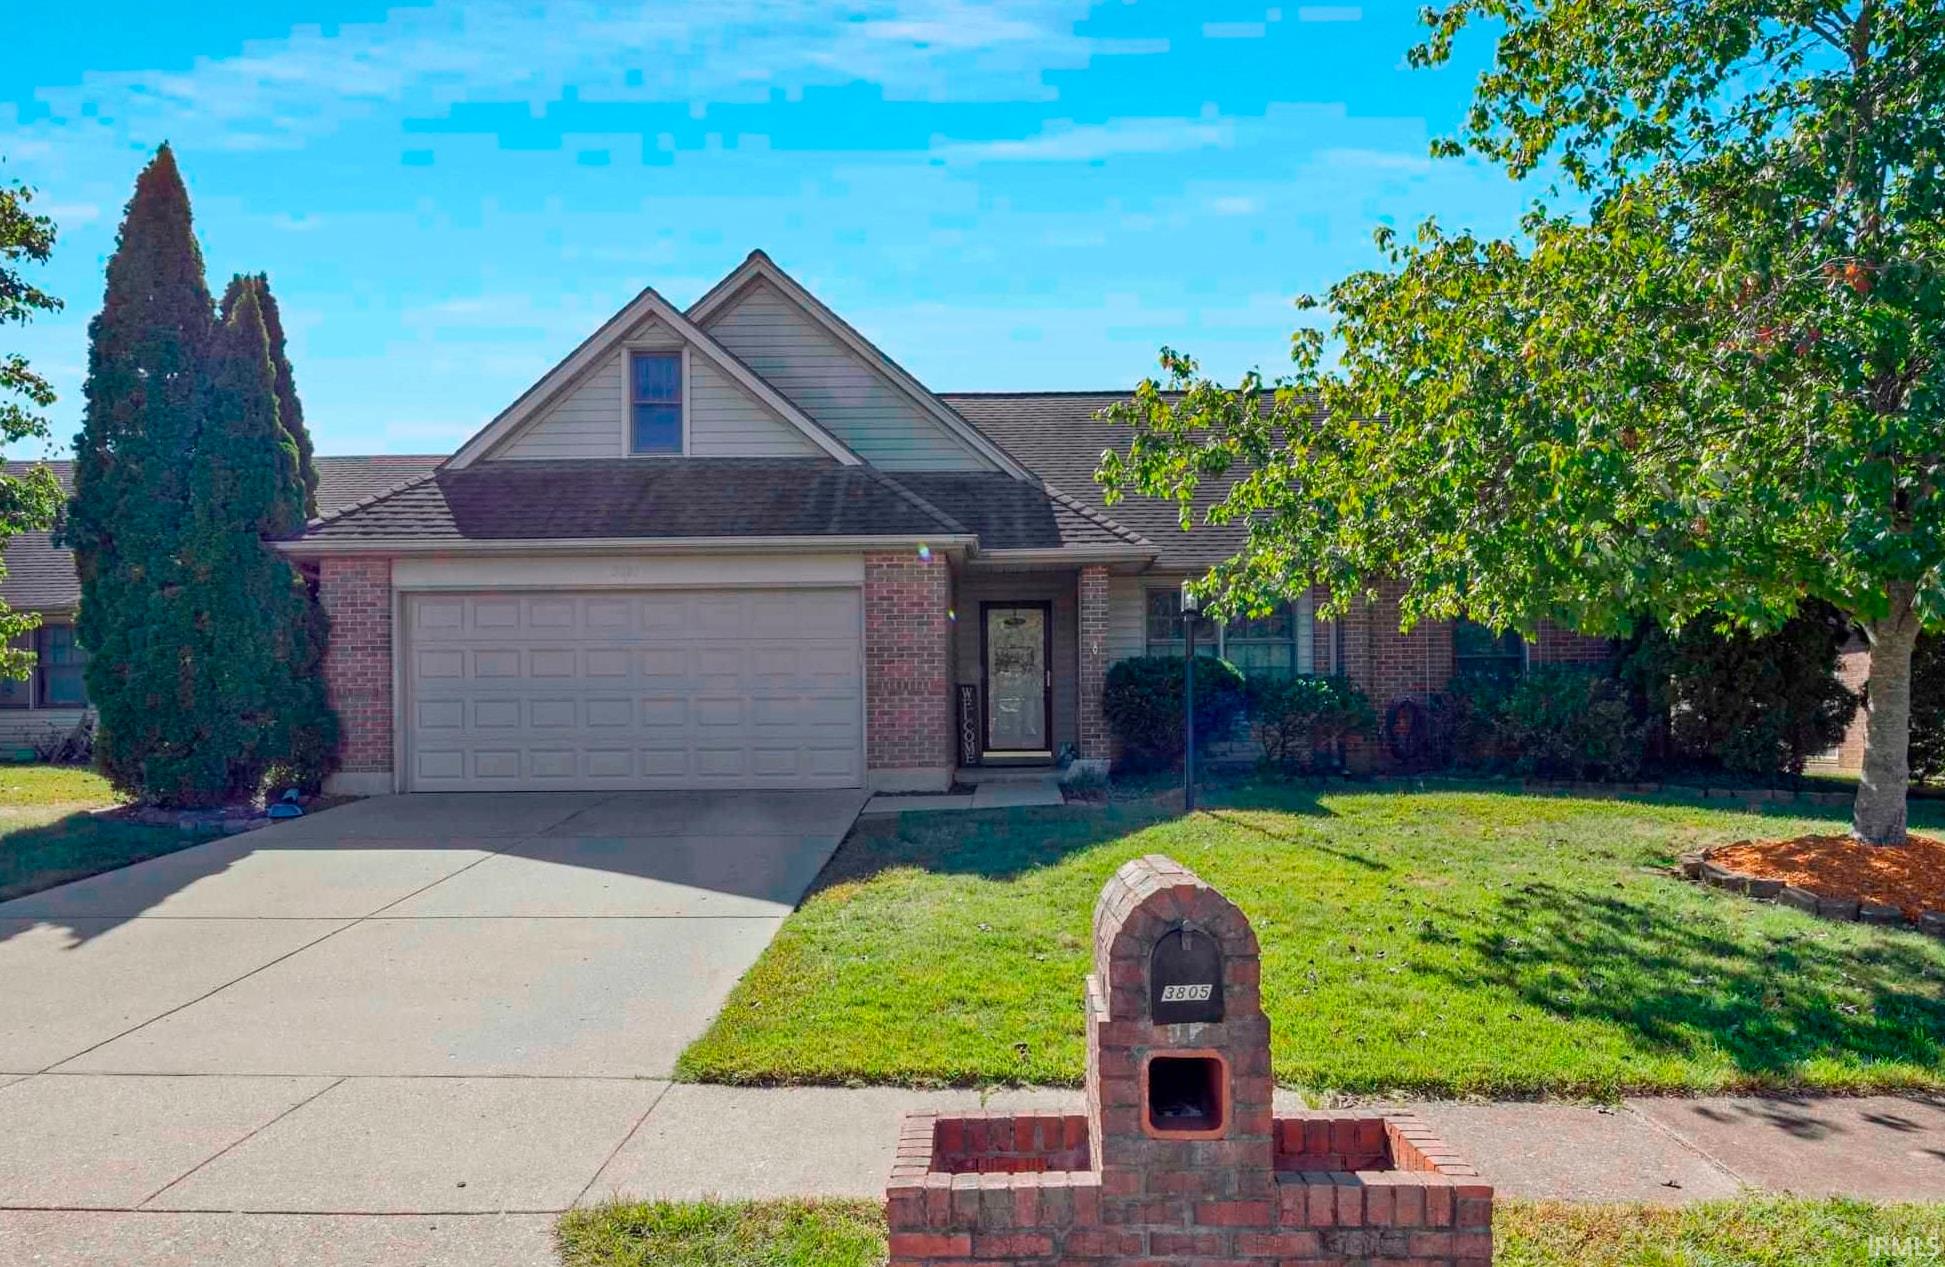
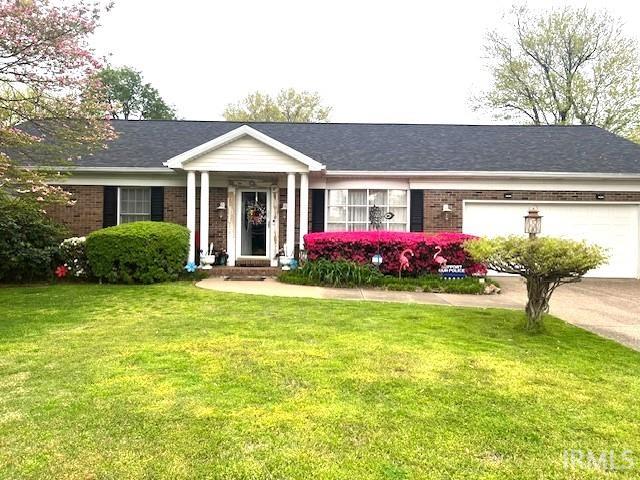
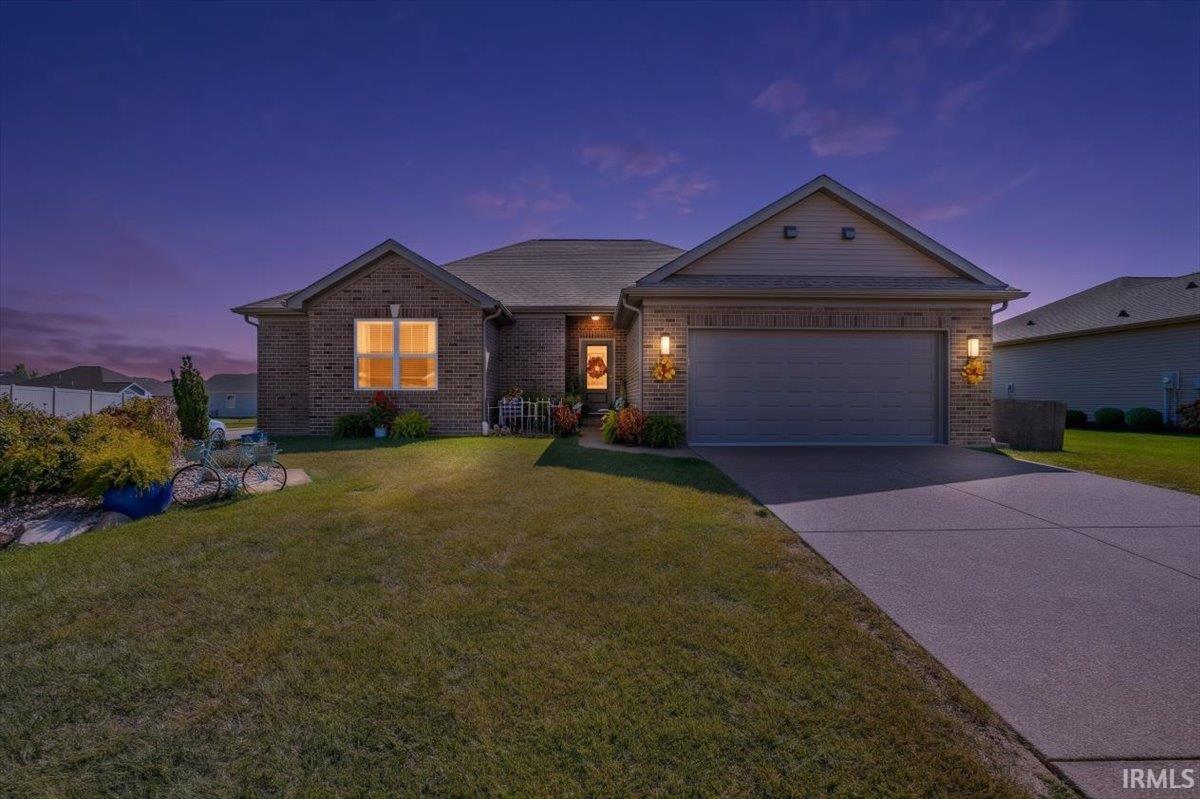

Find Homes by Property Features in Evansville, IN


IDX information is provided exclusively for consumer's personal, non-commercial use and may not be used for any purpose other than to identify prospective properties that consumers may be interested in purchasing. Data is deemed reliable but is not guaranteed accurate by the MLS.
 Advertising Broker: Jonah Hartsburg | Hoosier Hub Realty