- Overview
- Description
- Property Details
- Location
- HOA Management
- Facts & Features
- Getting Around
- Nearby Homes


$195,000
Monthly Est:$971
 2 Beds
 2 Baths
2 full baths
 929sqft
3129 Sondra Dr #206, Fort Worth, TX 76107
$195,000
$971/moEst:
Get Pre-Approved
Condominium
Built in 1983
$329/mo HOA
0.04 acre lot
$210/sq.ft
Description
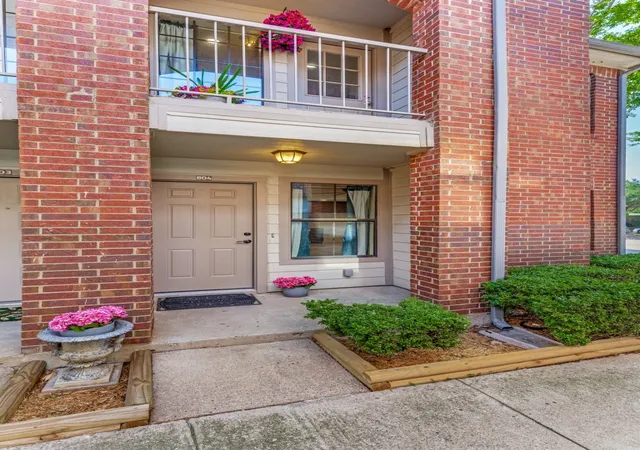
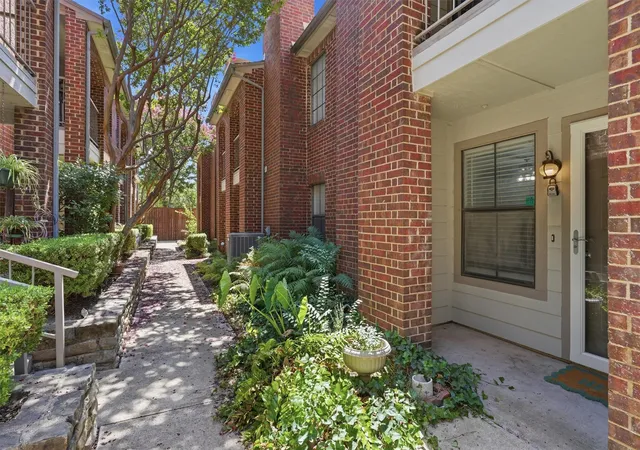
Enjoy a central Fort Worth location with the ease of condo living in this 2-bedroom, 2-bath residence at the gated University Park Condominiums. The two-story floor plan offers generous living space highlighted by vaulted ceilings, large windows, neutral finishes, ceiling fans & easy-care flooring throughout the main living areas. A fireplace creates a focal point in the living room, while the adjoining dining area provides a natural setting for meals & entertaining. The kitchen is equipped with white cabinetry, granite countertops, stainless steel appliances, tile flooring, a breakfast bar, and abundant workspace & storage. Both bedrooms offer comfortable proportions, walk-in closets & ensuite bathrooms for added privacy and convenience. The primary suite also includes a spacious vanity area & ample closet storage. Storage is thoughtfully incorporated throughout the condo, including a private storage closet located off the balcony. One reserved parking space is included. University Park Condominiums provides gated access, beautifully maintained grounds, mature trees, evening lighting & a community pool with a separate spa area & surrounding lounge space. The condo setting offers a convenient, low-maintenance lifestyle with outdoor amenities just steps from home. The location places many of Fort Worth’s best-known destinations within easy reach. Enjoy convenient access to the Fort Worth Cultural District, West 7th, UNT Health Science Center, downtown Fort Worth, restaurants, coffee shops, retail, museums & entertainment. Nearby destinations include Dickies Arena, the Fort Worth Botanic Garden, Modern Art Museum of Fort Worth, Kimbell Art Museum & Fort Worth Zoo. For time outdoors, Trinity Trails offers nearby opportunities for walking, running & cycling along the river. Quick access to major roadways further connects this condo to destinations throughout Fort Worth. Freshly painted walls, ceilings & Kitchen cabinets, plus new carpet installed upstairs October 2026!
- Houzeo last checked: 12 minutes ago
- Listing updated: October 9, 2026 at 6:11 am
- Listing Provided by: Billy Vaselo Happy , Courtney Vega | Keller Williams Realty (817) 329-8850
- Source: NTREIS MLS-TX | MLS#: 21406996

Part of

Property Details
Status
Active
Type
Condominium
No. of Stories
2
County
City
Neighborhood
Year Built
1983
HOA Fees
$329/mo
Finished Area
929 sqft
Lot Size
0.04 acre lot
Basement Area
- sqft
MLS Name
NTREIS MLS
MLS Number
21406996
MLS Status
Active
Cumulative Days on Market
1
Open House

Continue Your Journey in App
Find your dream home, receive real-time updates, and many more!
Download App
Continue Your Journey in App
Find your dream home, receive real-time updates, and many more!
Location
HOA Management
University Park Insurance
HOA Fees
$329/ Monthly
Amenities
 Amenities and services may be covered by one or multiple associations and service providers.
 Maintenance
 Lawn Care
 AllFacilities
Disclaimer: Amenities are based on third-party information and may vary; buyers must independently verify all amenities, as information is deemed reliable but not guaranteed.
Facts & Features
Rooms
Bedrooms & bathrooms
Bedrooms: 2
Bathrooms: 2
PrimaryBathroom
Level: Second
Area: 25.00 Square Feet
Dimensions: 5 x 5
PrimaryBedroom
Level: Second
Area: 270.00 Square Feet
Dimensions: 15 x 18
FullBath
Level: First
Area: 56.00 Square Feet
Dimensions: 8 x 7
Bedroom
Level: First
Area: 154.00 Square Feet
Dimensions: 11 x 14
DiningRoom
Level: First
Area: 132.00 Square Feet
Dimensions: 12 x 11
Kitchen
Level: First
Area: 77.00 Square Feet
Dimensions: 11 x 7
LivingRoom
Level: First
Area: 168.00 Square Feet
Dimensions: 14 x 12
Interior
Flooring
Wood
Interior Features
High Speed Internet, Open Floorplan, Walk In Closets
Sewer
Public Sewer
Appliances
Built In Gas Range, Dishwasher, Electric Oven, Electric Water Heater, Disposal, Microwave
Heating
Central, Electric
Window Features
Window Coverings
Cooling
Central Air, Electric
Construction
Year Built
Year Built: 1983
Home type
Condominium
Foundation Details
Slab
Roof
Composition
Utilities & Energy
Utilities
Electricity Available, Natural Gas Available, Sewer Available, Separate Meters, Water Available
Pool Features
Outdoor Pool, Pool, Community
Water Source
Public
Security Features
Smoke Detectors
Parking Features
Carport, Parking Lot
Fireplace Features
Gas
Association Amenities
Maintenance Front Yard
Other Features
Community Features
Pool, Community Mailbox
Subdivision Name
University Park Condo
Price History
| Date | Event | Price |
|---|---|---|
10/08/2026 Source: | Price Decreased | $195,000 -2.50% $210/sqft |
06/30/2026 Source: | Price Decreased | $200,000 -4.76% $215/sqft |
06/23/2026 Source: | Price Decreased | $210,000 -33.33% $226/sqft |
05/28/2026 Source: | Listed for Sale | $315,000 $339/sqft |
05/28/2026 Source: | Price Increased | $315,000 +57.50% $339/sqft |

Show more
Nearby Homes





Find Homes by Property Features in Fort Worth, TX

Based on information from the North Texas Real Estate Information Systems, Inc., through Oct 09, 2026, 09:15AM. Information is provided exclusively for consumers’ personal, non-commercial use. It may not be used for any purpose other than to identify prospective properties consumers may be interested in purchasing. Data is deemed reliable but is not guaranteed accurate. This website may not include listings or property addresses of sellers who have directed their listing brokers to withhold their listing or their property address from display on the Internet. ©2026 North Texas Real Estate Information Systems, Inc. All Rights Reserved.
 Advertising Broker: Michelle Brecker | Pathway To Home Realty