- Overview
- Description
- Property Details
- Location
- HOA Management
- Facts & Features
- Getting Around
- Nearby Homes

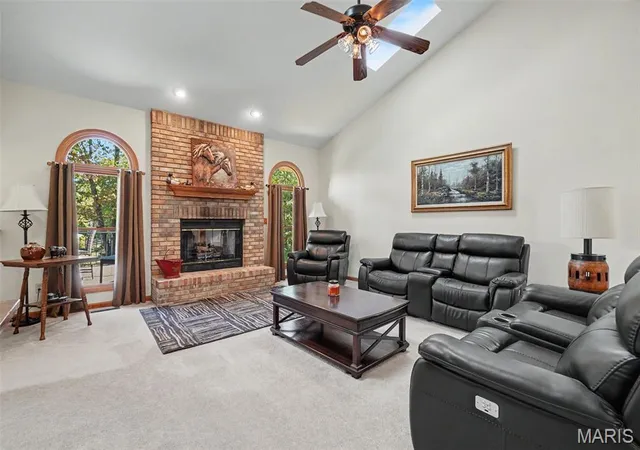

Street View
$750,000
Monthly Est:$3,733
 4 Beds
 4 Baths
3 full baths + 1 half bath
 3,543sqft
31292 N Hickory Lick Rd, Warrenton, MO 63383
$750,000
$3,733/moEst:
Get Pre-Approved
Single Family Residence
Built in 2003
$25/mo HOA
20.96 acres lot
$212/sq.ft
Description
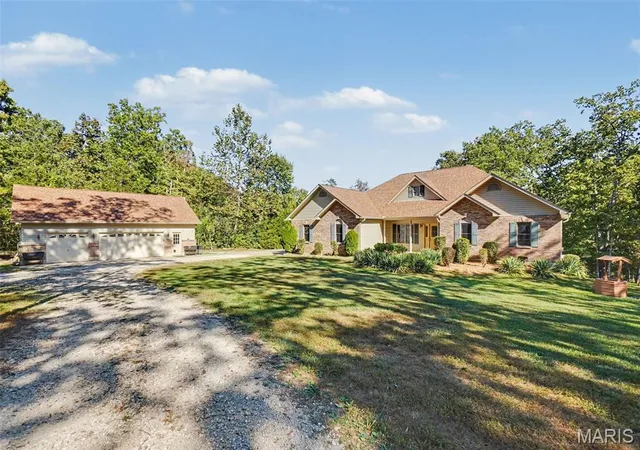
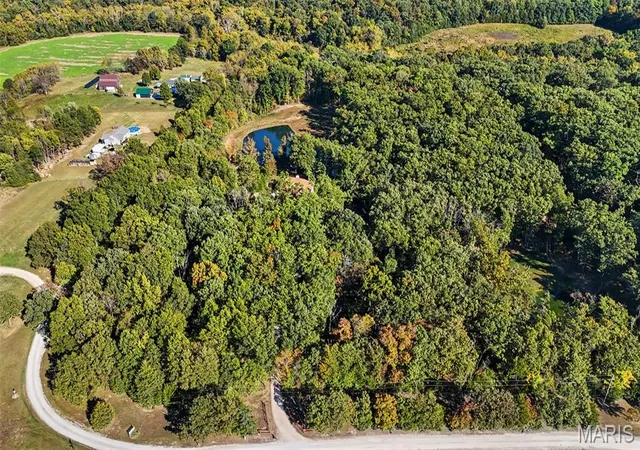
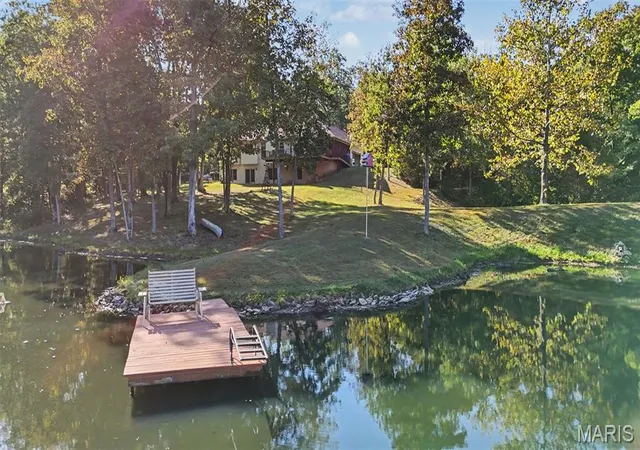
Tucked away from the noise of everyday life, this 22-acre property gives you the quiet of a private retreat while staying close to the shops, restaurants and amenities of Warrenton. The sellers fell in love the moment they turned into the driveway. You will understand why. The woods seem to go on forever, and a lake and two ponds, to come into view from nearly every room in the house.
Picture your mornings here. You wake up to the view through the bay window in the primary suite, looking out over the water. You pour your coffee and carry it out to the screened porch while the sun comes up over the trees. No traffic. No neighbors’ windows looking back at you. Just the woods, the water and the quiet. The sellers say sunrise on that porch is the best part of the day, and it’s the thing they’ll miss most.
The ranch home offers 4 bedrooms, 3.5 baths, more than 3.540 square feet on the main level and finished walkout lower level . The kitchen is the hub of the home, and it’s placed to catch some of the best views on the property, so whoever is cooking never misses what’s happening outside. It has a gas stove for real cooking and an electric oven. At the end of a long day, the spa tub in the primary bath comes with a view of its own. Most homes make you choose between a nice bath and a nice view. This one gives you both.
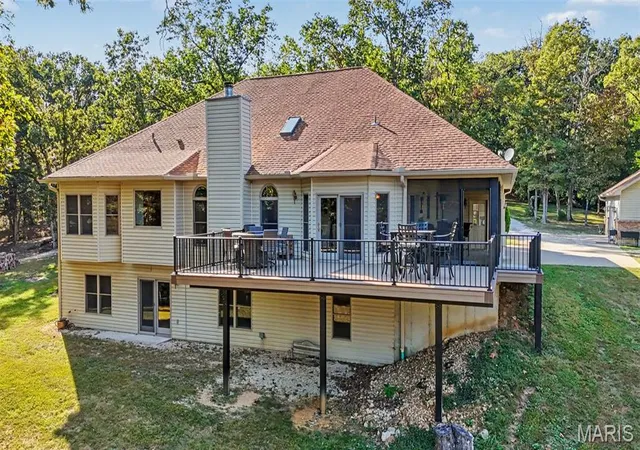
Spring through fall, life moves outside. The new metal and composite deck and screened porch were added in 2025, built to hold up and to spend your time enjoying, not maintaining. Morning coffee, a book in the afternoon, dinner outdoors on a summer night, and the screens keep it comfortable when the bugs come out. When the leaves turn in the fall, the woods put on a show right from your deck.
Winter has its own reward. The walkout basement has picture windows that frame the woods, and the sellers call it their favorite place to stay cozy and watch the snow come down. The outside wood furnace adds another way to heat the home, and it keeps the wood and the ash outdoors where they belong.
Go beyond the deck and the land opens up. Wooded trails wind through the 22 acres for walks, exploring, and getting away without ever leaving home. Cast a line in the stocked pond. Follow the trails back into the trees to Hickory Lick Creek . The sellers describe it as a sense of privacy and adventure, and that’s exactly what it feels like to walk it.
Here is what most buyers don’t think to ask about on a property with water: the work behind it. In 2023 the sellers rebuilt the main dam, and they cleared the woods to open up the view from the house. Those are big, expensive projects on any acreage property, and they’re already done.
There’s room for every project, hobby and toy. An attached 2-car garage keeps everyday parking simple. The detached 30x40, 3-car garage has its own bathroom, so you can work on a project, come in off the trails, or host friends outside without tracking through the house. It’s the kind of space people dream about and almost never find with a home like this.
The property sits on a private road. The neighbors get together once a year to plan the upkeep of the road and talk through anything that comes up, so the road stays in good shape and you know who lives around you, while every home keeps its own privacy.
The sellers summed up living here in three words: peaceful, relaxing, private. Their advice to the next owners is simple: take your time and really enjoy the property. Walk the trails, stand on the deck, look out from the bedroom window, and you’ll see why they fell in love with it the day they arrived. A setting like this, this close to town, is hard to find.
- Houzeo last checked: 2 minutes ago
- Listing updated: October 21, 2026 at 3:32 pm
- Listing Provided by: John Meier (314) 707-6949 | Westplex Real Estate (636) 456-2669
- Source: MARIS MLS-MO | MLS#: MIS26065203

Property Details
Status
Pending
Type
Single Family Residence
No. of Stories
-
County
City
Neighborhood
--
Year Built
2003
HOA Fees
$25/mo
Finished Area
3,543 sqft
Lot Size
20.96 acres lot
Basement Area
- sqft
MLS Name
MARIS MLS
MLS Number
MIS26065203
MLS Status
Pending
Days on Market
7
Cumulative Days on Market
3

Continue Your Journey in App
Find your dream home, receive real-time updates, and many more!
Download App
Continue Your Journey in App
Find your dream home, receive real-time updates, and many more!
Location
HOA Management
N Hickory Lick Rd Association
HOA Fees
$300/ Annually
Amenities
 Amenities and services may be covered by one or multiple associations and service providers.
 Maintenance Parking/Roads
Disclaimer: Amenities are based on third-party information and may vary; buyers must independently verify all amenities, as information is deemed reliable but not guaranteed.
Facts & Features
Rooms
Bedrooms & bathrooms
Bedrooms: 4
Bathrooms: 4
Living Room
Level: Main
Area: 391.00 Square Feet
Dimensions: 17x23
Dining Room
Level: Main
Area: 150.00 Square Feet
Dimensions: 10x15
Kitchen
Level: Main
Area: 465.00 Square Feet
Dimensions: 15x31
Primary Bedroom
Level: Main
Area: 280.00 Square Feet
Dimensions: 14x20
Primary Bathroom
Level: Main
Area: 108.00 Square Feet
Dimensions: 9x12
Bedroom
Level: Main
Area: 143.00 Square Feet
Dimensions: 11x13
Bathroom
Level: Main
Area: 45.00 Square Feet
Dimensions: 9x5
Laundry
Level: Main
Area: 77.00 Square Feet
Dimensions: 11x7
Basement
Level: Basement
Area: 836.00 Square Feet
Dimensions: 38x22
Bedroom
Level: Basement
Area: 195.00 Square Feet
Dimensions: 13x15
Bathroom
Level: Basement
Area: 96.00 Square Feet
Dimensions: 12x8
Basement
Level: Basement
Area: 156.00 Square Feet
Dimensions: 13x12
Basement
Level: Basement
Area: 441.00 Square Feet
Dimensions: 21x21
Interior
Appliances
Gas Cooktop, Dishwasher, Microwave, Built In Electric Oven
Heating
Forced Air
Exterior Features
Dock, Garden, No Step Entry, Private Yard, Ramp Entry
Interior Features
Breakfast Bar, Breakfast Room, Ceiling Fan(s), Custom Cabinetry, Eat In Kitchen, Kitchen Island, Open Floorplan, Separate Dining, Separate Shower, Soaking Tub, Storage, Vaulted Ceiling(s), Walk In Closet(s), Workshop/hobby Area
Cooling
Ceiling Fan(s), Central Air
Sewer
Septic Tank
Window Features
Skylight(s)
Flooring
Laminate
Construction
Year Built
Year Built: 2003
Home type
Single Family Residence
Foundation Details
Concrete Perimeter
Construction Materials
Frame, Vinyl Siding
Architectural Style
Ranch
Utilities & Energy
Parking Features
Attached, Circular Driveway, Detached, Garage
Association Amenities
None
Basement
9 Ft + Pour, Bathroom, Daylight/lookout, Egress Window, Finished, Full, Sleeping Area, Walk Out Access
Electric
Other
Fireplace Features
Gas, Great Room, Outside
Water Source
Well
Laundry Features
Lower Level, Main Level, Multiple Locations
Utilities
Electricity Connected
Other Features
Patio And Porch Features
Covered, Deck, Enclosed, Front Porch, Patio, Screened
Subdivision Name
N Hickory Lick
Lot Features
Landscaped, Many Trees, Pond On Lot, Private, Secluded, Waterfront, Wooded
Disclosures
See Seller's Disclosure
Price History
| Date | Event | Price |
|---|---|---|
10/21/2026 Source: | Pending | $750,000 $212/sqft |
10/16/2026 Source: | Listed for Sale | $750,000 $212/sqft |
10/13/2026 Source: | Coming Soon | $750,000 $212/sqft |

Nearby Homes

Find Homes by Property Features in Warrenton, MO
Nearby New Homes For Sale


Based on information from Mid America Regional Information Systems, Inc. through Oct 21, 2026, 06:17PM. All data is obtained from various sources and may not have been verified by broker or MLS GRID. Supplied Open House Information is
subject to change without notice. All information should be independently reviewed and verified for accuracy. Properties may or may not be listed by the office/agent presenting the information. Some IDX listings have been excluded from this website.
Properties displayed may be listed or sold by various participants in the MLS. Property data presented reflect information otherwise available from public records. The REALTOR® providing this information may not have represented the buyer or seller
in some or all of the transactions.
IDX information is provided exclusively for consumers’ personal noncommercial use, that it may not be used for any purpose other than to identify prospective properties consumers may be interested in purchasing, that the data is deemed reliable but is not guaranteed by MLS GRID, and that the use of the MLS GRID Data may be subject to an end user license agreement prescribed by the Member Participant’s applicable MLS if any and as amended from time to time. © 2026 Mid America Regional Information Systems, Inc. All Rights Reserved.
 Advertising Broker: Nicholas Huscroft | Chosen Realty
