- Overview
- Description
- Property Details
- Location
- HOA Management
- Facts & Features
- Getting Around
- Nearby Homes



$799,900
Monthly Est:$3,981
 4 Beds
 3 Baths
2 full baths + 1 half bath
 2,842sqft
313 10th Avenue E, Palmetto, FL 34221
$799,900
$3,981/moEst:
Get Pre-Approved
Single Family Residence
Built in 2005
$317.33/mo HOA
8,307 sqft lot
$281/sq.ft
Description
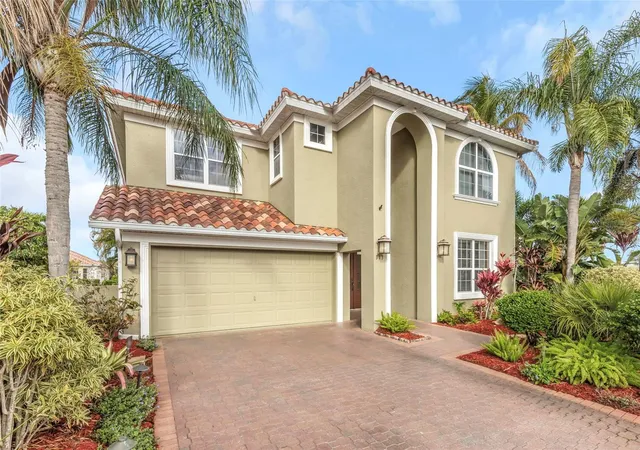
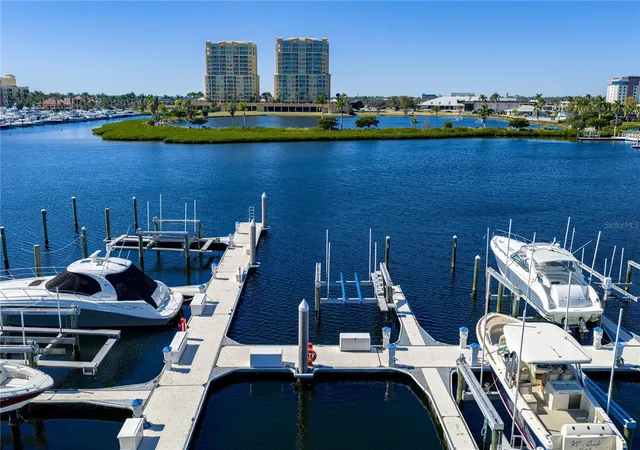
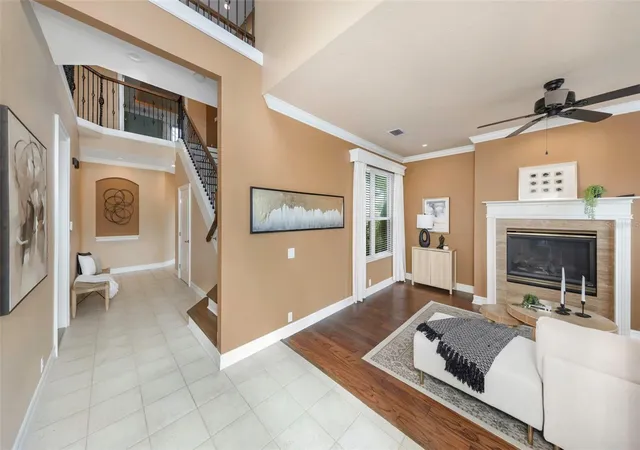
Now offered at $799,900 plus seller-paid HOA fees for the house through the end of 2026 (excludes boat dock fees). This exceptional residence delivers a rare blend of space, luxury, and a premier boating lifestyle, complete with a one-year Home Warranty for total peace of mind. Situated on the largest corner cul-de-sac lot in the subdivision, the home overlooks a tranquil lake, offering scenic water views and a level of privacy rarely found in the community. Included with the property is a double-wide boat dock featuring a 40-foot slip and a 15,000-lb electric lift, providing deep-water access to the Gulf.
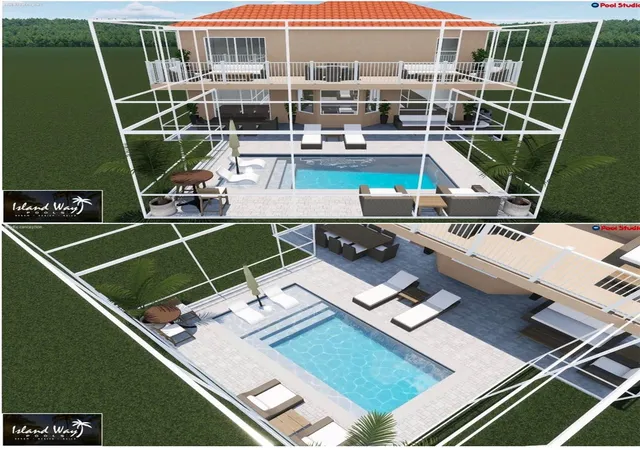
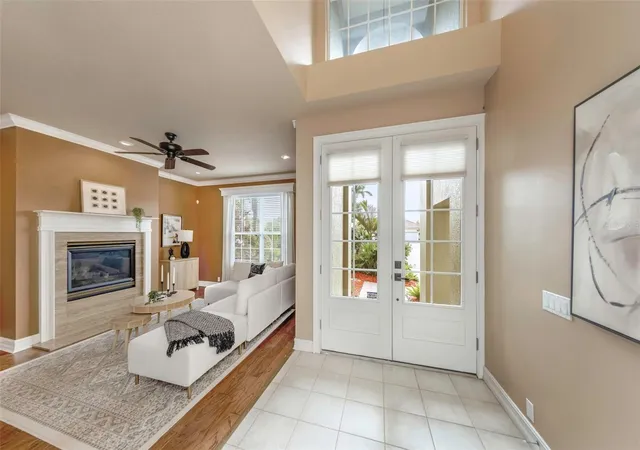
The home spans 2,842 square feet with 4 bedrooms and 2.5 baths, characterized by soaring ceilings and abundant natural light. A versatile office features a gas fireplace with an Italian marble surround, while the open-concept main level flows beautifully into the kitchen, which boasts updated stainless-steel appliances installed in 2023 and 2024. Large sliding glass doors lead to a screened lanai, perfectly framing the peaceful lake setting.
The primary suite serves as a private retreat with lake views and access to an upper deck. In 2024, the balcony was enhanced with a 20' x 10' motorized retractable sunshade featuring a wind sensor and integrated LED lighting—an ideal spot to enjoy views toward the marina. Interior finishes include crown molding, engineered wood flooring, and solid oak hardwood on the mezzanine.
This property is designed for a low-maintenance lifestyle where the HOA covers landscaping and exterior painting, with the home freshly painted in 2024. Residents enjoy access to resort-style amenities including a heated pool, fitness center, tennis and pickleball courts, and year-round social events. Located near world-class golf, dining, and Gulf beaches, this home delivers a rare blend of lakeside views, an oversized lot, and a Gulf-access marina.
- Houzeo last checked: 9 hours ago
- Listing updated: October 3, 2026 at 7:06 pm
- Listing Provided by: Pavlina Blahova (727) 685-7602 , Adam Smith | COMPASS FLORIDA LLC (727) 339-7902
- Source: Stellar MLS-FL | MLS#: TB8444678

Property Details
Status
Active
Type
Single Family Residence
No. of Stories
2
County
City
Neighborhood
--
Year Built
2005
HOA Fees
$317.33/mo
Finished Area
2,842 sqft
Lot Size
8,307 sqft lot
Basement Area
- sqft
MLS Name
Stellar MLS
MLS Number
TB8444678
MLS Status
Active
Days on Market
337
Cumulative Days on Market
327

Continue Your Journey in App
Find your dream home, receive real-time updates, and many more!
Download App
Continue Your Journey in App
Find your dream home, receive real-time updates, and many more!
Location
HOA Management
Tracy Goetz
HOA Fees
$952/ Quarterly
Amenities
 Amenities and services may be covered by one or multiple associations and service providers.
 Maintenance
 Gym
Gym
 Security Gate
 Security Guard
 Pool
Pool
 Club House
 Insurance
 Tennis
 Sports Court
Recreational Facilities
Escrow Reserves Fund
Private Road
Management
Disclaimer: Amenities are based on third-party information and may vary; buyers must independently verify all amenities, as information is deemed reliable but not guaranteed.
Facts & Features
Rooms
Bedrooms & bathrooms
Bedrooms: 4
Bathrooms: 3
Living Room
Level: First
Area: 208.00 Square Feet
Dimensions: 16x13
Kitchen
Level: First
Area: 99.00 Square Feet
Dimensions: 11x9
Dinette
Level: First
Area: 54.00 Square Feet
Dimensions: 9x6
Family Room
Level: First
Area: 285.00 Square Feet
Dimensions: 19x15
Dining Room
Level: First
Area: 168.00 Square Feet
Dimensions: 14x12
Primary Bedroom
Level: Second
Area: 270.00 Square Feet
Dimensions: 18x15
Primary Bathroom
Level: Second
Bathroom 2
Level: Second
Area: 168.00 Square Feet
Dimensions: 14x12
Bathroom 3
Level: Second
Area: 168.00 Square Feet
Dimensions: 14x12
Bathroom 4
Level: Second
Area: 210.00 Square Feet
Dimensions: 15x14
Balcony/Porch/Lanai
Level: First
Area: 400.00 Square Feet
Dimensions: 40x10
Interior
Sewer
Public Sewer
Interior Features
Built In Features, Ceiling Fans(s), Crown Molding, Eat In Kitchen, High Ceilings, Kitchen/family Room Combo, L Dining, Open Floorplan, Primary Bedroom Upstairs, Solid Surface Counters, Split Bedroom, Stone Counters, Thermostat, Tray Ceiling(s), Vaulted Ceiling(s), Walk In Closet(s), Window Treatments
Appliances
Convection Oven, Cooktop, Dishwasher, Disposal, Dryer, Microwave, Range, Refrigerator, Washer
Exterior Features
Awning(s), Balcony, Garden, Lighting, Rain Gutters, Sidewalk
Flooring
Carpet, Tile, Wood
Cooling
Central Air
Heating
Central
Construction
Year Built
Year Built: 2005
Home type
Single Family Residence
Property Condition
Completed
Foundation Details
Slab
Roof
Tile
Construction Materials
Block, Stucco
Utilities & Energy
Water Source
Public
Laundry Features
Inside, Laundry Room
Fireplace Features
Gas, Non Wood Burning
Utilities
Cable Available, Electricity Available, Electricity Connected, Natural Gas Connected, Public, Sewer Available, Sewer Connected, Sprinkler Recycled, Water Available, Water Connected
Association Amenities
Clubhouse, Fitness Center, Gated, Maintenance, Pickleball Court(s), Pool, Security, Tennis Court(s)
Parking Features
Driveway, Garage Door Opener
Other Features
Community Features
Buyer Approval Required, Clubhouse, Fitness Center, Gated Community Guard, No Truck/rv/motorcycle Parking, Pool, Sidewalks, Tennis Court(s), Street Lights
Patio And Porch Features
Covered, Enclosed, Patio
Lot Features
Corner Lot, Cul De Sac, Landscaped, Near Marina, Sidewalk
Subdivision Name
Northshore At Riviera Dunes Ph 1 A
Vegetation
Mature Landscaping, Trees/landscaped
Price History
| Date | Event | Price |
|---|---|---|
09/01/2026 Source: | Price Decreased | $799,900 -2.92% $281/sqft |
07/24/2026 Source: | Price Decreased | $824,000 -4.17% $290/sqft |
05/14/2026 Source: | Price Decreased | $859,900 -7.04% $303/sqft |
03/10/2026 Source: | Listed for Sale | $925,000 $325/sqft |
03/09/2026 Source: | Price Decreased | $925,000 -2.62% $325/sqft |

Show more
Nearby Homes




Find Homes by Property Features in Palmetto, FL
Nearby New Homes For Sale

Based on information from Stellar MLS® through Oct 09, 2026, 02:30PM as submitted to and distributed by MLS GRID. All data is obtained from various sources and may not have been verified by the broker or MLS GRID. Supplied Open House Information is subject to change without notice. All information should be independently reviewed and verified for accuracy. Properties may or may not be listed by the office/agent presenting the information. IDX information is provided exclusively for consumers’ personal non-commercial use. It may not be used for any purpose other than to identify prospective properties consumers may be interested in purchasing. The data is deemed reliable but is not guaranteed by MLS GRID. The use of the MLS GRID Data may be subject to an end-user license agreement prescribed by the Member Participant’s applicable MLS, if any, and as amended from time to time. © 2026 Stellar MLS. All Rights Reserved.
 Advertising Broker: Fred McGill | Simple Showing, Inc