- Overview
- Description
- Property Details
- Location
- Facts & Features
- Getting Around
- Nearby Homes
 No HOA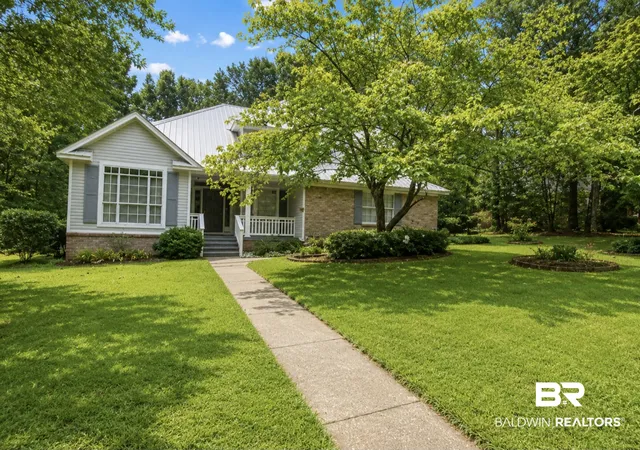
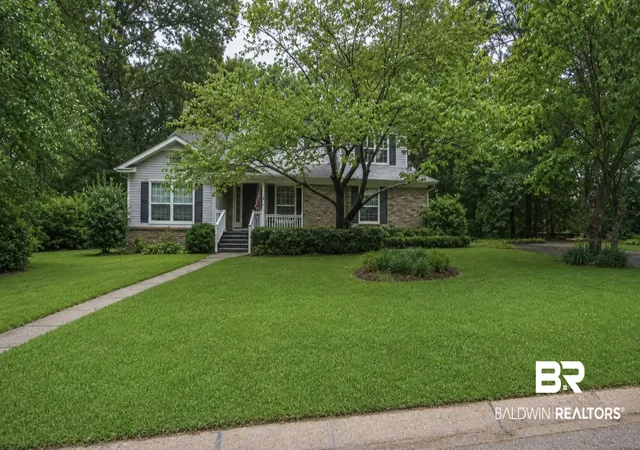
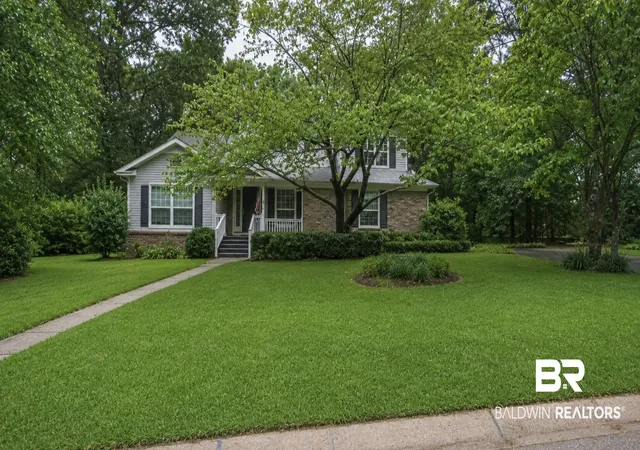
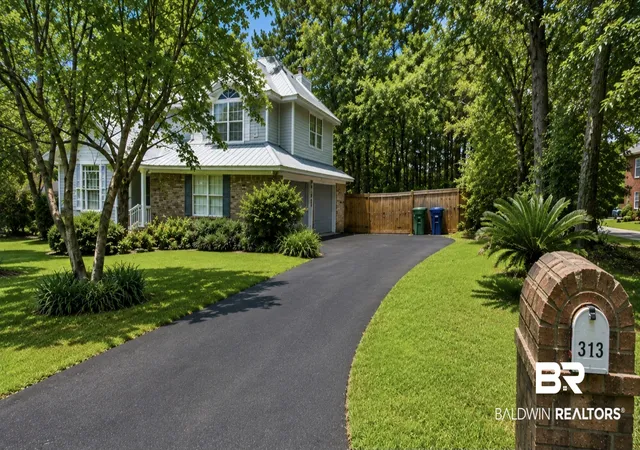

Street View
$599,619
Monthly Est:$2,985
 4 Beds
 3 Baths
2 full baths + 1 half bath
 2,077sqft
313 Beall Lane, Daphne, AL 36526
$599,619
$2,985/moEst:
Get Pre-Approved
Single Family Residence
Built in 1993
$-- HOA
20,429.64 sqft lot
$289/sq.ft
Description
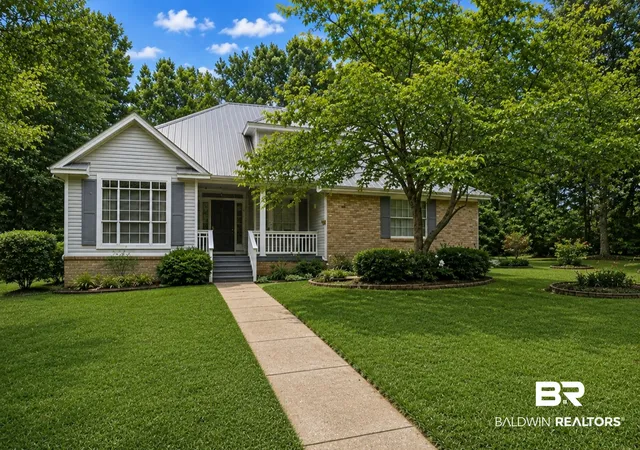
*This home is priced with Value Range Marketing pricing, which means seller will entertain offers within the $599k-$619k price range*Presenting an exquisite two-story residence, perfectly situated in one of Daphne's most amazing neighborhoods, where upscale living meets comfort and style! This stunning 4 bedroom, 2 and a half-bathroom home is surrounded by luxury properties, with many in the million-dollar range! Step inside, and notice the soaring ceilings that create an airy and inviting atmosphere throughout the living space. The heart of this home features upscale granite countertops, stainless steel appliances, and meticulously crafted cabinetry, which includes charming niches perfect for showcasing décor. There is an islang breakfast bar that sits before a bay window, with a view of the HUGE deck outside. The generous pantry is a chef's dream, leading you seamlessly into a spacious den/family room that has a cozy fireplace, perfect for those relaxing evenings. From there, is a screened porch that overlooks a sparkling swimming pool, offering a scenic view of a beautifully landscaped courtyard, where you can unwind The backyard is a tranquil retreat with breathtaking wooded views, ensuring privacy and a connection to nature. Venturing upstairs, you'll discover all 4 well-appointed bedrooms, providing ample space for family and guests. The master suite is a true sanctuary, featuring a designer bathroom complete with a luxurious walk-in shower that makes every day feel like a spa day. Convenient office located on the main level, perfect for those who work from home or need a quiet space for study. The laundry room adjacent to the garage, provides added functionality. The home has a 2 car side-entry garage. This residence is located within the award-winning Daphne School District, making it a smart choice for families. Call your favorite agent, or if you are in need of one, we will be happy to help you discover the beauty and elegance this home has to offer! Buyer to verify all information during due diligence.
- Houzeo last checked: 9 hours ago
- Listing updated: August 23, 2026 at 2:18 pm
- Listing Provided by: Denise M McMichael-Wiseman (251) 366-5975 DRE #93136 | Rezults Real Estate Services, LLC (251) 244-1113
- Source: Baldwin County AOR MLS-AL | MLS#: 409448

Property Details
Status
Active
Type
Single Family Residence
No. of Stories
2
County
City
Neighborhood
--
Year Built
1993
HOA Fees
-
Finished Area
2,077 sqft
Lot Size
20,429.64 sqft lot
Basement Area
- sqft
MLS Name
Baldwin County AOR MLS
MLS Number
409448
MLS Status
Active
Days on Market
47

Continue Your Journey in App
Find your dream home, receive real-time updates, and many more!
Download App
Continue Your Journey in App
Find your dream home, receive real-time updates, and many more!
Location
Facts & Features
Rooms
Bedrooms & bathrooms
Bedrooms: 4
Bathrooms: 3
Interior
Flooring
Engineered Vinyl Plank
Appliances
Dishwasher, Refrigerator, Electric Range, Smoke Detector
Interior Features
Internet, Ceiling Fan(s), High Ceilings, Split Bedroom Plan
Heating
Electric
Construction
Year Built
Year Built: 1993
Home type
Single Family Residence
Architectural Style
Traditional
Roof
Dimensional
Utilities & Energy
Pool Features
Above Ground
Parking Features
Attached, Double Garage, Side Entrance, Garage Door Opener
Utilities
Cable Tv, Cable
Other Features
Subdivision Name
Hinterland
Community Features
More Than Two Pets Allowed
Patio And Porch Features
Rear Porch, Front Porch, Porch Screened
Lot Features
Less Than 1 Acre
Price History
| Date | Event | Price |
|---|---|---|
08/23/2026 Source: | Listed for Sale | $599,619 +76.41% $289/sqft |
04/08/2026 Source: | Sold | $339,900 -0.03% $164/sqft |
04/08/2026 Source: | Price Decreased | $340,000 -44.26% $164/sqft |
11/18/2025 Source: | Price Increased | $610,000 +16.19% $294/sqft |
03/01/2023 Source: | Price Increased | $525,000 +54.46% $253/sqft |

Show more
Nearby Homes
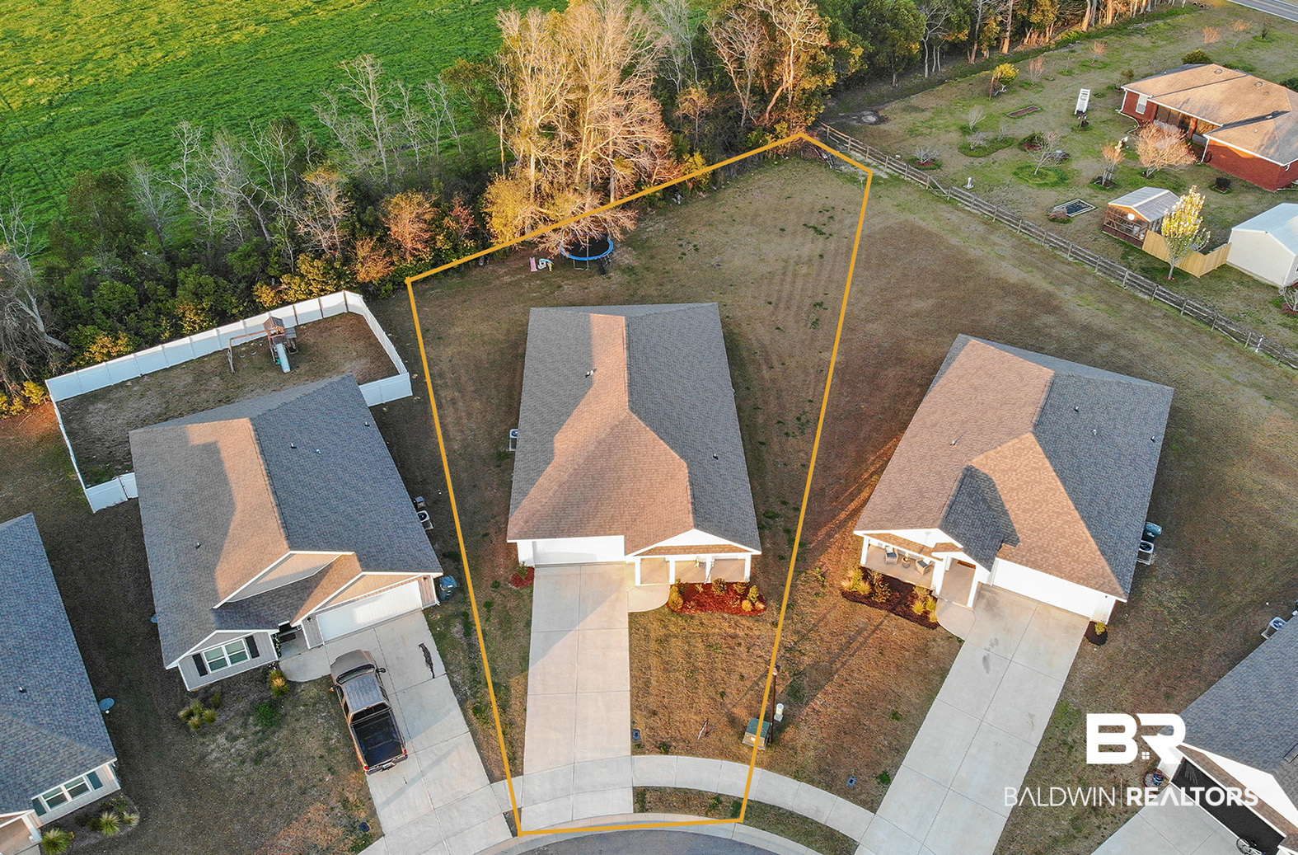
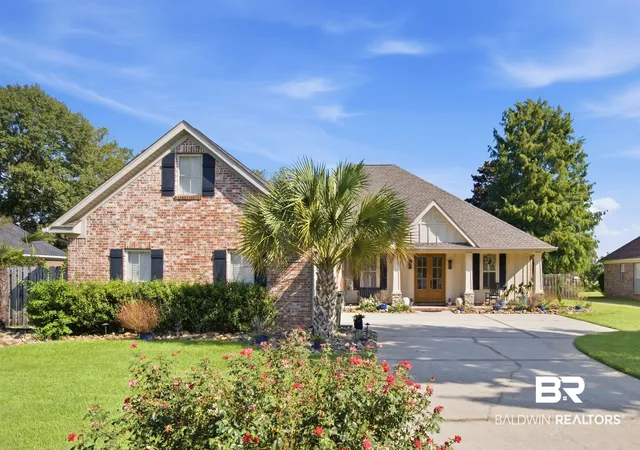
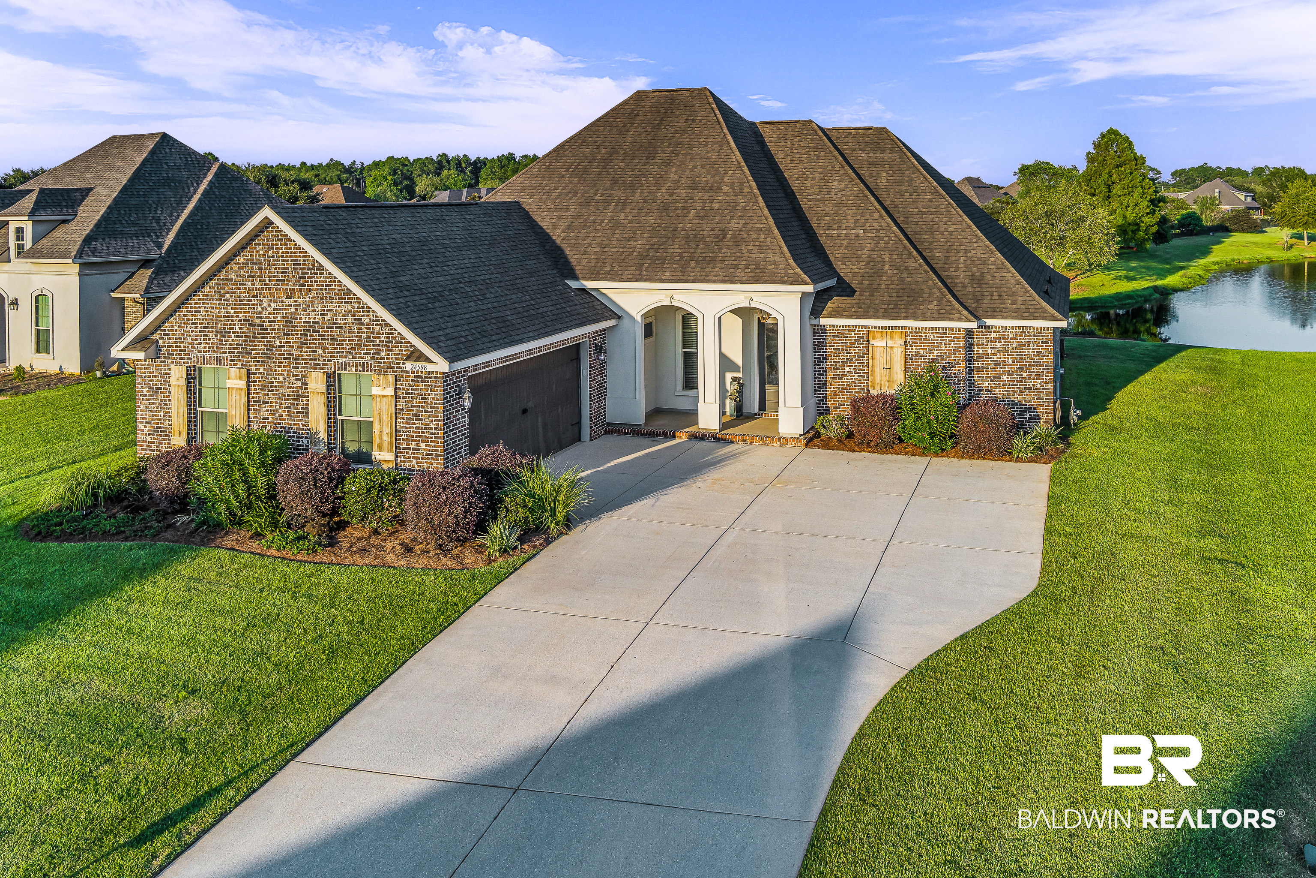
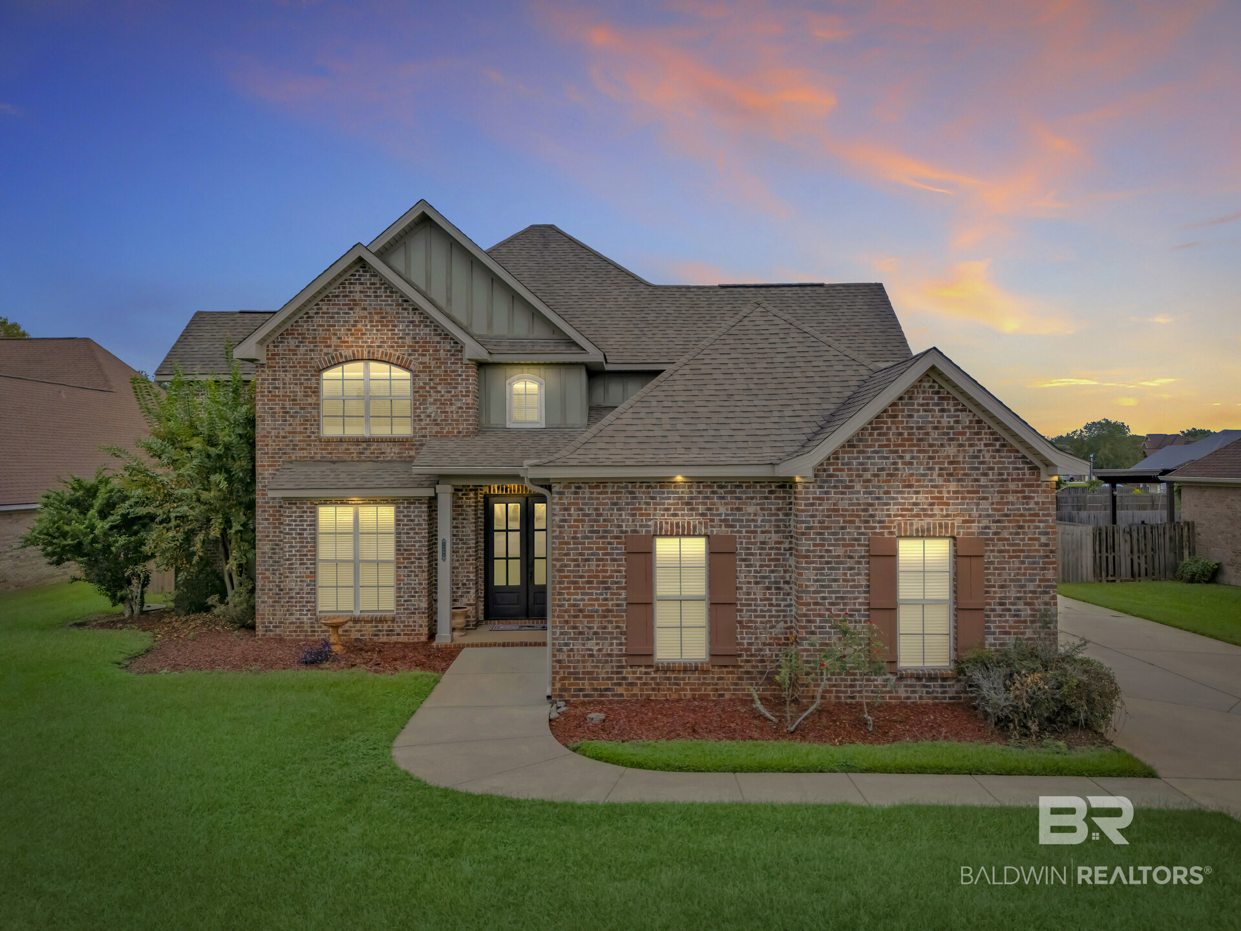
Find Homes by Property Features in Daphne, AL

Based on information from the Baldwin County Association of REALTORS® through Oct 09, 2026, 02:30PM. Information is provided exclusively for consumers’ personal, non-commercial use and that it may not be used for any purpose other than to identify prospective properties consumers may be interested in purchasing and that the data is deemed reliable but is not guaranteed accurate by the MLS. Some listings have been excluded from this website.This website may not include listings or property addresses of sellers who have directed their listing brokers to withhold their listing or their property address from display on the Internet. © 2026 Baldwin County Board of REALTORS® Multiple Listing Service. All Rights Reserved.
 Advertising Broker: Daniel Demers | Sell Your Home Services