- Overview
- Description
- Property Details
- Location
- Facts & Features
- Getting Around
- Nearby Homes




$299,900
Monthly Est:$1,493
 4 Beds
 1 Bath
1 full bath
 2,256sqft
313 Bristol Ave, Middlebury, IN 46540
$299,900
$1,493/moEst:
Get Pre-Approved
Manufactured On Land
Built in 1890
$-- HOA
1.5 acres lot
$133/sq.ft
Description
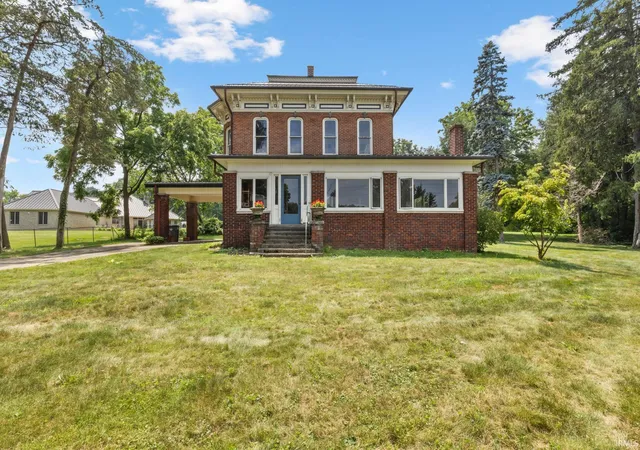
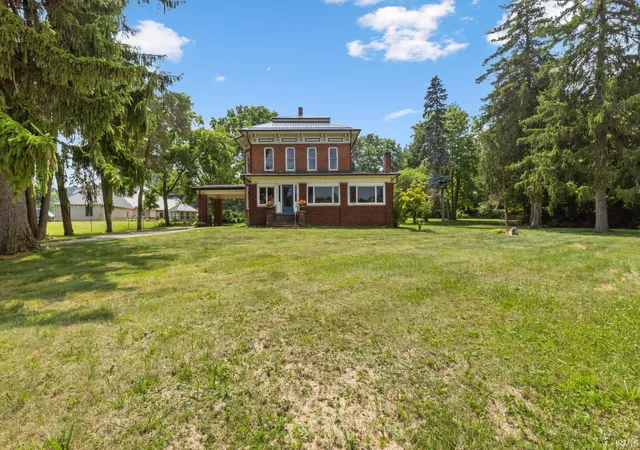
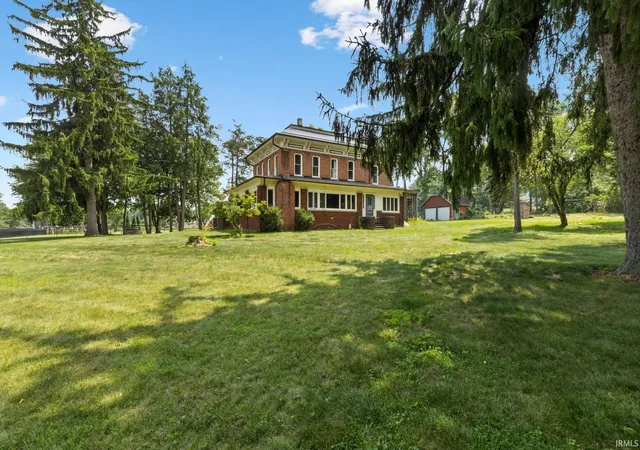
Step back in time and bring your vision to life with one of Middlebury’s most recognizable historic homes—the Krider nursery family home. Originally built in 1890, this remarkable property showcases a beautiful blend of Second Empire and Italianate architecture while offering an incredible opportunity to complete the restoration of a true local landmark.
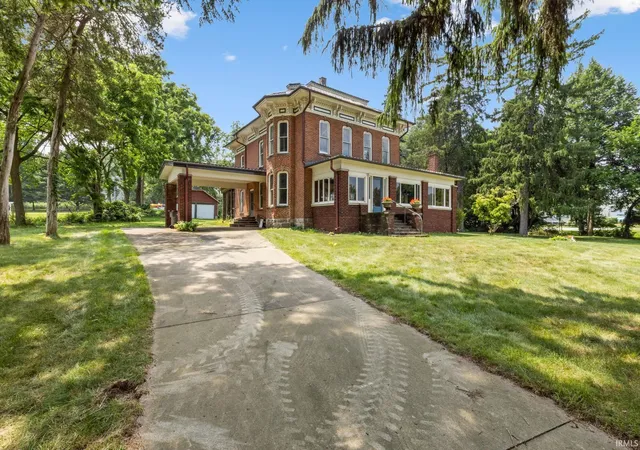
Situated on approximately 1.5 acres, the home has already undergone extensive structural and mechanical improvements, including all new electrical, a new electrical panel, new gas, water, and electrical service lines, a new metal roof (2017), basement tuck-pointing and the exterior of home. Home offers original hardwood flooring. City water has already been run to the property and simply needs to be activated.
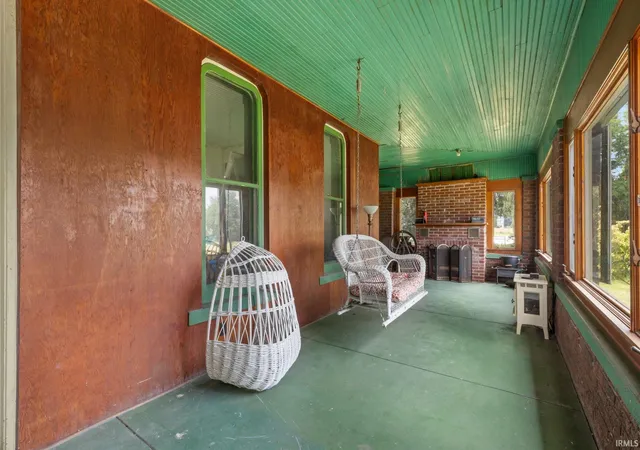
Inside, you’ll find timeless character at every turn, including a spacious study, formal dining room, an expansive enclosed wraparound porch featuring a log fireplace, and original architectural details waiting to be showcased. The current kitchen plans are at the rear of the home, with plans already envisioned for a future addition that would include a pantry and main-level bedroom.
Upstairs offers space for four bedrooms and space for 2 bathrooms, seller envisioned a jack and Jill for one. Upstairs has a loft area with built-in bookshelf. Original shutters for the windows remain stored in the attic, preserving even more of the home’s historic charm.
Additional improvements include a restored carport and detached garage. Whether you’re dreaming of restoring a grand historic residence, creating a bed and breakfast, or owning one of Middlebury’s most iconic homes, the Krider House offers a rare opportunity to finish a remarkable restoration while honoring its rich history.
Home is being sold in its current condition. Buyer to verify all measurements, zoning, intended use, and historical preservation requirements, if applicable.
- Houzeo last checked: 5 minutes ago (November 8, 2026 at 5:00 am)
- Listing updated: July 22, 2026 at 7:37 pm
- Listing Provided by: Jennea Schirr (574) 215-9291 | McKinnies Realty, LLC Elkhart
- Source: Indiana Regional MLS-IN | MLS#: 202629465

Property Details
Status
Active
Type
Manufactured Mobile Home
No. of Stories
-
County
--
City
Neighborhood
--
Year Built
1890
HOA Fees
-
Finished Area
2,256 sqft
Lot Size
1.5 acres lot
Basement Area
- sqft
MLS Name
Indiana Regional MLS
MLS Number
202629465
MLS Status
Active
Days on Market
108

Continue Your Journey in App
Find your dream home, receive real-time updates, and many more!
Continue Your Journey in App
Find your dream home, receive real-time updates, and many more!
Location
Facts & Features
Rooms
Bedrooms & bathrooms
Bedrooms: 4
Bathroom: 1
Interior
Cooling
Central Air
Heating
Natural Gas, Forced Air
Sewer
City
Construction
Year Built
Year Built: 1890
Home type
Manufactured On Land
Construction Materials
Brick
Foundation Details
Stone
Utilities & Energy
Fireplace Features
Other
Water Source
City
Basement
Unfinished
Other Features
Subdivision Name
None
Lot Features
0 2.9999
Price History
| Date | Event | Price |
|---|---|---|
05/02/2014 Source: | Sold | $199,999 $59/sqft |

Nearby Homes


Find Homes by Property Features in Middlebury, IN


IDX information is provided exclusively for consumer's personal, non-commercial use and may not be used for any purpose other than to identify prospective properties that consumers may be interested in purchasing. Data is deemed reliable but is not guaranteed accurate by the MLS.
 Advertising Broker: Jonah Hartsburg | Hoosier Hub Realty
