Realty Solution
Powered by 
- 11
- Overview
- Description
- Property Details
- Location
- HOA Management
- Facts & Features
- Getting Around
- Nearby Homes



Listed by: Tanya Jovanovic (949) 922-0135 DRE #01322325 | Coldwell Banker Realty (760) 753-5616
$760,000
Monthly Est:$3,783
 3 Beds
 4 Baths
2 full baths + 2 half baths
 1,548sqft
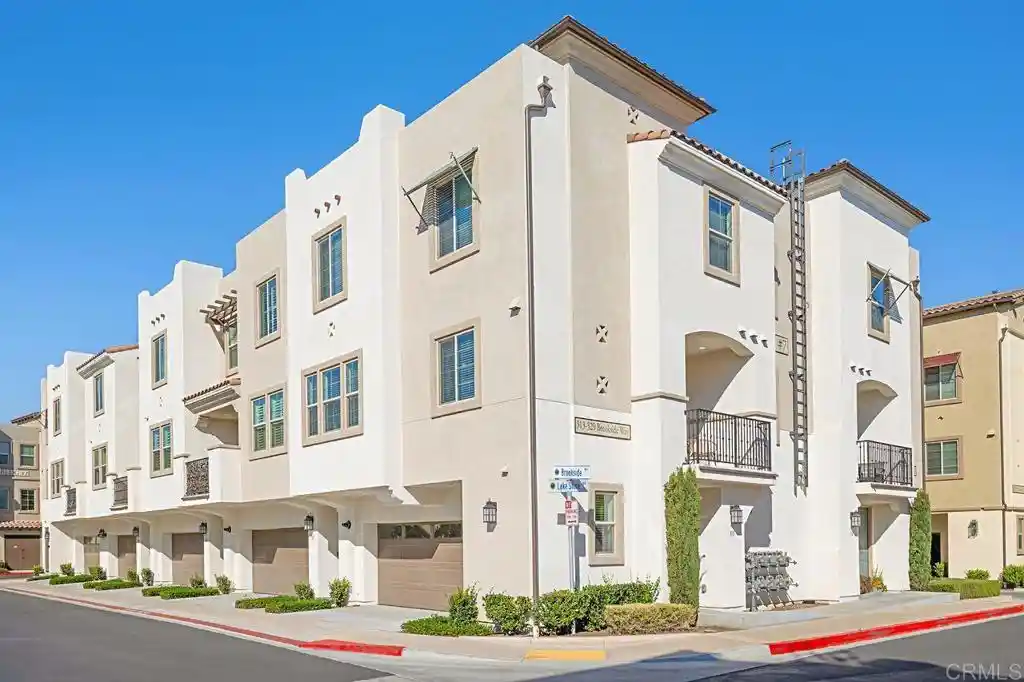
313 Brookside Way, Santee, CA 92071
$760,000
$3,783/moEst:
Get Pre-Approved
Condominium
Built in 2022
$305/mo HOA
-- sqft lot
$491/sq.ft
Description
Elevated, refined, and designed for modern living, this exceptional three-level residence offers approximately 1,500 square feet of thoughtfully curated living space in one of Riverview’s most desirable end-unit locations. Showcasing a rare blend of privacy and panoramic beauty, the home captures sweeping, unobstructed views of the city and surrounding mountains from virtually every window. Built just three years ago, the property reflects a contemporary aesthetic paired with quality craftsmanship and energy-efficient systems, delivering both style and peace of mind. The versatile floor plan features three spacious bedrooms, two full bathrooms, and two powder rooms, perfectly balancing functionality with comfort. The main living level is warm and inviting, highlighted by wide-plank grey laminate flooring and an open-concept design ideal for both everyday living and entertaining. The kitchen is beautifully appointed with sleek quartz countertops, a center island, crisp white cabinetry, and a full suite of stainless steel appliances. An adjacent dining area seamlessly extends to the outdoor patio—perfect for entertaining and hosting sunset gatherings against a stunning mountain backdrop. A stylish powder room and convenient laundry closet with a stackable washer and dryer complete this level. Privately situated on the top floor, the primary suite offers a spacious tranquil retreat with abundant natural light, and tiled en-suite bath. Two additional bedrooms provide flexibility for guests, a home office, or growing households, and share a beautifully maintained full bathroom. The ground level welcomes you with a thoughtfully designed entry, featuring a functional mudroom space, an additional powder room, and direct access to the attached two-car garage with ample storage. Located within the highly sought-after Riverview community in Santee, residents enjoy resort-style amenities including a sparkling pool, scenic walking and hiking trails, and close proximity to parks and open space. The home is ideally positioned near shopping, dining, major freeways, and trolley access, offering a seamless connection to downtown San Diego and beyond. This is a rare opportunity to own a sophisticated, move-in-ready home in one of Santee’s premier communities—where elevated design meets everyday convenience.
- Houzeo last checked: 0 minutes ago
- Listing updated: July 27, 2026 at 4:20 pm
- Source: California Regional MLS-CA | MLS#: NDP2602649

This condo is in:
 Swimming Pool
 Barbecue & Grilling
Property Details
Status
Pending
Type
Condominium
No. of Stories
3
County
City
Neighborhood
--
Year Built
2022
HOA Fees
$305/mo
Finished Area
1,548 sqft
Lot Size
-- sqft lot
Basement Area
- sqft
MLS Name
California Regional MLS
MLS Number
NDP2602649
MLS Status
Pending
Days on Market
230
Cumulative Days on Market
126

Continue Your Journey in App
Find your dream home, receive real-time updates, and many more!
Continue Your Journey in App
Find your dream home, receive real-time updates, and many more!
Location
HOA Management
Iconic Property Management
HOA Fees
$305/ Monthly
Amenities
 Amenities and services may be covered by one or multiple associations and service providers.
 Pool
 Barbecue
Disclaimer: Amenities are based on third-party information and may vary; buyers must independently verify all amenities, as information is deemed reliable but not guaranteed.
Facts & Features
Rooms
Bedrooms & bathrooms
Bedrooms: 3
Bathrooms: 4
Interior
Interior Features
Balcony, Multiple Staircases, Open Floorplan, Pantry, Recessed Lighting, Storage, Tile Counters, All Bedrooms Up, Primary Suite, Walk In Pantry, Walk In Closets
Heating
Central
Cooling
Central Air, Whole House Fan
Sewer
Public Sewer
Appliances
Dryer, Washer
Utilities & Energy
Fireplace Features
None
Pool Features
Community, In Ground, Association
Laundry Features
Electric Dryer Hookup, Gas Dryer Hookup, Inside, Laundry Room
Association Amenities
Barbecue, Pool
Other Features
Community Features
Biking, Curbs, Dog Park, Foothills, Gutters, Hiking, Mountainous, Park, Preserve Public Land, Street Lights, Sidewalks, Pool
Price History
| Date | Event | Price |
|---|---|---|
07/26/2026 Source: | Pending | $760,000 $491/sqft |
04/13/2026 Source: | Price Decreased | $760,000 -1.94% $491/sqft |
03/19/2026 Source: | Price Increased | $775,000 +1.97% $501/sqft |
03/19/2026 Source: | Listed for Sale | $760,000 $491/sqft |

Nearby Homes




Find Homes by Property Features in Santee, CA


Based on information from California Regional Multiple Listing Service, Inc. as of Nov 05, 2026, 10:00PM and /or other sources. All data, including all measurements and calculations of area, is obtained from various sources and has not been, and will not be, verified by broker or MLS. All information should be independently reviewed and verified for accuracy. Properties may or may not be listed by the office/agent presenting the information. Information being provided is for consumers’ personal, non-commercial use and may not be used for any purpose other than to identify prospective properties consumers may be interested in purchasing. This website may not include listings or property addresses of sellers who have directed their listing brokers to withhold their listing or their property address from display on the Internet. © 2026 California Regional Multiple Listing Service. All Rights Reserved.
 Advertising Broker: William Johnson DRE #01463271 | William Johnson Brokerage
