- Overview
- Description
- Property Details
- Location
- Facts & Features
- Getting Around
- Nearby Homes
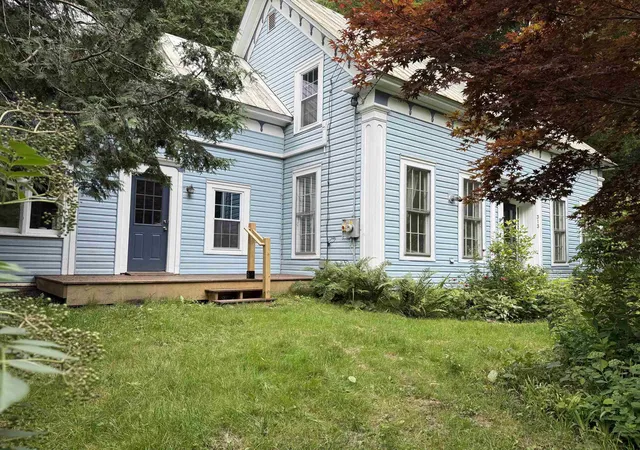

Street View
Listed by: Claire Renaud | Berkley & Veller Greenwood Country (802) 254-6400
$350,000
Monthly Est:$1,742
 4 Beds
 3 Baths
1 full bath + 1 half bath
 2,066sqft
313 Dover Rd, Williamsville, VT 05362
$350,000
$1,742/moEst:
Get Pre-Approved
Single Family Residence
Built in 1830
$-- HOA
2 acres lot
$169/sq.ft
Description
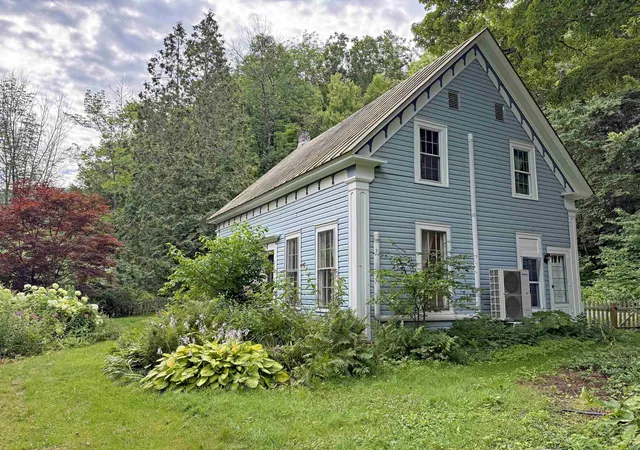
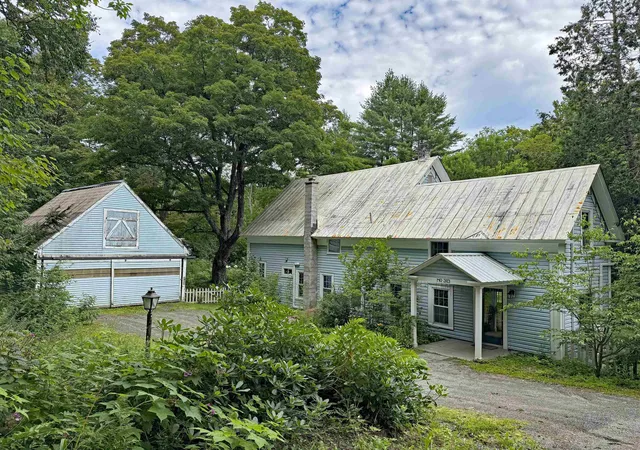
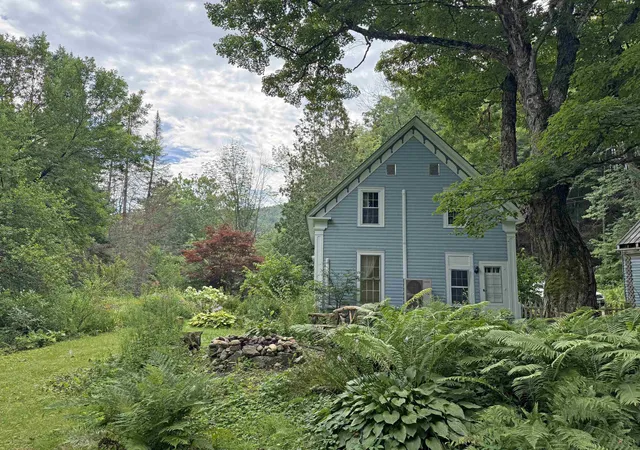
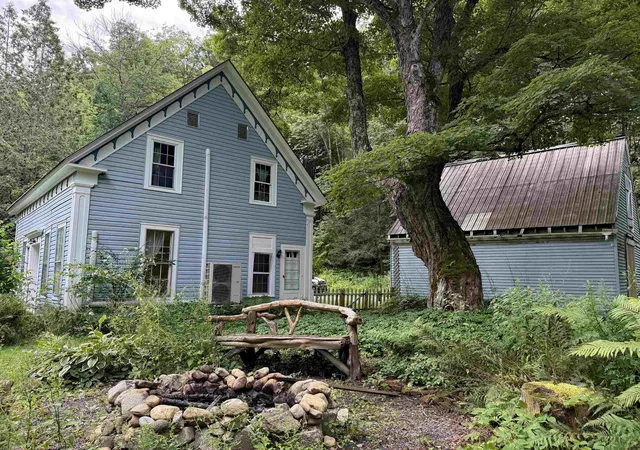
Step back in time while enjoying the comforts of today in this classic 1800s post-and-beam Cape set on 2 peaceful acres in the Vermont countryside. Rich in character and timeless charm, this 4-bedroom, 3-bath home showcases the warmth and craftsmanship of a bygone era with exposed beams, inviting living spaces, and room for family and guests. Outside, you’ll find established perennial gardens, dedicated garden space, and a detached two-car garage, creating the perfect setting for those who appreciate country living. Located directly across the street from the scenic Rock River, you’ll enjoy easy access to swimming, fishing, and nature right outside your door. Modern conveniences include multiple energy-efficient mini-split systems for year-round comfort and a Tesla Powerwall, offering added energy efficiency and backup power. Conveniently located just minutes from Mount Snow and Brattleboro, this property offers the perfect blend of recreation, and accessibility. Whether you’re looking for a primary residence, vacation getaway, or investment opportunity, this quintessential Vermont home is one you won’t want to miss.
- Houzeo last checked: 12 hours ago
- Listing updated: October 2, 2026 at 3:02 pm
- Source: NEREN/Prime MLS-NH | MLS#: 5103989

Property Details
Status
Active
Type
Single Family Residence
No. of Stories
-
County
City
Neighborhood
--
Year Built
1830
HOA Fees
-
Finished Area
2,066 sqft
Lot Size
2 acres lot
Basement Area
- sqft
MLS Name
NEREN/Prime MLS
MLS Number
5103989
MLS Status
(10) Active - Active
Days on Market
63

Continue Your Journey in App
Find your dream home, receive real-time updates, and many more!
Download App
Continue Your Journey in App
Find your dream home, receive real-time updates, and many more!
Location
Facts & Features
Rooms
Bedrooms & bathrooms
Bedrooms: 4
Bathrooms: 3
Interior
Sewer
1000 Gallon
Cooling
Mini Split
Exterior Features
Garden
Heating
Pellet Stove, Mini Split
Appliances
Electric Cooktop, Dishwasher, Dryer, Microwave, Refrigerator, Washer, Electric Stove, Heat Pump Water Heater
Flooring
Softwood, Tile
Construction
Year Built
Year Built: 1830
Home type
Single Family Residence
Roof
Metal
Property Condition
Existing
Architectural Style
Cape
Foundation Details
Concrete, Fieldstone
Construction Materials
Wood Frame
Utilities & Energy
Water Source
Drilled Well
Utilities
Phone Available
Electric
200+ Amp Service
Basement
Bulkhead, Concrete Floor, Crawl Space
Other Features
Lot Features
Corner Lot, Country Setting
Price History
| Date | Event | Price |
|---|---|---|
10/01/2026 Source: | Listed for Sale | $350,000 +485.77% $169/sqft |
01/12/2022 Source: | Price Increased | $59,750 +19.50% $29/sqft |
01/12/2022 Source: | Sold | $50,000 $24/sqft |


Nearby Homes

Find Homes by Property Features in Williamsville, VT


Based on information from PrimeMLS Inc. through Oct 09, 2026, 02:32PM. This display of listings may or may not be the entire Compilation from the PrimeMLS database, and PrimeMLS does not guarantee the accuracy of such information. The listing broker's offer of compensation is made only to other real estate licensees who are participant members of PrimeMLS. This information is deemed reliable, but not guaranteed. The data relating to real estate displayed on this display comes in part from the IDX Program of PrimeMLS. The information being provided is for consumers' personal, non- commercial use and may not be used for any purpose other than to identify prospective properties consumers may be interested in purchasing. Data last updated Oct 09, 2026, 02:32PM. © 2026 PrimeMLS, Inc. All Rights Reserved.
 Advertising Broker: Derek Greene | The Greene Realty Group