- Overview
- Description
- Property Details
- Location
- HOA Management
- Facts & Features
- Getting Around
- Nearby Homes
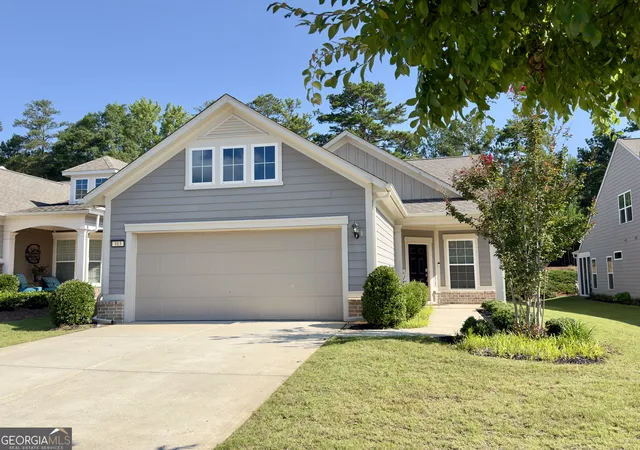
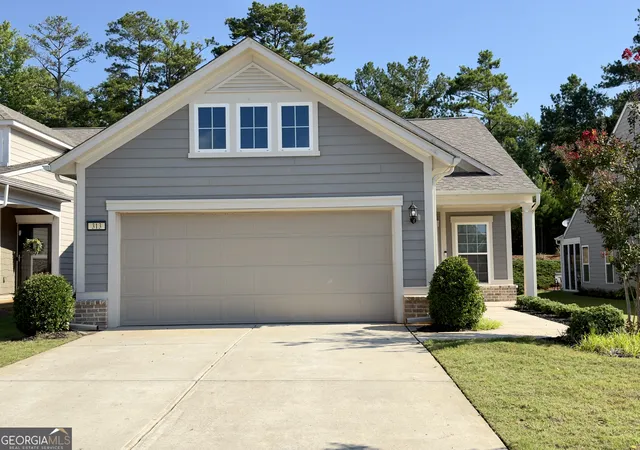
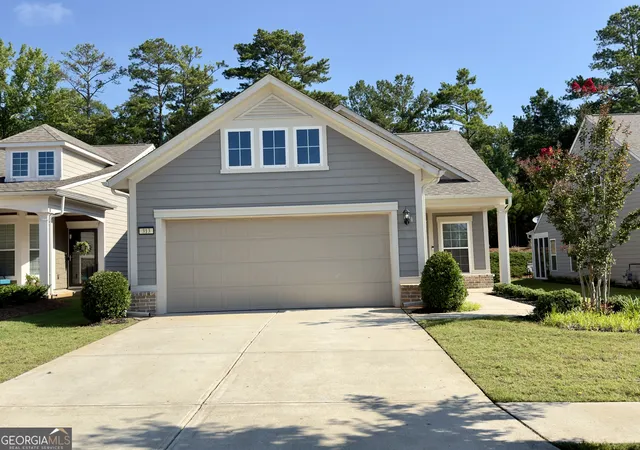
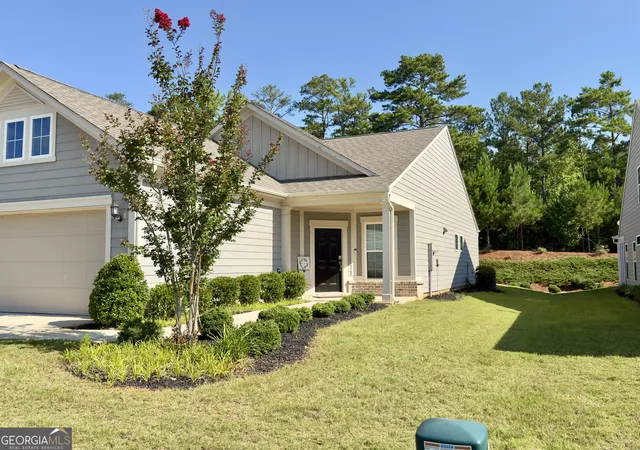
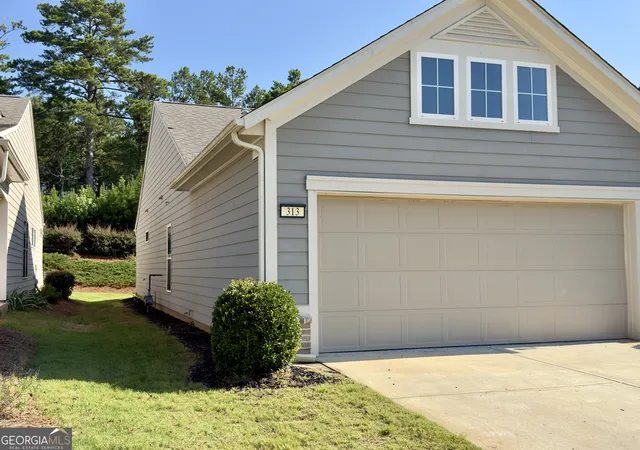

Street View
$300,000
Monthly Est:$1,493
 2 Beds
 2 Baths
2 full baths
 1,348sqft
313 Duplin Dr, Griffin, GA 30223
$300,000
$1,493/moEst:
Get Pre-Approved
Single Family Residence
Built in 2021
$-- HOA
6,098.4 sqft lot
$223/sq.ft
Description
Welcome to this beautifully appointed Steel Creek floor plan, built in 2021 and perfectly situated on a quiet cul-de-sac in the highly desirable Sun City Peachtree gated 55+ resort-style living golf cart community. Designed for effortless everyday living, this popular floor plan offers an ideal balance of open gathering spaces and private retreats, complemented by exceptional resort-style amenities. The inviting open-concept layout features 2 bedrooms, 2 bathrooms, and luxury vinyl plank flooring throughout - no carpet. Large windows fill the main living areas with abundant natural light, creating a bright and welcoming atmosphere. At the heart of the home, the beautifully designed kitchen showcases an oversized center island with ample seating, granite countertops, tall soft-close cabinetry, stainless steel appliances, and gas cooking. The seamless flow between the kitchen, dining area, and family room creates an ideal setting for everyday living and effortless entertaining. The spacious primary suite provides a peaceful retreat with a walk-in shower featuring a built-in bench seat and generous closet space. The secondary bedroom and bath, which also includes a walk-in shower, offer comfortable accommodations for guests or the flexibility to serve as a home office, craft room, or hobby space. The epoxy-finished rear patio offers a welcoming place to enjoy a morning cup of coffee or relax at the end of the day. Additional highlights include an epoxy-coated two-car attached garage, an irrigation system, and professionally maintained landscaping through the HOA, providing a low-maintenance lifestyle. Sun City Peachtree is renowned for its exceptional amenities, including a private 18-hole golf course, indoor and outdoor swimming pools, a two-story fitness center with an indoor walking track, ballroom, movie theater, tennis courts, pickleball courts, bocce ball courts, softball field, basketball court, dog park, playground, walking trails, playhouse theater, and a full calendar of clubs, recreational activities, and social events. From the thoughtfully designed interior to the exceptional amenities and low-maintenance lifestyle, this beautifully appointed home offers the perfect opportunity to enjoy all that makes Sun City Peachtree one of Griffin's premier gated active adult communities.
- Houzeo last checked: 3 hours ago
- Listing updated: July 30, 2026 at 5:08 am
- Listing Provided by: | Virtual Properties Realty.com (770) 495-5050
- Source: Georgia MLS-GA | MLS#: 10807289

Property Details
Status
Active
Type
Single Family Residence
No. of Stories
-
County
City
Neighborhood
--
Year Built
2021
HOA Fees
-
Finished Area
1,348 sqft
Lot Size
6,098.4 sqft lot
Basement Area
- sqft
MLS Name
Georgia MLS
MLS Number
10807289
MLS Status
Active
Days on Market
85
Cumulative Days on Market
14

Continue Your Journey in App
Find your dream home, receive real-time updates, and many more!
Download App
Continue Your Journey in App
Find your dream home, receive real-time updates, and many more!
Location
HOA Management
N/A
HOA Fees
$3,180/
Amenities
 Amenities and services may be covered by one or multiple associations and service providers.
 Trash Pickup
 Pest Control
 Tennis
 Pool
Pool
 Maintenance
 Insurance
 Facilities Fee
Management Fee
Disclaimer: Amenities are based on third-party information and may vary; buyers must independently verify all amenities, as information is deemed reliable but not guaranteed.
Facts & Features
Rooms
Bedrooms & bathrooms
Bedrooms: 2
Bathrooms: 2
Interior
Heating
Central
Flooring
Laminate, Tile, Vinyl
Interior Features
Double Vanity, High Ceilings, Master On Main Level, Separate Shower, Tile Bath, Walk In Closet(s)
Sewer
Public Sewer
Cooling
Ceiling Fan(s), Central Air
Window Features
Window Treatments
Exterior Features
Sprinkler System
Appliances
Cooktop, Dishwasher, Microwave, Refrigerator, Stainless Steel Appliance(s)
Construction
Year Built
Year Built: 2021
Home type
Single Family Residence
Foundation Details
Slab
Roof
Composition
Construction Materials
Concrete
Architectural Style
Ranch
Property Condition
Resale
Utilities & Energy
Security Features
Gated Community, Smoke Detector(s)
Utilities
Sewer Connected
Water Source
Public
Laundry Features
Other
Basement
None
Parking Features
Garage, Attached, Garage Door Opener
Other Features
Subdivision Name
Sun City Peachtree
Community Features
Clubhouse, Fitness Center, Gated, Golf, Park, Playground, Pool, Racquetball, Retirement Community, Street Lights, Tennis Court(s)
Lot Features
Level
Price History
| Date | Event | Price |
|---|---|---|
07/17/2026 Source: | Listed for Sale | $300,000 $223/sqft |

Nearby Homes





Find Homes by Property Features in Griffin, GA
Nearby New Homes For Sale


Information Deemed Reliable But Not Guaranteed. © 2026 Georgia Multiple Listing Service. All Rights Reserved.
 Advertising Broker: Fred McGill | Simple Showing, Inc