- Overview
- Description
- Property Details
- Location
- HOA Management
- Facts & Features
- Getting Around
- Nearby Homes
 New Construction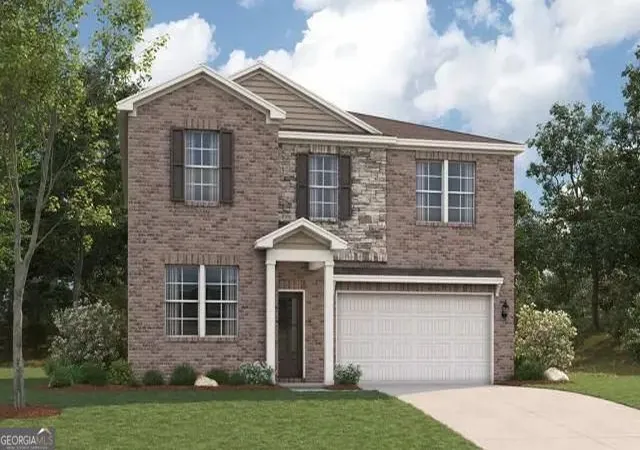
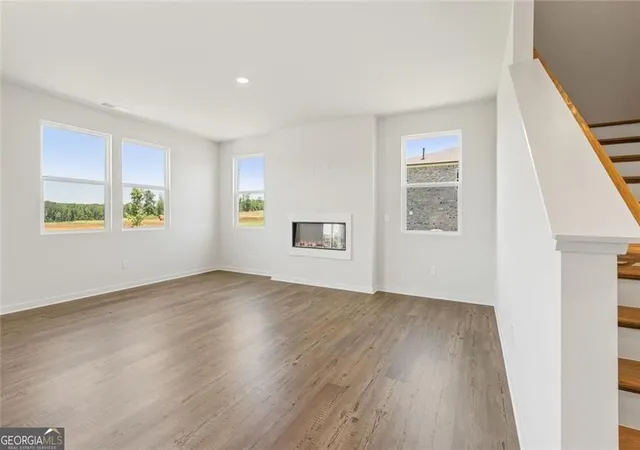
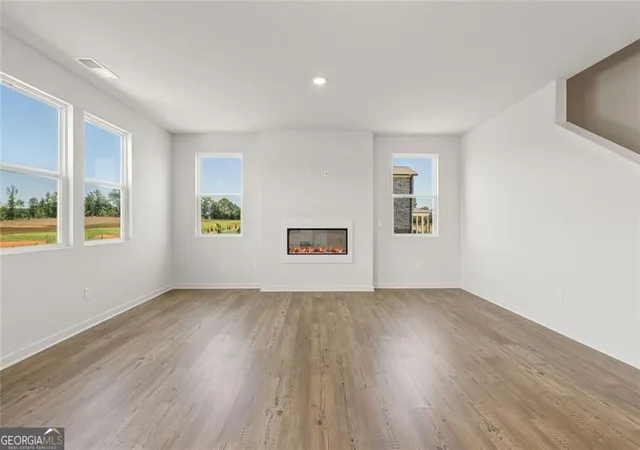
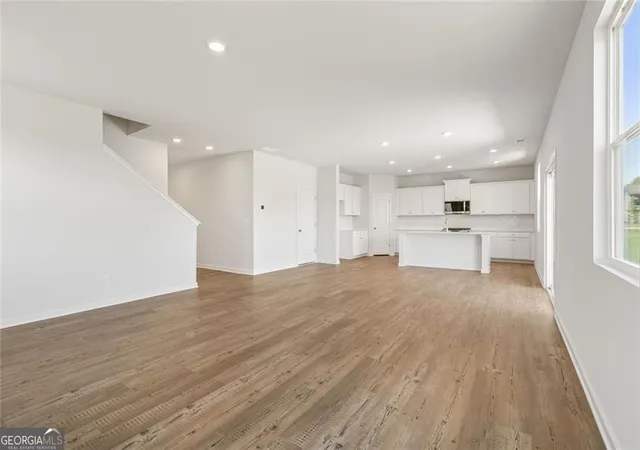

Street View
$444,490
Monthly Est:$2,212
 5 Beds
 4 Baths
4 full baths
 2,774sqft
313 Earnshaw Ave, Mcdonough, GA 30253
$444,490
$2,212/moEst:
Get Pre-Approved
Single Family Residence
Built in 2026
$-- HOA
22,999.68 sqft lot
$160/sq.ft
Description
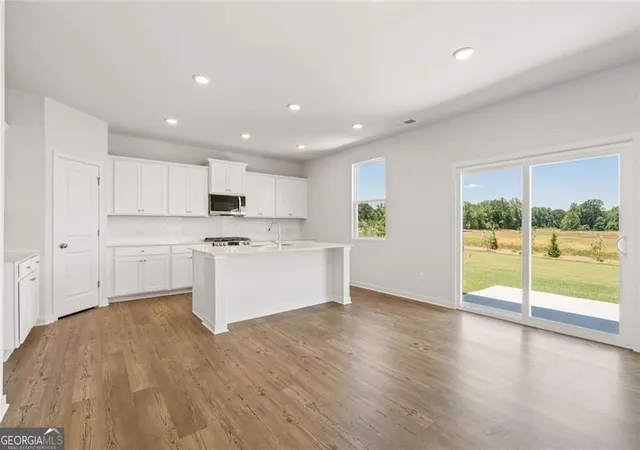
Step into the inviting charm of The Travis, a beautiful two-story home designed with modern living in mind. The open floorplan creates a seamless flow from the spacious kitchen, complete with a walk-in pantry, to the bright dining area and cozy great room-perfect for gathering with family and friends. For added comfort and convenience, the main level offers a welcoming foyer, a versatile study (or optional bedroom), and a stylish powder room. Upstairs, you'll find a cozy loft area, along with secondary bedrooms, a thoughtfully placed laundry room, and a luxurious primary suite. The suite features a private bath and a generous walk-in closet, offering the perfect retreat at the end of each day. Come experience a home where comfort and style come together effortlessly!
- Houzeo last checked: 11 minutes ago
- Listing updated: October 8, 2026 at 5:10 pm
- Listing Provided by: | Direct Residential Realty (888) 469-6394
- Source: Georgia MLS-GA | MLS#: 10824251

Property Details
Status
Active
Type
Single Family Residence
No. of Stories
-
County
City
Neighborhood
--
Year Built
2026
HOA Fees
-
Finished Area
2,774 sqft
Lot Size
22,999.68 sqft lot
Basement Area
- sqft
MLS Name
Georgia MLS
MLS Number
10824251
MLS Status
Active
Days on Market
57
Cumulative Days on Market
57

Continue Your Journey in App
Find your dream home, receive real-time updates, and many more!
Download App
Continue Your Journey in App
Find your dream home, receive real-time updates, and many more!
Location
HOA Management
N/A
HOA Fees
$800/
Amenities
 Amenities and services may be covered by one or multiple associations and service providers.
 Maintenance
Disclaimer: Amenities are based on third-party information and may vary; buyers must independently verify all amenities, as information is deemed reliable but not guaranteed.
Facts & Features
Rooms
Bedrooms & bathrooms
Bedrooms: 5
Bathrooms: 4
Interior
Flooring
Carpet
Heating
Central, Electric
Appliances
Dishwasher, Microwave, Disposal
Cooling
Central Air, Electric
Window Features
Double Pane Windows
Interior Features
Double Vanity, Walk In Closet(s)
Sewer
Public Sewer
Construction
Year Built
Year Built: 2026
Home type
Single Family Residence
Construction Materials
Concrete, Vinyl Siding
Property Condition
New Construction
Foundation Details
Slab
Architectural Style
Traditional
Roof
Composition
Utilities & Energy
Security Features
Carbon Monoxide Detector(s), Smoke Detector(s)
Water Source
Public
Fireplace Features
Factory Built, Family Room
Basement
None
Parking Features
Garage, Attached
Laundry Features
Upper Level
Electric
220 Volts
Utilities
Sewer Available, Water Available, Natural Gas Available, Electricity Available
Other Features
Community Features
Sidewalks, Playground, Pool
Patio And Porch Features
Patio
Lot Features
None
Subdivision Name
Walker Grove
Price History
| Date | Event | Price |
|---|---|---|
10/05/2026 Source: | Price Decreased | $444,490 -11.10% $160/sqft |
10/01/2026 Source: | Price Increased | $499,990 +14.03% $180/sqft |
08/19/2026 Source: | Price Decreased | $438,490 -1.35% $158/sqft |
08/12/2026 Source: | Listed for Sale | $444,490 $160/sqft |

Nearby Homes





Find Homes by Property Features in Mcdonough, GA
Nearby New Homes For Sale


Information Deemed Reliable But Not Guaranteed. © 2026 Georgia Multiple Listing Service. All Rights Reserved.
 Advertising Broker: Fred McGill | Simple Showing, Inc