- Overview
- Description
- Property Details
- Location
- Facts & Features
- Getting Around
- Nearby Homes
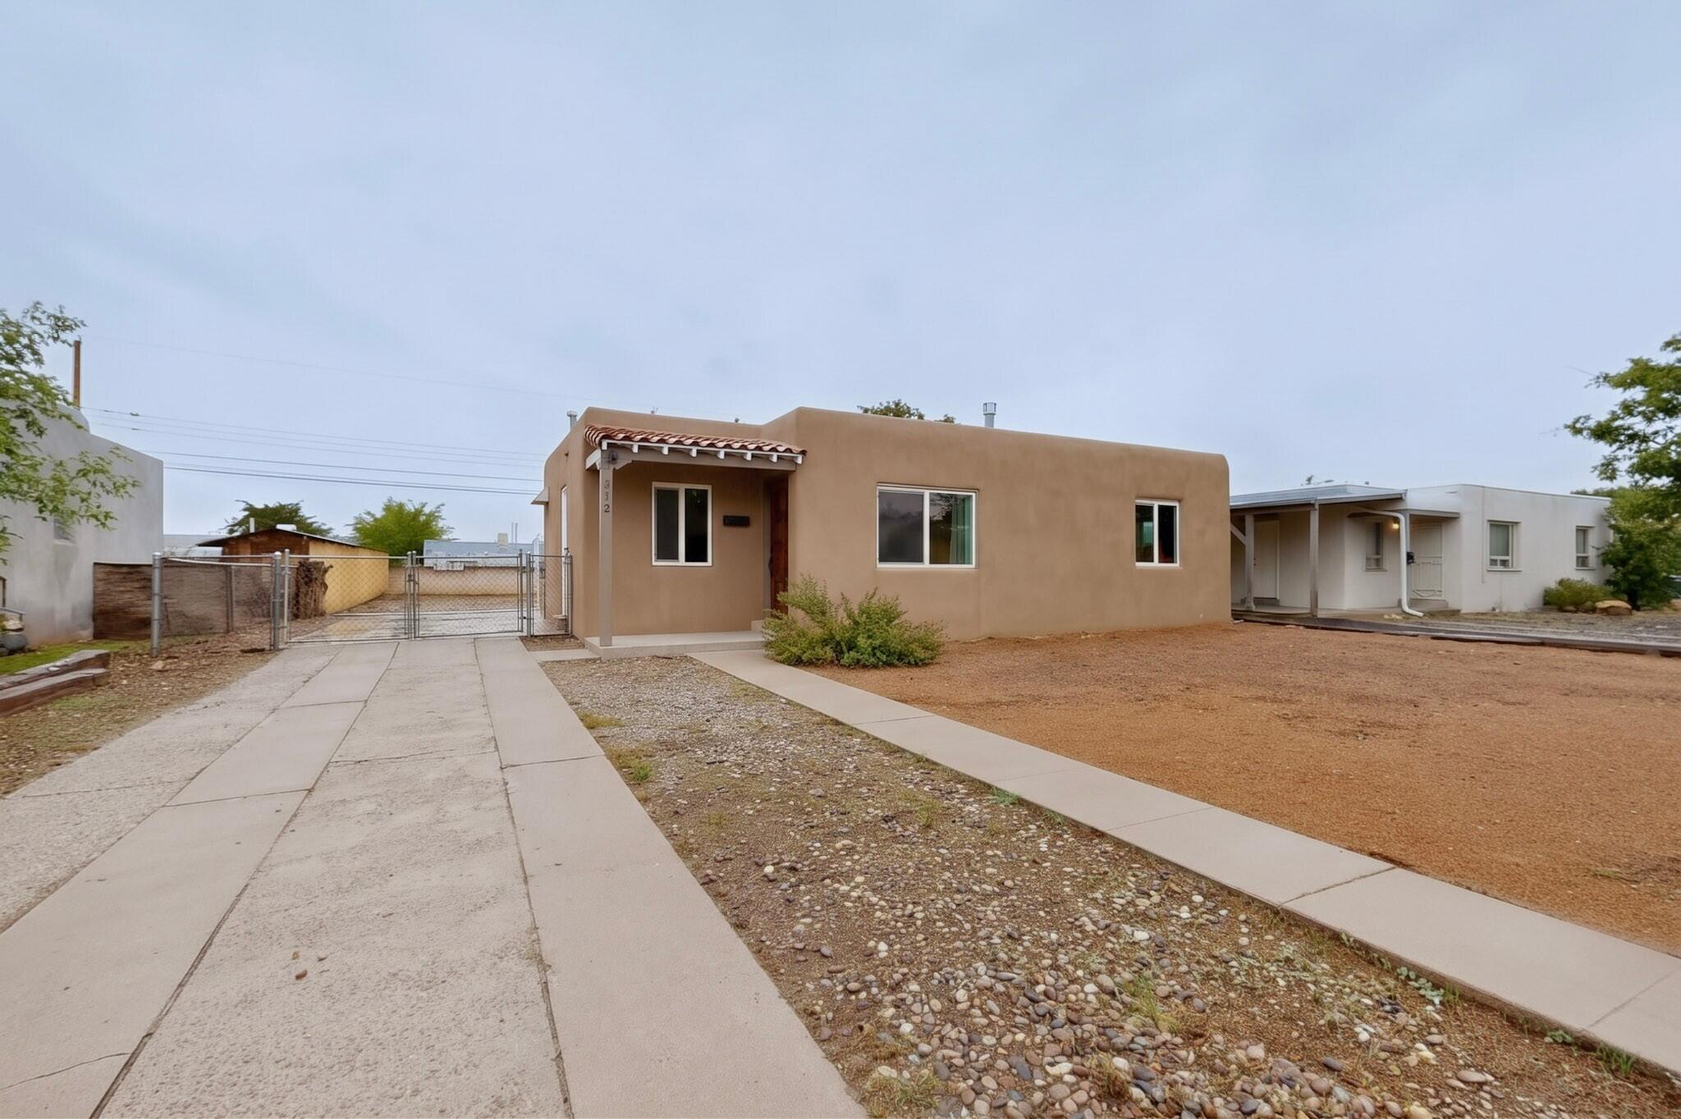

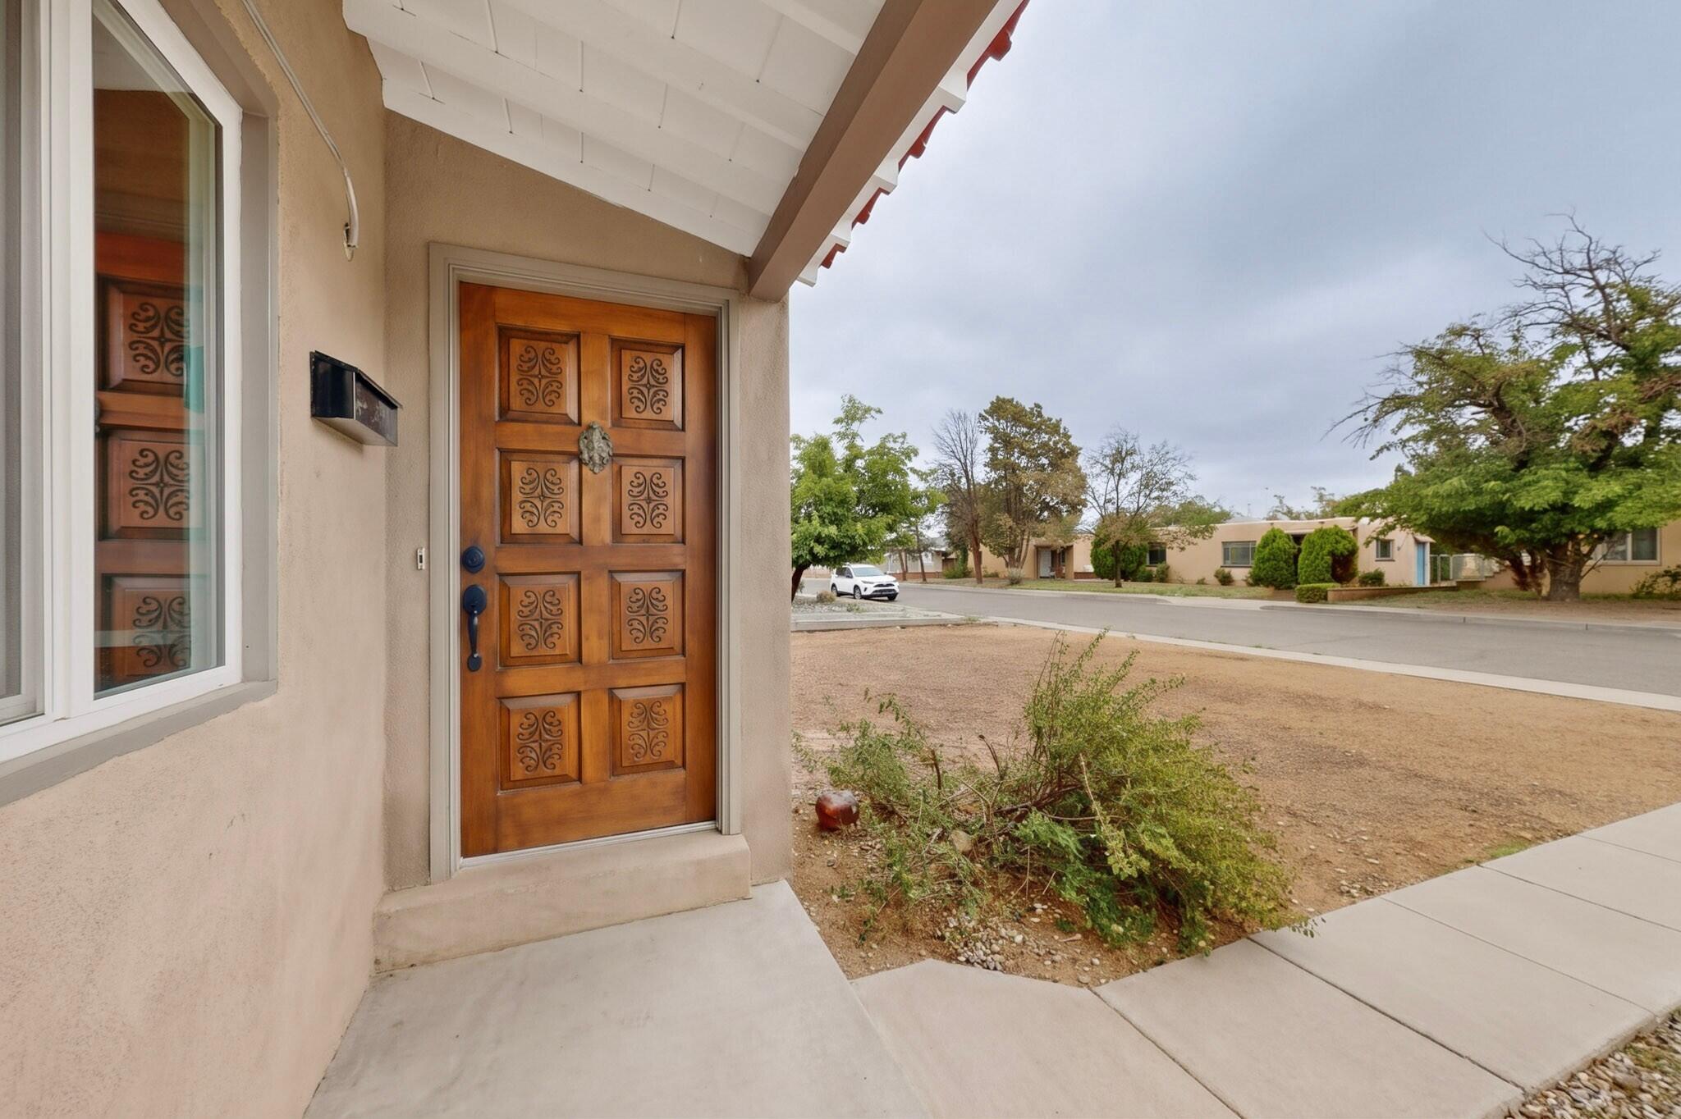


Street View
$235,000
Monthly Est:$1,170
 2 Beds
 1 Bath
1 full bath
 935sqft
313 General Bradley St NE, Albuquerque, NM 87123
$235,000
$1,170/moEst:
Get Pre-Approved
Single Family Residence
Built in 1950
$-- HOA
7,492 sqft lot
$251/sq.ft
Description
Wonderful Starter Home Opportunity in Worry Free Condition!! This Home has a load of recent updates including Fully remodeled kitchen with new cabinets, quartz countertops and tile flooring. There is new stucco, new thermal windows as well as refinished original, narrow plank wood floors at LR/DR, and Bedrooms. Prior updates include a a TPO Roof, renovated HW boiler and Plumbing updates to the home including a new line to the water meter and new waste piping This Home is a dream set up for a first time home buyer. The Lot is Huge and has backyard access, new wood fencing and a storage room. The Bedrooms are good sized and both include walk in closets and ceiling fans. Hurry and come see this super home. It won't last long!!
- Houzeo last checked: 12 hours ago
- Listing updated: October 2, 2026 at 8:21 pm
- Listing Provided by: Theodore Zmroczek (505) 239-1500 DRE #14179 | Re/Max Alliance, REALTORS (505) 298-9999
- Source: Greater Albuquerque AOR (SWMLS) MLS-NM | MLS#: 1111739

Property Details
Status
Active
Type
Single Family Residence
No. of Stories
1
County
City
Neighborhood
Year Built
1950
HOA Fees
-
Finished Area
935 sqft
Lot Size
7,492 sqft lot
Basement Area
- sqft
MLS Name
Greater Albuquerque AOR (SWMLS) MLS
MLS Number
1111739
MLS Status
Active
Days on Market
3
Cumulative Days on Market
2

Continue Your Journey in App
Find your dream home, receive real-time updates, and many more!
Download App
Continue Your Journey in App
Find your dream home, receive real-time updates, and many more!
Location
Facts & Features
Rooms
Bedrooms & bathrooms
Bedrooms: 2
Bathroom: 1
Bedroom2
Level: Main
Area: Square Feet
Dimensions: 141.96
PrimaryBedroom
Level: Main
Area: Square Feet
Dimensions: 154.13
Kitchen
Level: Main
Area: Square Feet
Dimensions: 108.91
LivingRoom
Level: Main
Area: Square Feet
Dimensions: 231.88
Interior
Flooring
Tile, Wood
Cooling
Evaporative Cooling
Window Features
Double Pane Windows, Insulated Windows
Heating
Baseboard, Hot Water, Natural Gas
Sewer
Public Sewer
Exterior Features
Private Yard, Private Entrance
Appliances
Free Standing Gas Range
Interior Features
Living Dining Room, Main Level Primary, Tub Shower, Walk In Closets
Construction
Year Built
Year Built: 1950
Home type
Single Family Residence
Construction Materials
Block
Property Condition
Resale
Architectural Style
Pueblo
Foundation Details
Concrete Perimeter
Utilities & Energy
Water Source
Public
Parking Features
Rv Access Parking
Laundry Features
Electric Dryer Hookup
Utilities
Electricity Connected, Natural Gas Connected, Sewer Connected, Water Connected
Other Features
Lot Features
Landscaped
Subdivision Name
Denison Add
Disclosures
Lead Based Paint Disclosure, Ranm2100disclosure
Price History
| Date | Event | Price |
|---|---|---|
09/30/2026 Source: | Listed for Sale | $235,000 $251/sqft |

Nearby Homes


Find Homes by Property Features in Albuquerque, NM
Nearby New Homes For Sale


Based on information from the Greater Albuquerque Association of REALTORS® (alternatively, from the Southwest MLS) through Oct 02, 2026, 09:00AM. IDX information is provided exclusively for consumers' personal, non-commercial use, that it may not be used for any purpose other than to identify prospective properties consumers may be interested in purchasing, and that the data is deemed reliable but is not guaranteed accurate by The Service. © 2026 Greater Albuquerque Association of REALTORS®. All Rights Reserved.
 Advertising Broker: Jared Andrew English | Congress Realty, Inc