- Overview
- Description
- Property Details
- Location
- HOA Management
- Facts & Features
- Getting Around
- Nearby Homes




$359,000
Monthly Est:$1,787
 3 Beds
 2 Baths
2 full baths
 1,779sqft
313 Gold Tree, Punta Gorda, FL 33955
$359,000
$1,787/moEst:
Get Pre-Approved
Single Family Residence
Built in 1992
$24.58/mo HOA
9,599 sqft lot
$202/sq.ft
Description
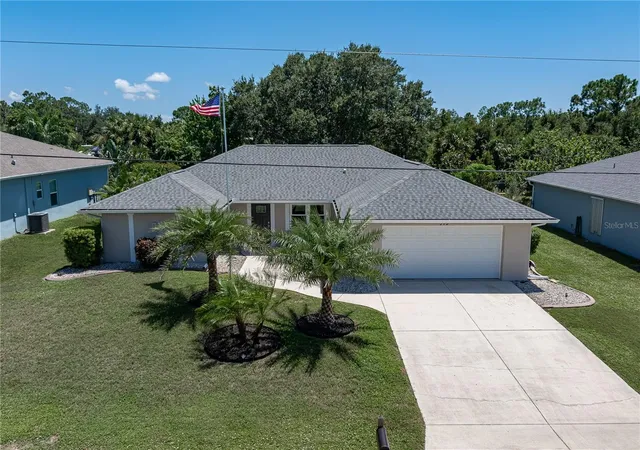
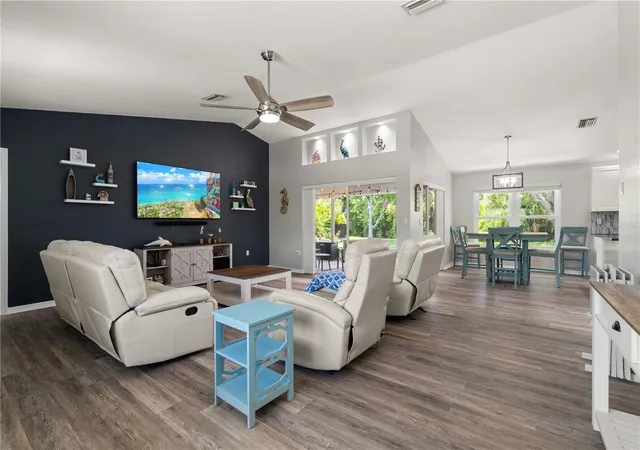
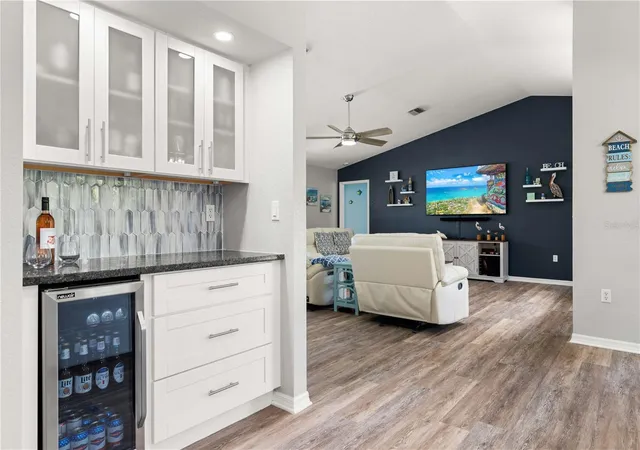
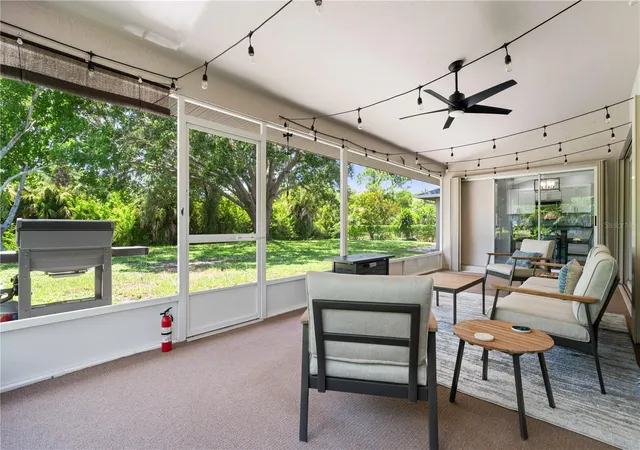
BURNT STORE MEADOWS HOME W/2022 ROOF, IMPACT WINDOWS & MODERN UPDATES - This move-in ready, 3 bed/2 bath home in Burnt Store Meadows has been beautifully updated, blending contemporary finishes w/an open floor plan. Inside, luxury vinyl wood-look plank flooring flows throughout while vaulted ceilings, recessed lighting, modern fixtures & abundant natural light create a fresh, inviting feel. The spacious great room opens seamlessly to the dining area & gourmet kitchen. Updated kitchen is sure to impress w/granite counters, white Shaker-style cabinetry, stainless steel appliances, iridescent geometric tile backsplash, in-cabinet mixer-lift & a large center island offering plenty of prep space. A separate beverage center adds even more storage & entertaining space w/a beverage refrigerator, granite counter & glass-front cabinetry. Large windows in the dining area overlook the backyard while sliding glass doors connect the main living space to the screened lanai.
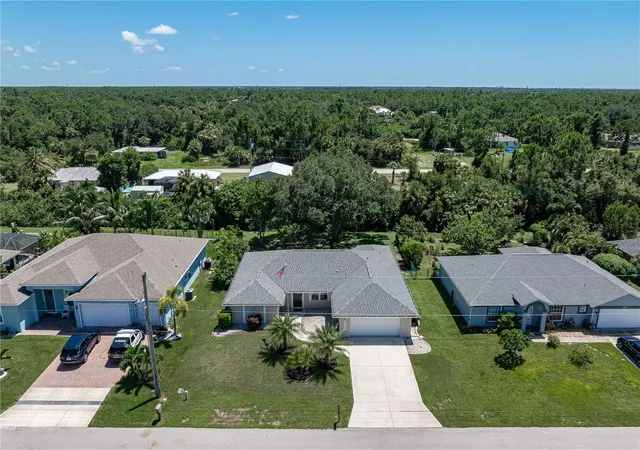
The master suite features a SPECTACULARLY UPDATED BATH w/dual sinks, quartz counter, navy cabinetry, contemporary fixtures & a dramatic floor-to-ceiling tile accent wall. The oversized, frameless-glass walk-in shower continues the striking tile design & features a built-in bench, niche, rainfall shower head & handheld fixture. A modern barn door leads to the oversized walk-in closet. Two additional bedrooms & a guest bath complete the split-bedroom layout. Outside, the large screened lanai offers plenty of room for outdoor seating & dining while overlooking the well-maintained backyard. It’s an ideal extension of the interior living space for enjoying Florida’s year-round sunshine. Well-maintained landscaping surrounds the home. Other amenities include a NEW ROOF (2022), attached two-car garage & whole-house hurricane protection w/impact-resistant doors & windows plus accordion shutters & a roll-down shutter over the kitchen sink. Burnt Store Meadows is a deed-restricted Punta Gorda neighborhood located within the city’s special overlay district w/city-enforced codes. Unlike a master-planned community, the neighborhood features a variety of custom homes built by area builders, giving the streetscape an established yet individual character. Enjoy convenient access to the continued growth, shopping & development along Burnt Store Road while remaining just minutes from historic downtown Punta Gorda’s restaurants, waterfront parks, events & entertainment. MAKE AN APPOINTMENT TODAY & START ENJOYING THE PUNTA GORDA LIFESTYLE!
- Houzeo last checked: 12 minutes ago
- Listing updated: October 1, 2026 at 2:24 pm
- Listing Provided by: Alex Andreae (941) 268-4955 , Luke Andreae | RE/MAX HARBOR REALTY (941) 639-8500
- Source: Stellar MLS-FL | MLS#: C7529737

Property Details
Status
Active
Type
Single Family Residence
No. of Stories
-
County
City
Neighborhood
Year Built
1992
HOA Fees
$24.58/mo
Finished Area
1,779 sqft
Lot Size
9,599 sqft lot
Basement Area
- sqft
MLS Name
Stellar MLS
MLS Number
C7529737
MLS Status
Active
Days on Market
33
Cumulative Days on Market
29
Open House

Continue Your Journey in App
Find your dream home, receive real-time updates, and many more!
Download App
Continue Your Journey in App
Find your dream home, receive real-time updates, and many more!
Location
HOA Management
Star Hospitality Mgmt
HOA Fees
$295/ Annually
Amenities
 Amenities and services may be covered by one or multiple associations and service providers.
 Management
Common Area Taxes
Disclaimer: Amenities are based on third-party information and may vary; buyers must independently verify all amenities, as information is deemed reliable but not guaranteed.
Facts & Features
Rooms
Bedrooms & bathrooms
Bedrooms: 3
Bathrooms: 2
Great Room
Level: First
Area: 378.00 Square Feet
Dimensions: 18x21
Dining Room
Level: First
Area: 99.00 Square Feet
Dimensions: 9x11
Kitchen
Level: First
Area: 150.00 Square Feet
Dimensions: 15x10
Primary Bedroom
Level: First
Area: 195.00 Square Feet
Dimensions: 13x15
Primary Bathroom
Level: First
Area: 104.00 Square Feet
Dimensions: 8x13
Bedroom 2
Level: First
Area: 110.00 Square Feet
Dimensions: 10x11
Bedroom 3
Level: First
Area: 121.00 Square Feet
Dimensions: 11x11
Bathroom 2
Level: First
Area: 56.00 Square Feet
Dimensions: 7x8
Laundry
Level: First
Area: 63.00 Square Feet
Dimensions: 9x7
Balcony/Porch/Lanai
Level: First
Area: 297.00 Square Feet
Dimensions: 27x11
Interior
Heating
Central, Electric
Sewer
Public Sewer
Exterior Features
Hurricane Shutters
Appliances
Bar Fridge, Convection Oven, Dishwasher, Dryer, Electric Water Heater, Microwave, Range, Refrigerator, Washer
Cooling
Central Air
Interior Features
Cathedral Ceiling(s), Ceiling Fans(s), Open Floorplan, Solid Wood Cabinets, Split Bedroom, Stone Counters, Walk In Closet(s)
Window Features
Blinds, Shutters
Flooring
Luxury Vinyl
Construction
Year Built
Year Built: 1992
Home type
Single Family Residence
Construction Materials
Block, Stucco
Foundation Details
Slab
Architectural Style
Florida
Roof
Shingle
Utilities & Energy
Security Features
Closed Circuit Camera(s), Smoke Detector(s)
Parking Features
Garage Door Opener
Water Source
Public
Utilities
Bb/hs Internet Available, Cable Available, Electricity Connected, Phone Available, Sewer Connected, Water Connected
Laundry Features
Inside, Laundry Room
Other Features
Lot Features
Greenbelt, City Limits, Paved
Subdivision Name
Punta Gorda Isles Sec 18
Community Features
Deed Restrictions, Special Community Restrictions
Patio And Porch Features
Screened
Vegetation
Trees/landscaped
Price History
| Date | Event | Price |
|---|---|---|
09/02/2026 Source: | Listed for Sale | $369,000 +2.79% $207/sqft |
09/02/2026 Source: | Price Increased | $359,000 +13.97% $202/sqft |
09/18/2021 Source: | Sold | $315,000 $177/sqft |

Nearby Homes






Find Homes by Property Features in Punta Gorda, FL
Nearby New Homes For Sale

Based on information from Stellar MLS® through Oct 06, 2026, 06:15AM as submitted to and distributed by MLS GRID. All data is obtained from various sources and may not have been verified by the broker or MLS GRID. Supplied Open House Information is subject to change without notice. All information should be independently reviewed and verified for accuracy. Properties may or may not be listed by the office/agent presenting the information. IDX information is provided exclusively for consumers’ personal non-commercial use. It may not be used for any purpose other than to identify prospective properties consumers may be interested in purchasing. The data is deemed reliable but is not guaranteed by MLS GRID. The use of the MLS GRID Data may be subject to an end-user license agreement prescribed by the Member Participant’s applicable MLS, if any, and as amended from time to time. © 2026 Stellar MLS. All Rights Reserved.
 Advertising Broker: Fred McGill | Simple Showing, Inc