- Overview
- Description
- Property Details
- Location
- Facts & Features
- Getting Around
- Nearby Homes
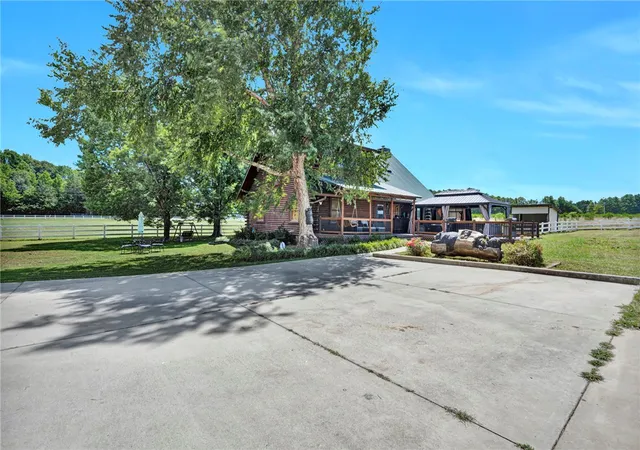

Street View
$465,000
Monthly Est:$2,314
 3 Beds
 2 Baths
2 full baths
 2,060sqft
313 Henderson Rd, Gray Court, SC 29645
$465,000
$2,314/moEst:
Get Pre-Approved
Single Family Residence
Built in 1995
$-- HOA
5 acres lot
$226/sq.ft
Description
**CERTIFIED TURN-KEY HOME! | 5.92 ACRES | PRIVATE POND | CUSTOM LOG-STYLE HOME | 40 OWNED SOLAR PANELS | RECENT HOME INSPECTION & CLEAR CL-100**
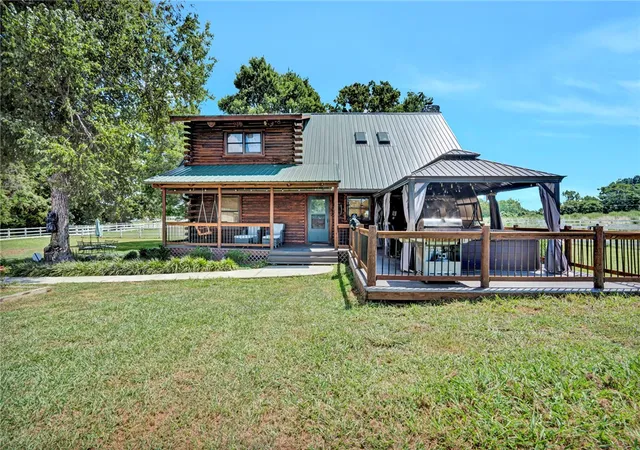
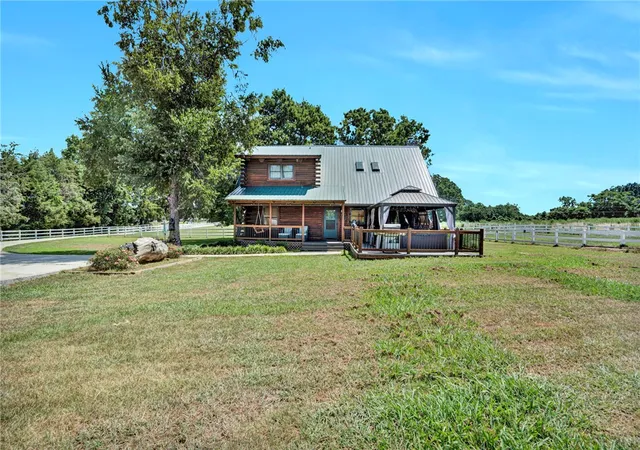
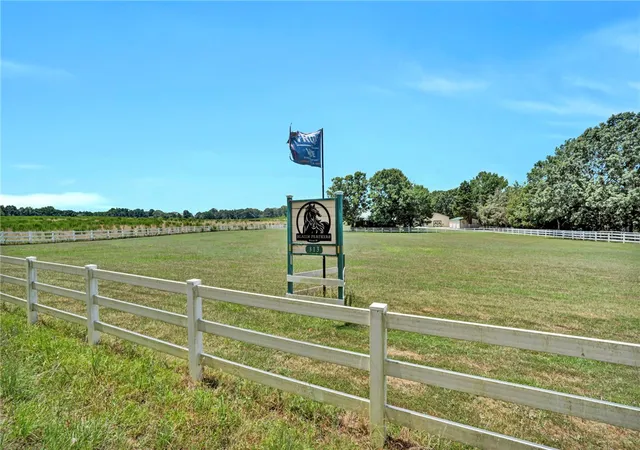
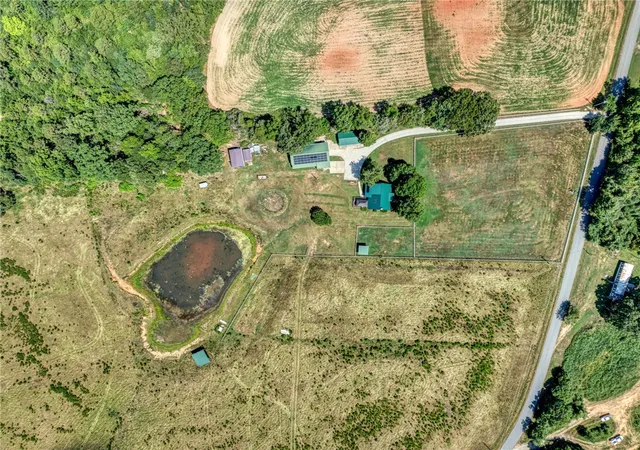
Home Being Sold As-Is. Welcome to 313 Henderson Rd in Gray Court, where nearly 6 acres of level, pasture-like land, a private standing pond, and a distinctive custom log-style home create a property full of character and possibilities. **The home was recently professionally inspected with no major issues identified, and the CL-100 inspection came back clear, providing buyers with added peace of mind.**
This approximately 2,060-square-foot home features 3 bedrooms, 2 full bathrooms, hardwood floors, granite countertops, insulated windows, soaring vaulted ceilings, and skylights. The inviting living room offers a cozy wood stove and an open feel, while the kitchen includes an electric cooktop, built-in microwave, and breakfast nook. The rustic wooden dining table and chairs, matching entertainment center, coffee table, and end tables will remain with the home.
The spacious upstairs primary suite features an open-concept layout, walk-in closet, and private full bathroom with jacuzzi tub. A loft overlooking the living room adds additional flexible space and features a beautifully hand-carved bear accent. The loft also offers potential for future customization, such as an expanded bathroom, larger closet, office, or additional living space. The two main-level bedrooms and full bath provide flexibility for a future main-level primary suite or private in-law-style space.
Outside, enjoy covered front and back porches, a private 4-person jacuzzi with an 8x12 gazebo, and expansive acreage offering plenty of room for recreation, gardening, animals, or simply enjoying the privacy of the property. The back porch features durable synthetic decking, and additional decking planks will remain.
For the equestrian enthusiast, hobbyist, or anyone needing additional workspace, the property includes a detached 3-car garage and a 1-car garage attached to the barn. The barn features 3 enclosed stalls, 1 wash stall, 3 drying stalls, and a tack room. The wash stall includes a tankless hot water heater powered by a portable gas tank. The barn and detached garage currently do not have active electricity but can be reconnected for future use.
The home also features **40 owned solar panels**, offering the potential for exceptionally low electric expenses. A newly installed 80-gallon water heater adds additional convenience.
Located in the Gray Court-Owings school district (Laurens District 55), this unique property offers acreage, privacy, a pond, solar power, flexible living space, and extensive outdoor and storage options. **Home is being sold As-Is.** Carports/outbuilding located behind the barn do not convey and have been sold.
**Schedule your private showing and come experience the possibilities of 313 Henderson Rd.**
- Houzeo last checked: 10 minutes ago
- Listing updated: September 16, 2026 at 2:03 pm
- Listing Provided by: Sage Schumann (864) 505-2544 DRE #140791 | Western Upstate Keller William (864) 225-8006
- Source: Western Upstate MLS-SC | MLS#: 20296955

Property Details
Status
Active
Type
Single Family Residence
No. of Stories
-
County
City
Neighborhood
--
Year Built
1995
HOA Fees
-
Finished Area
2,060 sqft
Lot Size
5 acres lot
Basement Area
- sqft
MLS Name
Western Upstate MLS
MLS Number
20296955
MLS Status
Active
Days on Market
272
Cumulative Days on Market
411

Continue Your Journey in App
Find your dream home, receive real-time updates, and many more!
Continue Your Journey in App
Find your dream home, receive real-time updates, and many more!
Location
Facts & Features
Rooms
Bedrooms & bathrooms
Bedrooms: 3
Bathrooms: 2
BonusRoom
Level: Upper
Laundry
Level: Main
Area: 15.00 Square Feet
Dimensions: 3x5
Kitchen
Level: Main
Area: 80.00 Square Feet
Dimensions: 8x10
BreakfastRoomNook
Level: Main
Area: 80.00 Square Feet
Dimensions: 8x10
LivingRoom
Level: Main
Area: 195.00 Square Feet
Dimensions: 13x15
Bedroom3
Level: Main
Area: 144.00 Square Feet
Dimensions: 12x12
Bedroom2
Level: Main
Area: 121.00 Square Feet
Dimensions: 11x11
PrimaryBedroom
Level: Upper
Area: 195.00 Square Feet
Dimensions: 13x15
Interior
Exterior Features
Deck, Fence, Porch
Cooling
Central Air, Electric, Forced Air, Other, See Remarks
Interior Features
Bathtub, Ceiling Fans, Cathedral Ceilings, Dual Sinks, Fireplace, Granite Counters, Jetted Tub, Bath In Primary Bedroom, Other, See Remarks, Skylights, Separate Shower, Upper Level Primary, Walk In Closets, Walk In Shower, Breakfast Area
Window Features
Insulated Windows
Flooring
Wood
Sewer
Private Sewer
Appliances
Dishwasher, Electric Oven, Electric Range, Electric Water Heater, Gas Cooktop, Microwave
Heating
Electric, Other, See Remarks
Construction
Year Built
Year Built: 1995
Home type
Single Family Residence
Architectural Style
Cabin
Roof
Metal
Construction Materials
Log
Foundation Details
Crawlspace
Utilities & Energy
Parking Features
Detached, Garage, Driveway
Water Source
Public, Private, Well
Utilities
Electricity Available, Other, Septic Available, Water Available
Laundry Features
Sink
Security Features
Security System Owned, Smoke Detectors
Basement
None, Crawl Space
Fireplace Features
Wood Burning
Other Features
Lot Features
Level, Not In Subdivision, Outside City Limits, Pasture, Trees
Patio And Porch Features
Deck, Front Porch, Porch
Price History
| Date | Event | Price |
|---|---|---|
09/16/2026 Source: | Price Decreased | $465,000 -1.06% $226/sqft |
07/13/2026 Source: | Price Decreased | $470,000 -5.05% $228/sqft |
06/07/2026 Source: | Price Decreased | $495,000 -1.98% $240/sqft |
05/29/2026 Source: | Price Decreased | $505,000 -0.98% $245/sqft |
05/20/2026 Source: | Listed for Sale | $510,000 $248/sqft |


Show more
Nearby Homes


Find Homes by Property Features in Gray Court, SC
Nearby New Homes For Sale

Based on information from the Western Upstate MLS through Nov 02, 2026, 07:15AM. This information is deemed reliable, but not guaranteed. Neither the Western Upstate Association of REALTORS® Inc. or the Western Upstate MLS of South Carolina Inc., nor the listing broker, nor their agents are responsible for the accuracy of the information. The buyer is responsible for verifying all information. This information is provided by the Western Upstate Association of REALTORS® Inc. and the Western Upstate MLS of South Carolina Inc. for use by its members and is not intended for the use for any other purpose. The data relating to real estate for sale on this website comes in part from the Broker Reciprocity Program of the Western Upstate Association of REALTORS® Inc. and the Western Upstate MLS of South Carolina Inc. © 2026 Western Upstate MLS of South Carolina Inc. All Rights Reserved.
 Advertising Broker: Nicholas Huscroft | Chosen Realty
