- 0
- 5
- Overview
- Description
- Property Details
- Location
- Facts & Features
- Getting Around
- Nearby Homes



$279,999
Monthly Est:$1,394
 3 Beds
 3 Baths
3 full baths
 2,266sqft
313 N Davis St, Wolcott, IN 47995
$279,999
$1,394/moEst:
Get Pre-Approved
Manufactured On Land
Built in 1996
$-- HOA
16,553 sqft lot
$124/sq.ft
Description
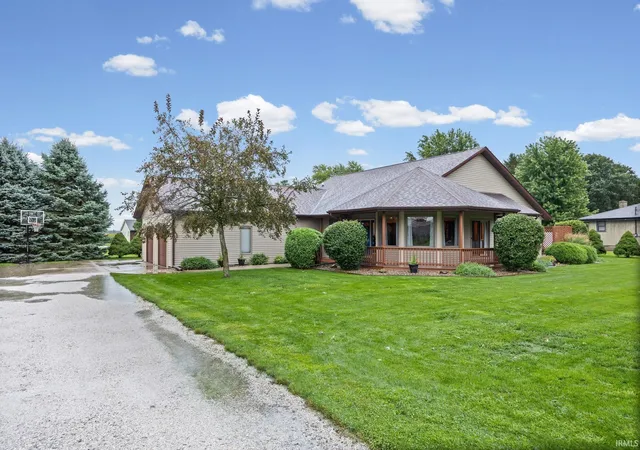
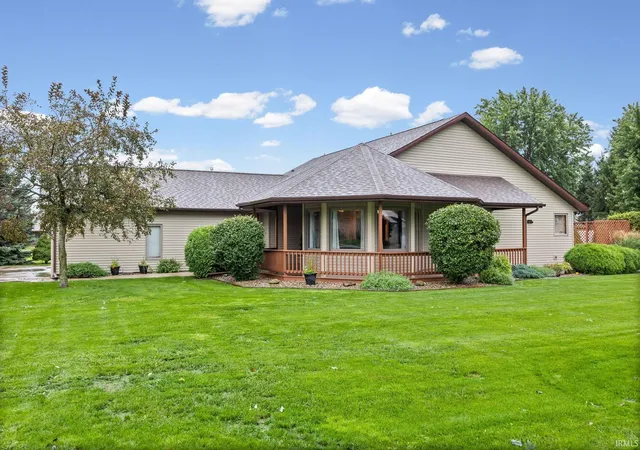
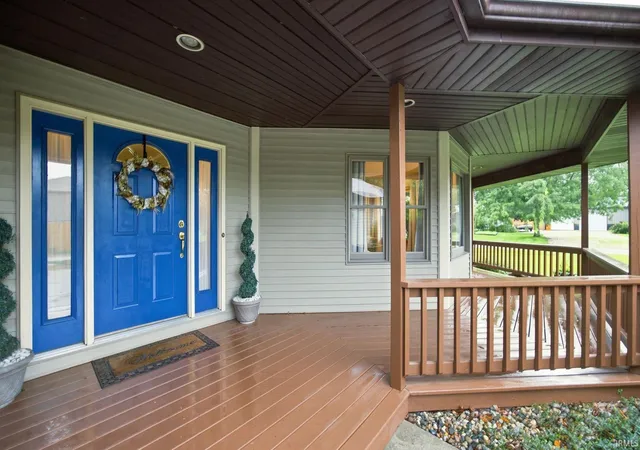
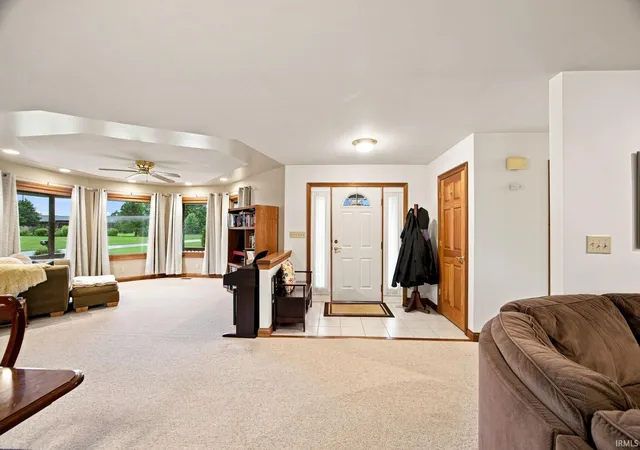
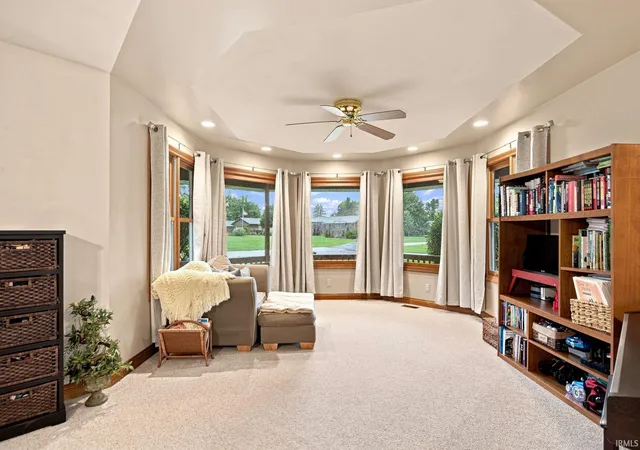
You know that feeling when a house actually gives you room to breathe? That's this one. Now this is what you call home sweet home!! Sitting on an oversized lot with a wraparound front porch you'll actually want to sit on, this one-story ranch is bigger than it looks from the street. Step inside and the whole home opens up - kitchen, dining, family room, all connected & all on one floor. You can be cooking dinner and still know exactly what the kids are up to. The kitchen has what you've been waiting for. Big center island, stainless steel appliances, set in cabinet oven to save on space, oak cabinets with real storage. It opens straight into a cozy family room, so nobody'...
Continue Reading- Houzeo last checked: 10 minutes ago (September 23, 2026 at 3:47 pm)
- Listing updated: September 3, 2026 at 8:27 pm
- Listing Provided by: Aimee Ness (765) 418-3969 | Aimee Ness Realty Group
- Source: Indiana Regional MLS-IN | MLS#: 202633134

Property Details
Status
Pending
Type
Manufactured Mobile Home
No. of Stories
-
County
--
City
Neighborhood
--
Year Built
1996
HOA Fees
-
Finished Area
2,266 sqft
Lot Size
16,553 sqft lot
Basement Area
- sqft
MLS Name
Indiana Regional MLS
MLS Number
202633134
MLS Status
Pending
Days on Market
39

Continue Your Journey in App
Find your dream home, receive real-time updates, and many more!
Download App
Continue Your Journey in App
Find your dream home, receive real-time updates, and many more!
Location
Facts & Features
Rooms
Bedrooms & bathrooms
Bedrooms: 3
Bathrooms: 3
Interior
Interior Features
1st Bdrm En Suite, Breakfast Bar, Cable Ready, Ceiling Fan(s), Closet(s) Walk In, Deck Open, Disposal, Dryer Hook Up Electric, Eat In Kitchen, Entrance Foyer, Kitchen Island, Landscaped, Open Floorplan, Patio Open, Porch Covered, Porch Open, Six Panel Doors, Twin Sink Vanity, Tub And Separate Shower, Tub/shower Combination, Main Level Bedroom Suite, Great Room, Main Floor Laundry, Washer Hook Up
Appliances
Dishwasher, Refrigerator, Washer, Electric Cooktop, Dryer Electric, Exhaust Fan, Oven Built In, Electric Oven, Gas Water Heater, Water Softener Owned
Flooring
Carpet, Tile, Vinyl
Cooling
Central Air
Sewer
City
Heating
Electric, Forced Air
Construction
Year Built
Year Built: 1996
Home type
Manufactured On Land
Construction Materials
Vinyl Siding
Architectural Style
Ranch, Traditional
Utilities & Energy
Water Source
City
Fireplace Features
None
Basement
Crawl Space
Association Amenities
None
Other Features
Lot Features
Level
Subdivision Name
Sheets
Price History
| Date | Event | Price |
|---|---|---|
09/02/2026 Source: | Pending | $279,999 $124/sqft |

Nearby Homes

Find Homes by Property Features in Wolcott, IN


IDX information is provided exclusively for consumer's personal, non-commercial use and may not be used for any purpose other than to identify prospective properties that consumers may be interested in purchasing. Data is deemed reliable but is not guaranteed accurate by the MLS.
 Advertising Broker: Jonah Hartsburg | Hoosier Hub Realty


