- Overview
- Description
- Property Details
- Location
- HOA Management
- Facts & Features
- Getting Around
- Nearby Homes

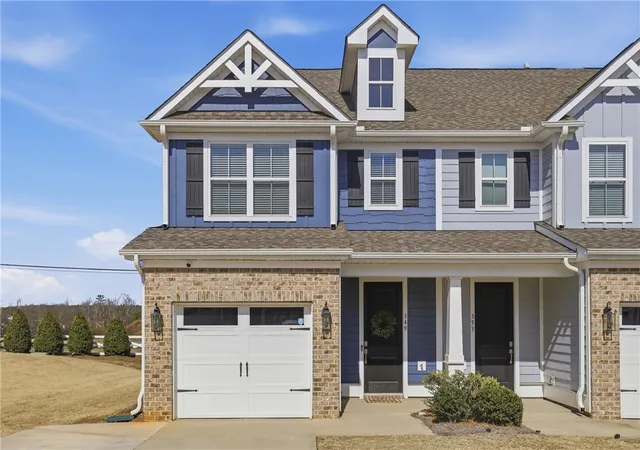
Street View
$289,900
Monthly Est:$1,443
 3 Beds
 3 Baths
2 full baths + 1 half bath
 --sqft
313 Novelty Dr, Greer, SC 29651
$289,900
$1,443/moEst:
Get Pre-Approved
Townhouse
Built in 2023
$120/mo HOA
3,049.2 sqft lot
--/sqft
Description
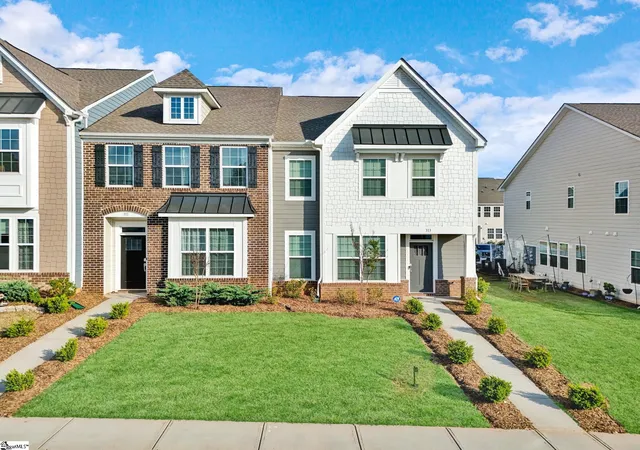
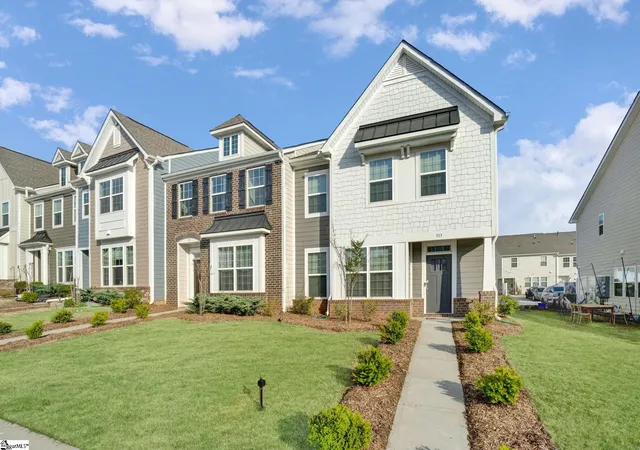
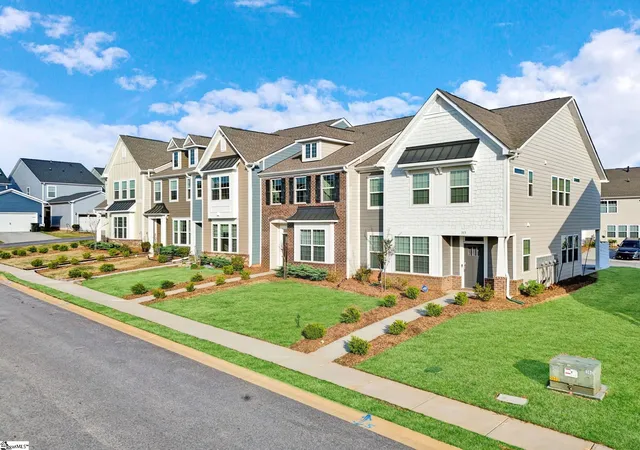
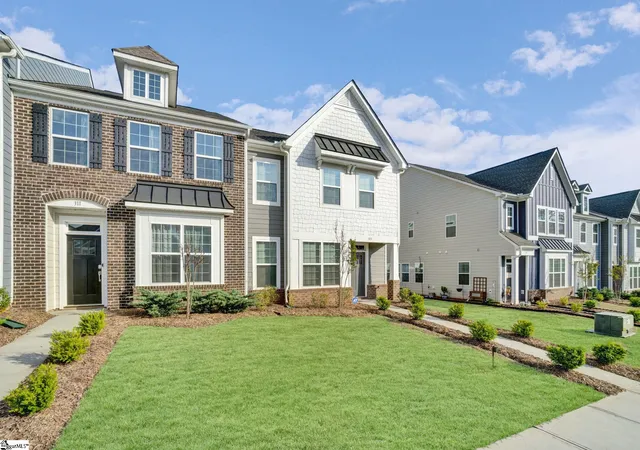
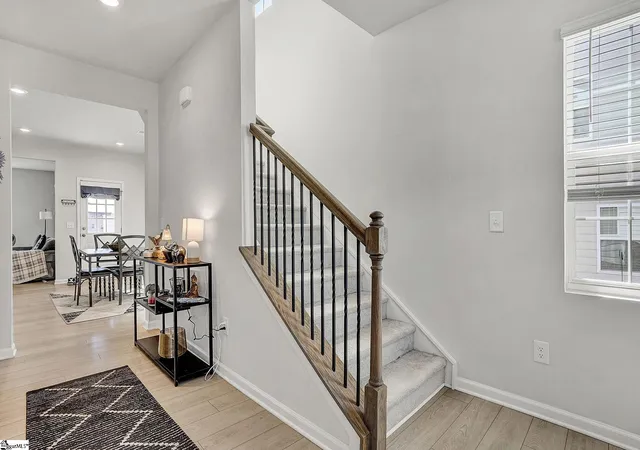
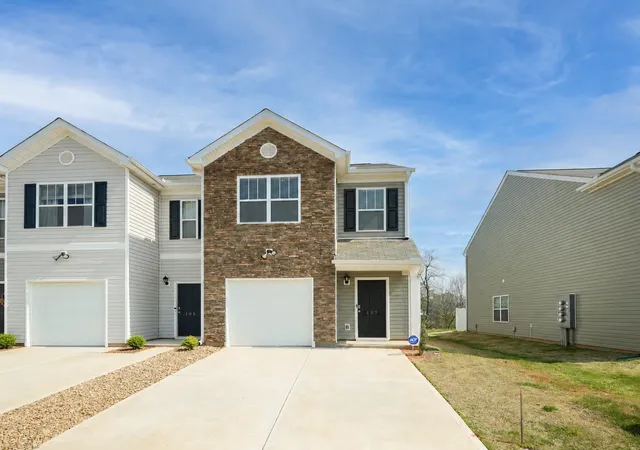
PREFERRED LENDER OFFERING RATE BUY DOWN OR A CREDIT TOWARDS BUYER'S CLOSING COSTS. What if homeownership gave you more time to actually enjoy your life? Welcome to 313 Novelty, a beautifully designed Charleston-inspired end-unit townhome in O'Neal Village, where resort-style amenities, low-maintenance living, and an incredibly connected neighborhood lifestyle come together in one exceptional value. Here, you're not just buying a townhome, you're buying back your weekends. Exterior maintenance is handled, giving you more time to enjoy the pool, trails, green spaces, community events, restaurants, recreation, and everything else right outside your door. And with a preferred lender offering a FREE rate buy down, this home offers an even more compelling opportunity to make a move. Inside, 313 Novelty delivers the space, finishes, and functionality today's buyers are looking for. As an end unit, the home offers added privacy and an abundance of natural light. Beautiful luxury vinyl flooring extends throughout the main living areas, creating a polished, modern feel from the moment you enter. A dedicated home office behind French doors provides the flexibility to work from home, study, or create a quiet space for everyday life. The open-concept main level is designed for the way people live today, with the kitchen, dining area, and living room flowing seamlessly together. Whether you're hosting friends or enjoying a quiet night at home, everyone can stay connected. The kitchen is especially impressive, featuring quartz countertops, stainless steel appliances, a gas range, generous cabinetry, a large center island, and a spacious walk-in pantry. It's a kitchen that looks beautiful while delivering the storage and functionality you need every day. Step through the living room onto the covered back porch, where a privacy partition creates your own outdoor retreat. Sip your morning coffee, unwind after work, or enjoy an evening outside without the maintenance demands of a traditional single-family home. Upstairs, a versatile loft adds valuable additional living space and can easily function as a media room, playroom, reading area, home gym, or second living space. Three spacious bedrooms provide plenty of room for family and guests, including a private primary suite with a dual vanity, walk-in shower, and oversized walk-in closet. A conveniently located second-floor laundry room makes everyday living even easier. O'Neal Village offers a true resort-style community lifestyle with amenities designed to make it easier to get outside, connect with neighbors, and enjoy your time at home. Spend a summer afternoon at the resort-style pool, squeeze in a workout at the fitness center, take your dog to the dog park, or enjoy the community garden. Kids can enjoy the playground and basketball court, while expansive green spaces, scenic wetlands, recreational lawns, gathering areas, an open-air amphitheater, and community fireplace create spaces to relax and connect. And some of the best conveniences are right within the neighborhood. Grab your morning coffee at Barista Alley, or meet friends for dinner and drinks at House 509 Bistro without having to leave O'Neal Village. Beyond the community, you're minutes from Downtown Greer, shopping, dining, recreation, and everyday conveniences, with the Blue Ridge Mountains providing an incredible backdrop for weekend adventures. It's the kind of location that lets you enjoy both the energy of the Upstate and the ability to retreat home to a neighborhood designed around connection and convenience. For buyers searching for a low-maintenance townhome in Greer, SC, a Charleston-style end-unit townhome, or a home with resort-style amenities and an active neighborhood lifestyle, 313 Novelty checks an impressive number of boxes. The value here isn't simply the beautiful home. It's everything that comes with it - and everything you no longer have to spend your time maintaining. Visit 313 Novelty today!
- Houzeo last checked: 7 hours ago
- Listing updated: September 18, 2026 at 12:21 am
- Listing Provided by: Erin B Parker (864) 640-5577 | BHHS C Dan Joyner - Midtown (864) 242-6650
- Source: Greater Greenville MLS-SC | MLS#: 1585395

Property Details
Status
Active
Type
Townhouse
No. of Stories
2
County
City
Neighborhood
--
Year Built
2023
HOA Fees
$120/mo
Finished Area
- sqft
Lot Size
3,049.2 sqft lot
Basement Area
- sqft
MLS Name
Greater Greenville MLS
MLS Number
1585395
MLS Status
Active
Days on Market
203

Continue Your Journey in App
Find your dream home, receive real-time updates, and many more!
Download App
Continue Your Journey in App
Find your dream home, receive real-time updates, and many more!
Location
HOA Management
N/A
HOA Fees
$120/ Monthly
Amenities
 Amenities and services may be covered by one or multiple associations and service providers.
 Pest Control
 Pool
Pool
 Trash Pickup
 Maintenance
 Electricity
 Insurance
 Street Light
Recreation Facilities
By-Laws
Restrictive Covenants
Common Area Ins.
Termite Contract
Disclaimer: Amenities are based on third-party information and may vary; buyers must independently verify all amenities, as information is deemed reliable but not guaranteed.
Facts & Features
Rooms
Bedrooms & bathrooms
Bedrooms: 3
Bathrooms: 3
Interior
Interior Features
2 Story Foyer, High Ceilings, Ceiling Fan(s), Ceiling Smooth, Open Floorplan, Walk In Closet(s), Countertops – Quartz, Pantry
Sewer
Public Sewer
Cooling
Electric, Damper Controlled
Heating
Natural Gas, Damper Controlled
Appliances
Dishwasher, Disposal, Free Standing Gas Range, Microwave, Electric Water Heater
Flooring
Carpet, Ceramic Tile, Luxury Vinyl
Window Features
Window Treatments
Construction
Year Built
Year Built: 2023
Home type
Townhouse
Property Condition
1 5
Construction Materials
Brick Veneer, Hardboard Siding
Roof
Architectural
Architectural Style
Traditional
Foundation Details
Slab
Utilities & Energy
Fireplace Features
None
Parking Features
See Remarks, Concrete, Driveway
Basement
None
Water Source
Public
Laundry Features
2nd Floor, Walk In, Electric Dryer Hookup, Washer Hookup, Laundry Room
Security Features
Security System Owned, Smoke Detector(s), Prewired
Utilities
Underground Utilities, Cable Available
Other Features
Subdivision Name
Oneal Community
Community Features
Athletic Facilities Field, Common Areas, Fitness Center, Street Lights, Playground, Pool, Sidewalks, Lawn Maintenance, Dog Park, Landscape Maintenance, Community Center
Disclosures
Seller Disclosure
Patio And Porch Features
Patio, Front Porch
Lot Features
1/2 Acre Or Less, Corner Lot, Sidewalk
Price History
| Date | Event | Price |
|---|---|---|
09/18/2026 Source: | Price Decreased | $289,900 -1.73% $0/sqft |
06/18/2026 Source: | Price Decreased | $295,000 -1.63% $0/sqft |
04/30/2026 Source: | Listed for Sale | $299,900 $0/sqft |

Nearby Homes



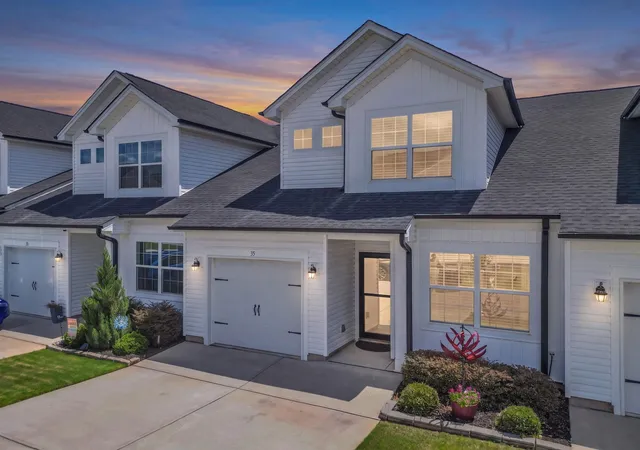
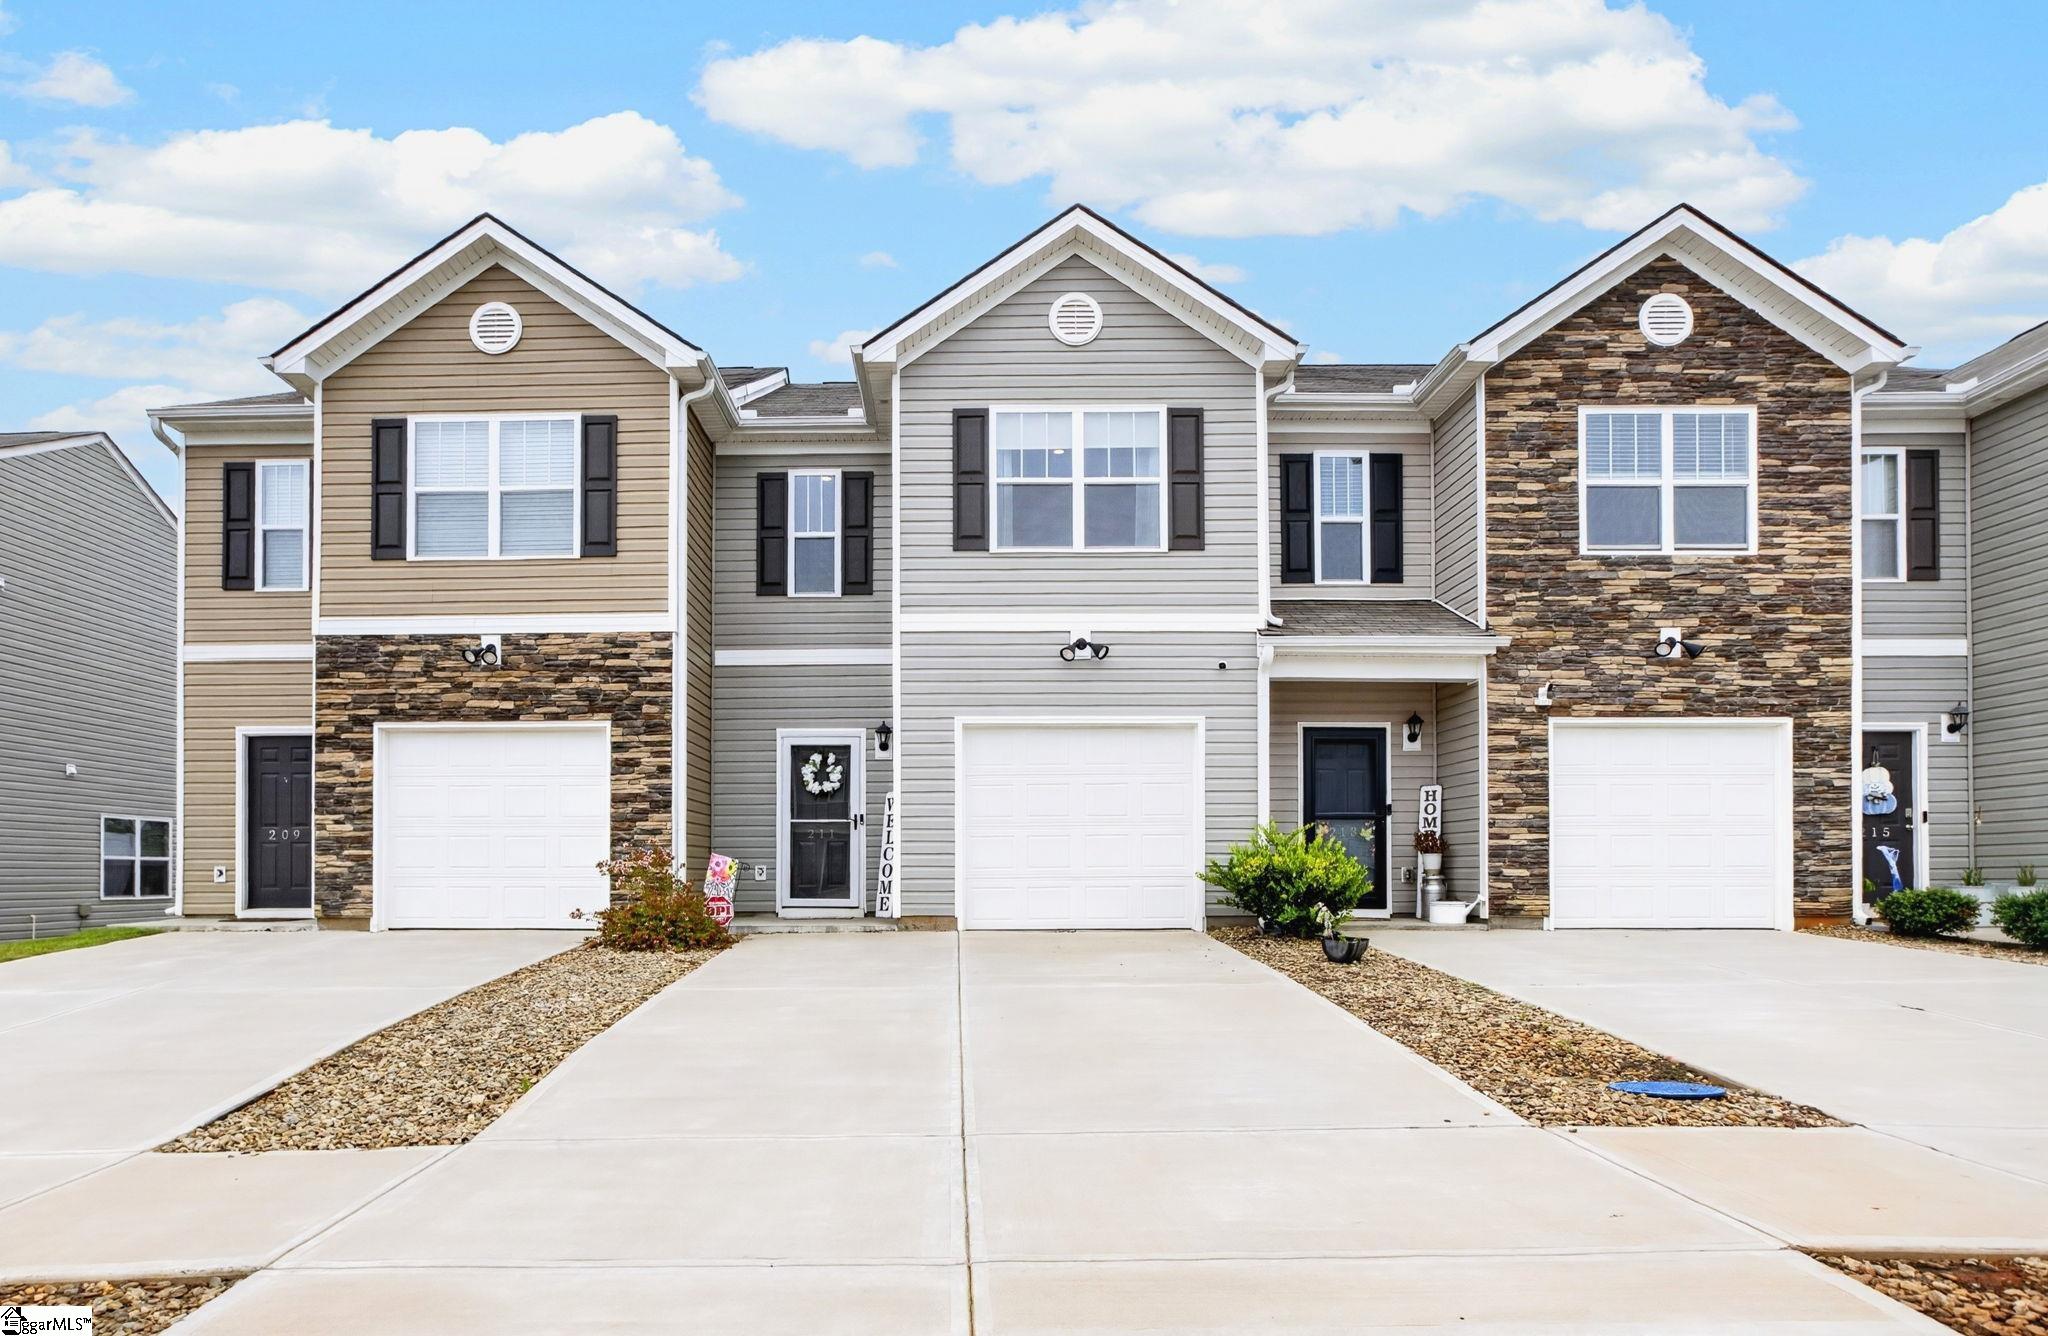
Find Homes by Property Features in Greer, SC

Based on information from the Multiple Listing Service of Greenville, South Carolina, Inc. through Oct 09, 2026, 02:30PM. IDX information is provided exclusively for consumers’ personal, non-commercial use, it may not be used for any purpose other than to identify prospective properties consumers may be interested in purchasing, and that the data is deemed reliable but is not guaranteed accurate by the MLS. The listing broker’s offer of compensation is made only to participants of the MLS where the listing is filed.
 Advertising Broker: Nicholas Huscroft | Chosen Realty