Realty Solution
Powered by 
- 11
- Overview
- Description
- Property Details
- Location
- Facts & Features
- Getting Around
- Nearby Homes
 No HOA
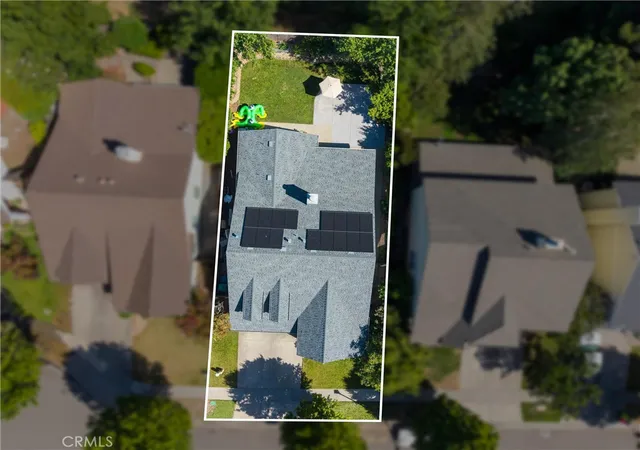

Street View
Listed by: Frankie Miller (530) 717-3884 DRE #01767902 | LPT Realty (877) 366-2213
$489,000
Monthly Est:$2,434
 3 Beds
 2 Baths
2 full baths
 1,316sqft
313 Southbury, Chico, CA 95973
$489,000
$2,434/moEst:
Get Pre-Approved
Single Family Residence
Built in 2003
$-- HOA
0.13 acre lot
$372/sq.ft
Description
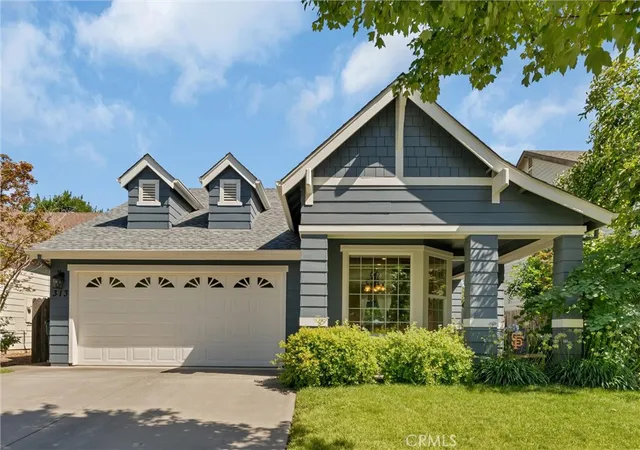
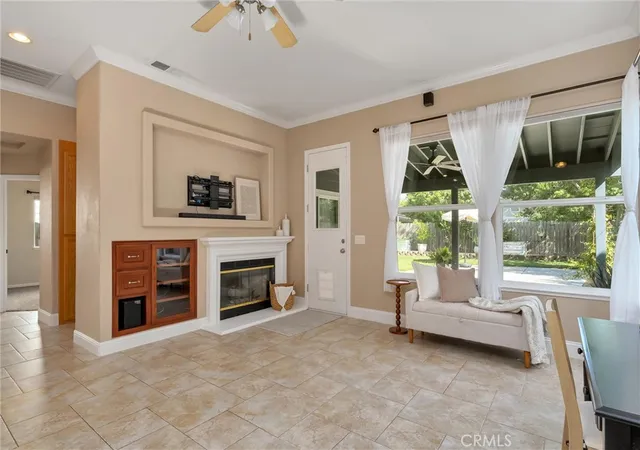
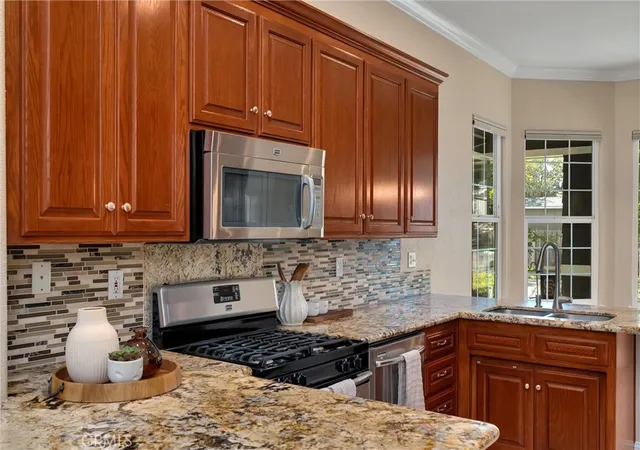
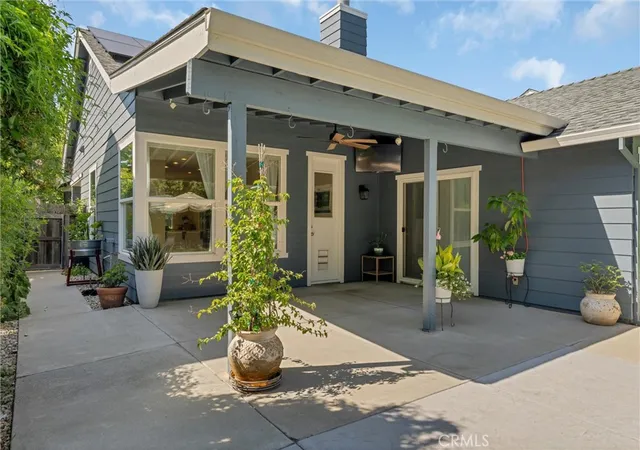
Some homes feel like they’re ready for their next chapter the moment you walk through the door, and 313 Southbury Ln. is one of them. Thoughtfully updated and tucked into one of North Chico’s most desirable neighborhoods, this 3-bedroom, 2-bathroom home offers the kind of comfort that comes from knowing the big projects have already been taken care of. Inside, the home feels connected and inviting. From the front entry, your eye is immediately drawn through the living space toward the backyard, creating an openness that makes the home feel larger than its 1,316 square feet. The kitchen sits at the heart of it all, bringing together the living and dining areas in a way that feels natural for both everyday routines and gathering with family and friends. Rich cherry cabinetry, granite countertops, and stainless steel appliances create a warm, functional centerpiece. The layout keeps the bedrooms privately tucked away from the main living spaces, creating a welcome separation between entertaining and unwinding. In the primary suite, vaulted ceilings, beautiful flooring, a walk-in closet, and direct access to the backyard create a space that feels like a retreat at the end of the day. Outside, life slows down a little. The oversized covered patio creates an outdoor space that can be enjoyed throughout the year, whether it’s a quiet morning with coffee, or an evening gathering with friends. Beyond the covered area, an expansive open patio provides the perfect setting for backyard barbecues, outdoor dining, and soaking up Chico’s warm summer evenings. Raised garden beds and a grassy backyard add even more room to enjoy the outdoors, while the levee behind the property creates a welcome sense of separation and privacy with no direct rear neighbors. Adding even more peace of mind are the improvements already completed, including a new roof in 2023, a new HVAC system in 2024, and an owned 16-panel solar system installed in 2024. One of the best parts of living here is how close you are to everything. Hartley Park, Degarmo Park, Beyond Golf Course, local coffee shops, restaurants, and convenient Highway 99 access are all just minutes away, making it easy to enjoy everything North Chico has to offer while still coming home to a neighborhood that feels tucked away. This is the kind of place where weekends are spent outside, gardens are grown, and the work of homeownership has already been done so you can simply enjoy living there.
- Houzeo last checked: 23 minutes ago
- Listing updated: September 2, 2026 at 10:04 pm
- Source: California Regional MLS-CA | MLS#: SN26122835

Property Details
Status
Active
Type
Single Family Residence
No. of Stories
1
County
City
Neighborhood
--
Year Built
2003
HOA Fees
-
Finished Area
1,316 sqft
Lot Size
0.13 acre lot
Basement Area
- sqft
MLS Name
California Regional MLS
MLS Number
SN26122835
MLS Status
Active
Days on Market
108
Cumulative Days on Market
71

Continue Your Journey in App
Find your dream home, receive real-time updates, and many more!
Continue Your Journey in App
Find your dream home, receive real-time updates, and many more!
Location
Facts & Features
Rooms
Bedrooms & bathrooms
Bedrooms: 3
Bathrooms: 2
Interior
Sewer
Public Sewer
Appliances
Dishwasher, Exhaust Fan, Free Standing Range, Disposal, Gas Oven, Gas Range, Microwave, Range Hood, Self Cleaning Oven, Water To Refrigerator, Water Heater
Flooring
Carpet, Laminate, Tile
Exterior Features
Rain Gutters
Heating
Central
Interior Features
Breakfast Area, Ceiling Fans, Crown Molding, Granite Counters, High Ceilings, Pantry, Recessed Lighting, Wired For Sound, Primary Suite, Walk In Closets
Window Features
Double Pane Windows, Drapes
Cooling
Central Air
Construction
Year Built
Year Built: 2003
Home type
Single Family Residence
Foundation Details
Slab
Roof
Composition
Utilities & Energy
Laundry Features
Washer Hookup, Electric Dryer Hookup, Gas Dryer Hookup, Inside, Laundry Room
Parking Features
Direct Access, Door Single, Driveway, Driveway Up Slope From Street, Garage Faces Front, Garage, Garage Door Opener, Paved
Security Features
Carbon Monoxide Detectors, Smoke Detectors
Fireplace Features
Gas, Gas Starter, Living Room
Water Source
Public
Pool Features
None
Utilities
Electricity Connected, Sewer Connected, Water Connected
Other Features
Lot Features
Back Yard, Drip Irrigation Bubblers, Front Yard, Garden, Sprinklers In Rear, Sprinklers In Front, Lawn, Landscaped, Level, Near Public Transit, Sprinklers Timer, Sprinkler System, Sloped Up, Yard
Community Features
Curbs, Dog Park, Golf, Gutters, Park, Storm Drains, Street Lights, Suburban, Sidewalks
Patio And Porch Features
Concrete, Covered, Front Porch, Open, Patio
Price History
| Date | Event | Price |
|---|---|---|
07/18/2026 Source: | Listed for Sale | $499,000 +2.04% $379/sqft |
07/18/2026 Source: | Price Decreased | $489,000 -2.00% $372/sqft |
07/01/2026 Source: | Pending | $499,000 $379/sqft |

Nearby Homes
Find Homes by Property Features in Chico, CA
Nearby New Homes For Sale
Nearby Pre-Owned Homes For Sale


Based on information from California Regional Multiple Listing Service, Inc. as of Nov 04, 2026, 11:45AM and /or other sources. All data, including all measurements and calculations of area, is obtained from various sources and has not been, and will not be, verified by broker or MLS. All information should be independently reviewed and verified for accuracy. Properties may or may not be listed by the office/agent presenting the information. Information being provided is for consumers’ personal, non-commercial use and may not be used for any purpose other than to identify prospective properties consumers may be interested in purchasing. This website may not include listings or property addresses of sellers who have directed their listing brokers to withhold their listing or their property address from display on the Internet. © 2026 California Regional Multiple Listing Service. All Rights Reserved.
 Advertising Broker: William Johnson DRE #01463271 | William Johnson Brokerage
