- Overview
- Description
- Property Details
- Location
- Facts & Features
- Getting Around
- Nearby Homes
 Price Drop: $9.9K (11/06)
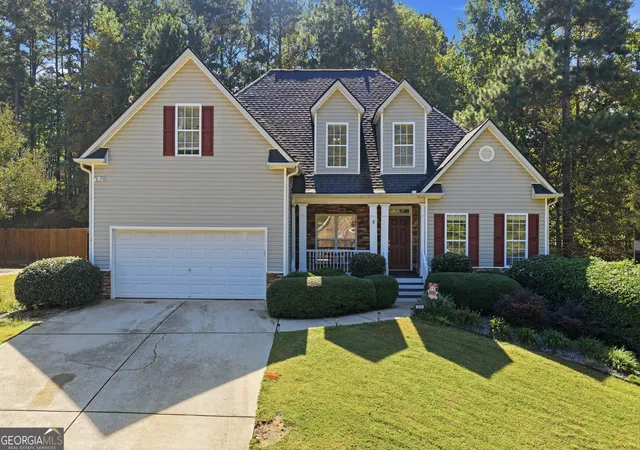
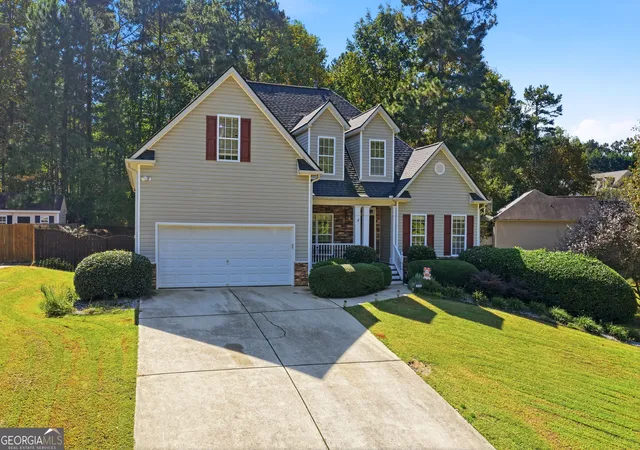
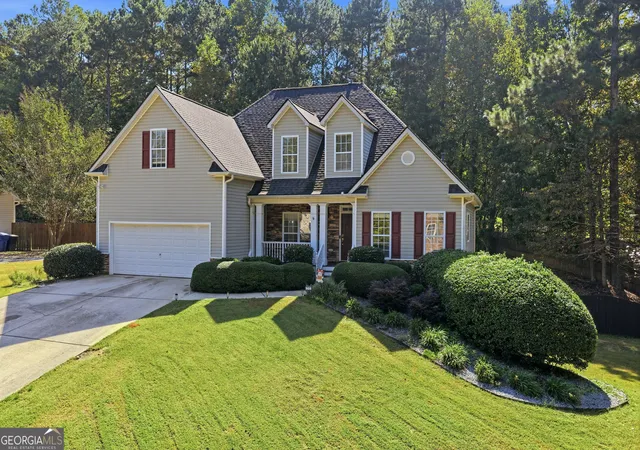
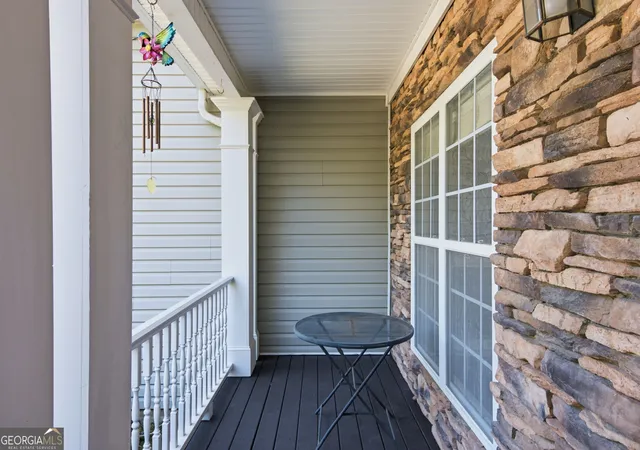
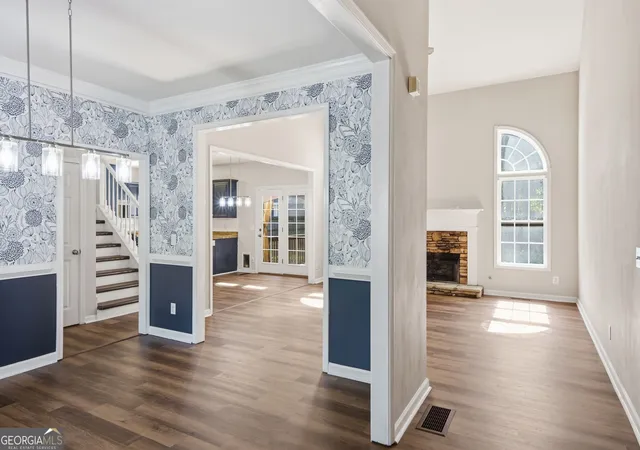

Street View
$470,000
Monthly Est:$2,339
 4 Beds
 4 Baths
3 full baths + 1 half bath
 3,152sqft
313 Vineyard Dr, Dallas, GA 30132
$470,000
$2,339/moEst:
Get Pre-Approved
Single Family Residence
Built in 2003
$-- HOA
20,037.6 sqft lot
$149/sq.ft
Description
Beautiful Multigenerational Dream Home for Sale - MOTIVATED SELLER! Discover spacious, modern living in this stunning traditional home featuring 4 bedrooms, 2 bonus rooms, 3 1/2 bathrooms, and approximately 3,200 sq ft of thoughtfully designed space. Perfect for multigenerational living, the home includes a full kitchen in the finished basement, offering comfort, privacy, and flexibility for extended family or guests. Enjoy the convenience of 3 laundry rooms and plenty of room to spread out on a beautiful 0.46-acre lot. From the moment you enter the front door, a stunning foyer welcomes you. It opens into a grand family room with soaring vaulted ceilings and abundant natural light-creating the perfect atmosphere for entertaining and everyday living. The spacious formal dining room showcases an elegant, boxed ceiling, ideal for hosting memorable dinners and holiday gatherings. The heart of the home is the beautifully designed kitchen complete with a breakfast bar, pantry, dedicated laundry room, and cozy breakfast area that opens directly to the back deck - perfect for morning coffee or evening relaxation overlooking the backyard. Retreat to the oversized owner's suite featuring a luxurious ensuite bathroom and a spacious walk-in closet designed to impress. Upstairs, you'll find two additional bedrooms, 1 bonus room, and a centrally located full bathroom, offering plenty of space for family, guests, or a home office setup. Whether you're seeking an in-law suite, multi-generational living arrangement, private guest quarters, or even potential rental opportunities, the lower level provides endless flexibility and value, including two bonus rooms with a private entrance. Located just minutes from The Avenues of West Cobb, as well as Marietta, Acworth, and Hiram, this home offers the perfect balance of peaceful living and convenient access to shopping, dining, entertainment, and top local amenities. You won't be disappointed!
- Houzeo last checked: 0 minutes ago
- Listing updated: November 6, 2026 at 12:15 am
- Listing Provided by: |
- Source: Georgia MLS-GA | MLS#: 10873805

Property Details
Status
Active
Type
Single Family Residence
No. of Stories
-
County
City
Neighborhood
--
Year Built
2003
HOA Fees
-
Finished Area
3,152 sqft
Lot Size
20,037.6 sqft lot
Basement Area
- sqft
MLS Name
Georgia MLS
MLS Number
10873805
MLS Status
Price Change
Days on Market
22
Cumulative Days on Market
21

Continue Your Journey in App
Find your dream home, receive real-time updates, and many more!
Continue Your Journey in App
Find your dream home, receive real-time updates, and many more!
Location
Facts & Features
Rooms
Bedrooms & bathrooms
Bedrooms: 4
Bathrooms: 4
Interior
Sewer
Septic Tank
Cooling
Ceiling Fan(s), Central Air
Interior Features
High Ceilings, In Law Floorplan, Master On Main Level, Separate Shower, Soaking Tub, Walk In Closet(s)
Appliances
Dishwasher, Dryer, Microwave, Range, Refrigerator, Washer
Flooring
Vinyl
Heating
Central, Forced Air, Natural Gas
Construction
Year Built
Year Built: 2003
Home type
Single Family Residence
Property Condition
Resale
Construction Materials
Vinyl Siding
Architectural Style
Traditional
Roof
Composition
Utilities & Energy
Utilities
Cable Available, Electricity Available, High Speed Internet, Natural Gas Available, Water Available
Electric
220 Volts
Basement
Bath Finished, Daylight, Exterior Entry, Finished, Full
Parking Features
Garage, Garage Door Opener
Security Features
Smoke Detector(s)
Fireplace Features
Family Room, Gas Starter
Water Source
Public
Laundry Features
Common Area, In Basement
Other Features
Lot Features
Private
Community Features
None
Subdivision Name
Candlewood
Price History
| Date | Event | Price |
|---|---|---|
11/06/2026 Source: | Price Decreased | $470,000 -2.06% $149/sqft |
10/16/2026 Source: | Listed for Sale | $479,900 $152/sqft |
10/16/2026 Source: | Price Decreased | $479,900 -4.00% $152/sqft |
10/02/2026 Source: | Listing Removed | $499,900 $159/sqft |
08/29/2026 Source: | Off Market | $499,900 $159/sqft |


Show more
Nearby Homes
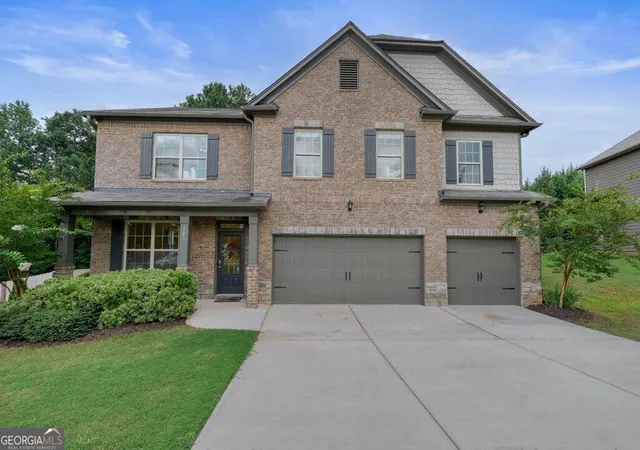
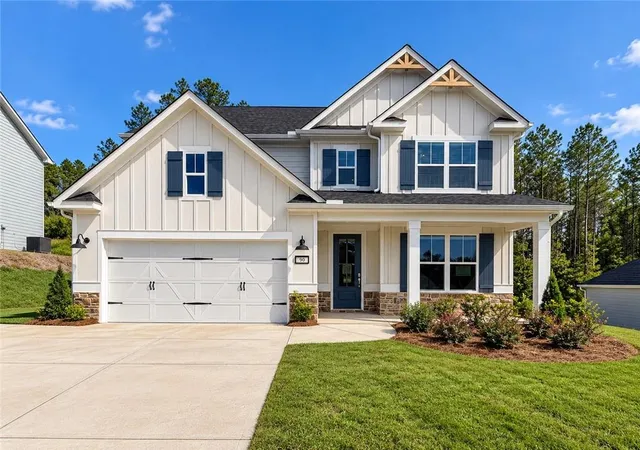
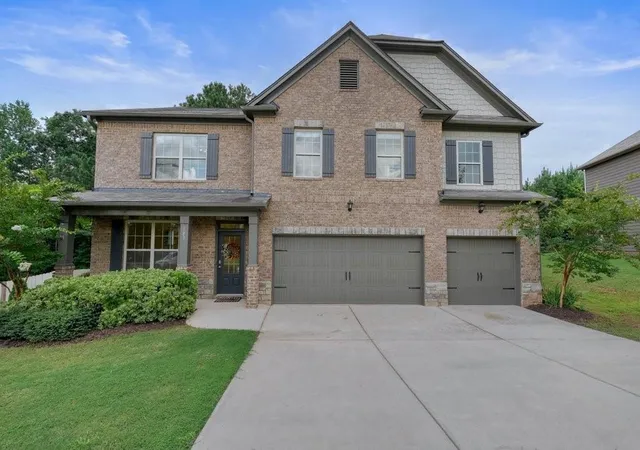
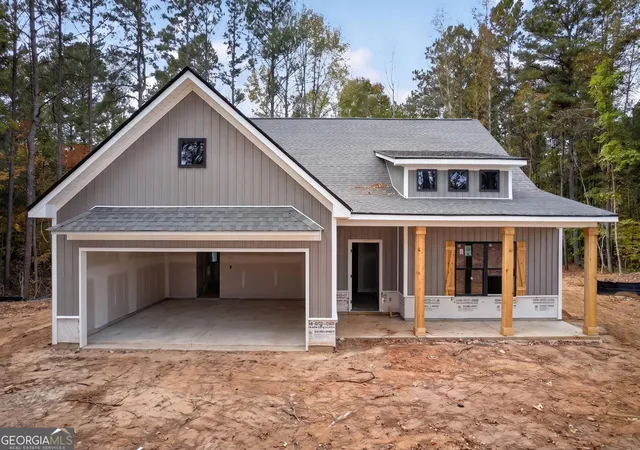
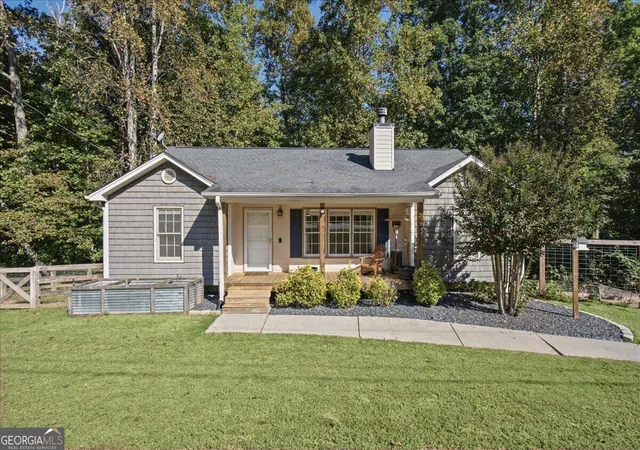
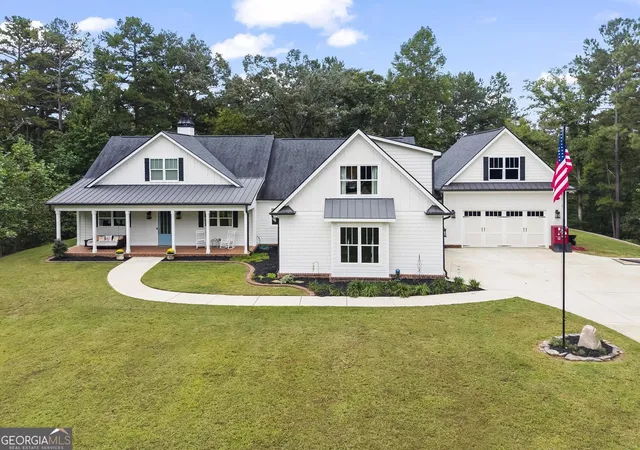
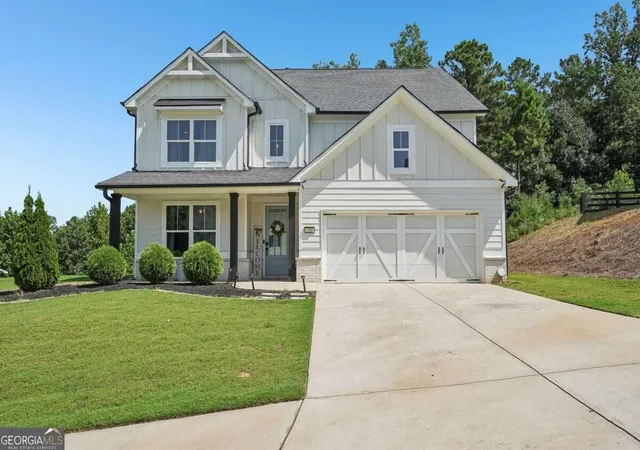
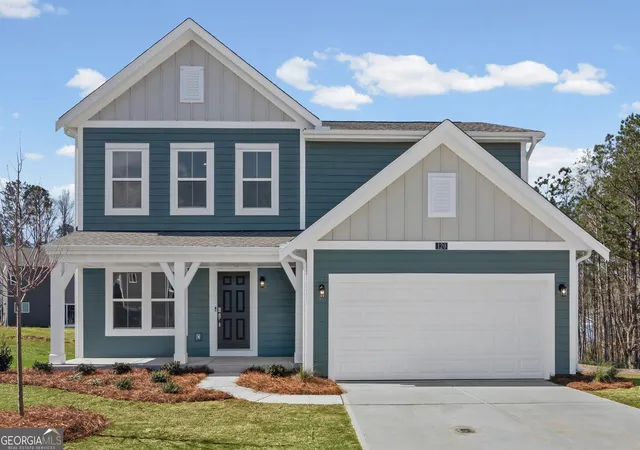
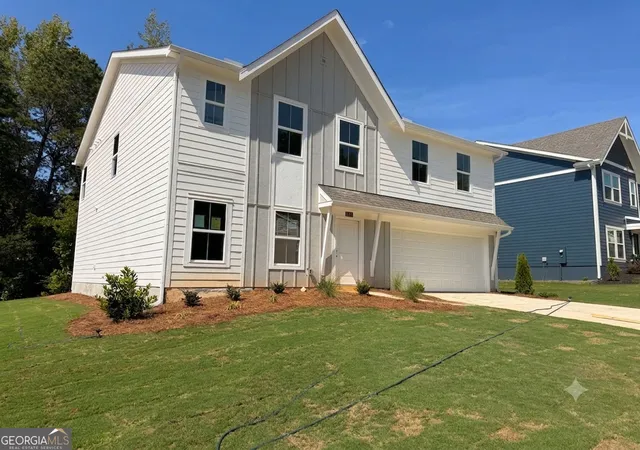
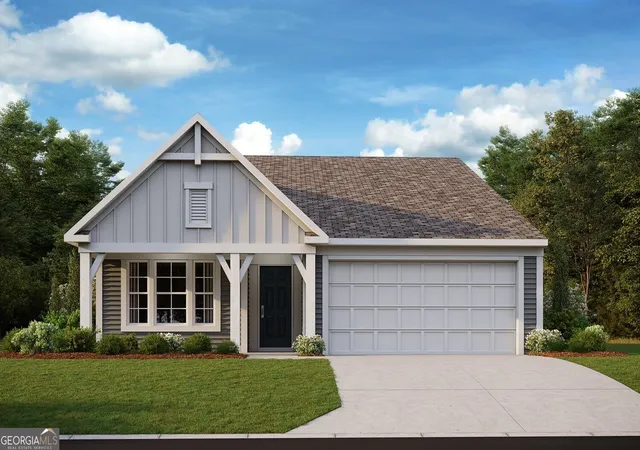
Find Homes by Property Features in Dallas, GA
Nearby New Homes For Sale


Information Deemed Reliable But Not Guaranteed. © 2026 Georgia Multiple Listing Service. All Rights Reserved.
 Advertising Broker: Fred McGill | Simple Showing, Inc
