
- 0
- 2
- Overview
- Description
- Property Details
- Location
- Facts & Features
- Getting Around
- Nearby Homes


Street View
$26,000,000
Monthly Est:$129,411
 7 Beds
 9 Baths
5 full baths + 4 half baths
 11,000sqft
313 W 74th Street, New York City, NY 10023
$26,000,000
Get Pre-Approved
Single Family Residence
Built in 1910
$-- HOA
1,737.5 sqft lot
$2,364/sq.ft
Description
A Rare 25-Foot-Wide Upper West Side Mansion
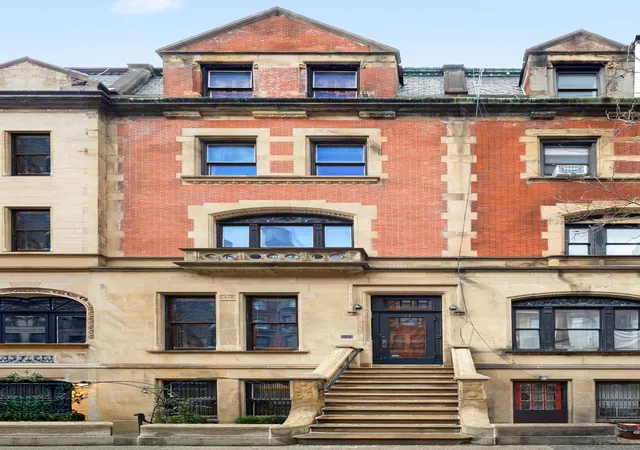
Extraordinary in scale, construction, and architectural presence, 313 West 74th Street is an exceptional Upper West Side residence offering approximately 11,000 square feet of interior space behind an impressive 25-foot-wide limestone facade.
Its extraordinary width creates expansive floor plates, grandly proportioned rooms, impressive ceiling heights, and a sense of openness rarely found in a Manhattan townhouse. Behind the limestone exterior, steel-and-concrete construction provides a level of substance and structural integrity equally uncommon in a historic residence.
Inside, remarkable original craftsmanship defines the home. Richly carved wood paneling, substantial moldings, decorative columns, intricate parquet floors, stained glass, elaborate fireplace surrounds, and custom built-ins are preserved throughout. The formal living and dining rooms are particularly striking, with ornate fireplaces, extensive millwork, and a dramatic coffered wood ceiling.
A sweeping staircase connects the home’s multiple levels, complemented by a private elevator for effortless access throughout.
The expansive chef’s kitchen features custom cabinetry, stone countertops, a substantial center island, Wolf and Sub-Zero appliances, and generous informal dining space. Two outdoor grills extend the kitchen outdoors, offering a rare setting for open-air cooking and entertaining in Manhattan.
The home provides exceptional flexibility, with generously scaled bedrooms and spaces for guests, staff, offices, fitness, and recreation. A dedicated screening and media room adds a true private-cinema experience.
At the top of the residence, a window-wrapped entertaining room opens onto an expansive private roof terrace, where western exposures offer views toward the Hudson River and create an exceptional sense of light, sky, and openness.
Located moments from Riverside Park, 313 West 74th Street combines extraordinary scale, a 25-foot-wide limestone facade, steel-and-concrete construction, exceptional historic craftsmanship, a private elevator, chef’s kitchen, screening room, outdoor entertaining spaces, and Hudson River views.
More than a townhouse, 313 West 74th Street is a true Upper West Side mansion—combining the scale and privacy of a private residence with the craftsmanship of historic New York and the comforts of contemporary Manhattan living.
- Houzeo last checked: 9 minutes ago
- Listing updated: October 8, 2026 at 3:46 pm
- Listing Provided by: Alon Chadad (917) 325-7965 , Juan David Tobon (347) 992-6645 | Blu Realty Group (212) 580-8879
- Source: Rebny MLS-NY | MLS#: RLS20118531

Property Details
Status
Active
Type
Single Family Residence
No. of Stories
5
County
City
Neighborhood
--
Year Built
1910
HOA Fees
-
Finished Area
11,000 sqft
Lot Size
1,737.5 sqft lot
Basement Area
- sqft
MLS Name
Rebny MLS
MLS Number
RLS20118531
Days on Market
7

Continue Your Journey in App
Find your dream home, receive real-time updates, and many more!
Download App
Continue Your Journey in App
Find your dream home, receive real-time updates, and many more!
Location
Facts & Features
Rooms
Bedrooms & bathrooms
Bedrooms: 7
Bathrooms: 9
Interior
Exterior Features
Building Garden, Balcony, Building Roof Deck, Private Outdoor Space Under60sqft
Cooling
Central Air
Construction
Year Built
Year Built: 1910
Home type
Single Family Residence
Architectural Style
Prewar
Utilities & Energy
Fireplace Features
Wood Burning
Laundry Features
See Remarks
Other Features
Subdivision Name
Upper West Side
Patio And Porch Features
Patio, Terrace, Balcony
Price History
| Date | Event | Price |
|---|---|---|
10/01/2026 Source: | Listed for Sale | $26,000,000 $2,364/sqft |

Nearby Homes


Find Homes by Property Features in New York City, NY


The real estate listing data marked with this icon comes from the IDX program of the RLS at REBNY Listing Service (RLS). Listing information for certain New York City properties provided courtesy of the Real Estate Board of New York's Residential Listing Service (the "RLS") through Oct 08, 2026, 11:00PM. Information deemed reliable but not guaranteed. Information is provided exclusively for consumers' personal, non-commercial use, and may not be used for any purpose other than the identification of potential properties for purchase. The information contained in this listing has not been verified by the RLS and should be verified by the consumer. The listing information provided here is for the consumer's personal, non-commercial use. Retransmission, redistribution or copying of this listing information is strictly prohibited except in connection with a consumer's consideration of the purchase and/or sale of an individual property. This listing information is not verified for authenticity or accuracy and is not guaranteed and may not reflect all real estate activity in the market. Buyer to verify all information. © 2026 The Real Estate Board of New York, Inc. All rights reserved.
 Advertising Broker: Mark Karten | Karten Real Estate Services