- Overview
- Description
- Property Details
- Location
- HOA Management
- Facts & Features
- Getting Around
- Nearby Homes


Street View
$409,500
Monthly Est:$2,038
 3 Beds
 2 Baths
2 full baths
 2,830sqft
3130 Blue Muse Rd, Ammon, ID 83406
$409,500
$2,038/moEst:
Get Pre-Approved
Single Family Residence
Built in 2026
$20.83/mo HOA
9,844.56 sqft lot
$145/sq.ft
Description
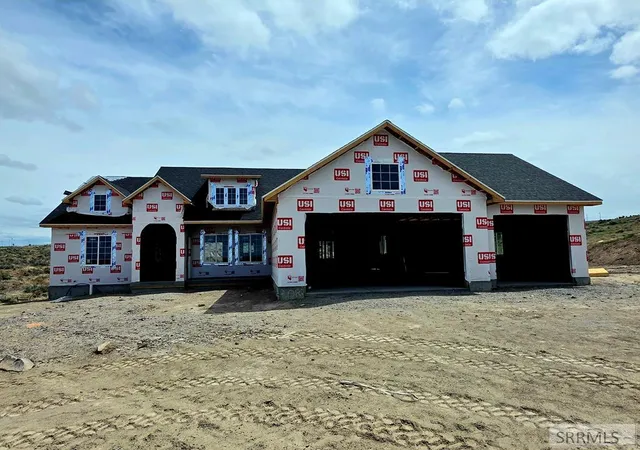
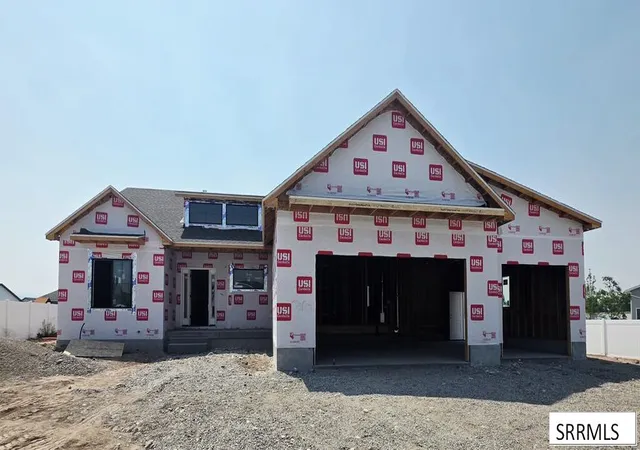
This thoughtfully designed Dalton floor plan built by Southeast Idaho's #1 Home Builder is a 2-bedroom, 2-bath home that includes a, two-car garage and features a smart, open layout that makes every square foot feel spacious and inviting. Inside you will see 10-foot ceilings, a smart thermostat, quality products, and great designer color selections, ensuring great long-term value. It also includes a 1-year warranty and 10 year structural warranty for peace of mind. The unfinished basement offers plenty of room to grow, with space for future bedrooms, a family room, full bath, storage, and more. Conveniently located near great schools and amenities, this home offers quality construction, a great location, and flexibility for the future at a great price. Estimated completion date 9-14-26
- Houzeo last checked: 1 hour ago
- Listing updated: October 12, 2026 at 9:52 pm
- Listing Provided by: Windmiller Group (208) 529-8888 | Keller Williams Realty East Idaho (208) 529-8888
- Source: Snake River MLS-ID | MLS#: 2188991

Property Details
Status
Active
Type
Single Family Residence
No. of Stories
-
County
City
Neighborhood
--
Year Built
2026
HOA Fees
$20.83/mo
Finished Area
2,830 sqft
Lot Size
9,844.56 sqft lot
Basement Area
- sqft
MLS Name
Snake River MLS
MLS Number
2188991
MLS Status
Active
Days on Market
40

Continue Your Journey in App
Find your dream home, receive real-time updates, and many more!
Download App
Continue Your Journey in App
Find your dream home, receive real-time updates, and many more!
Location
HOA Management
N/A
HOA Fees
$250/ Annually
Amenities
 Amenities and services may be covered by one or multiple associations and service providers.
 Common Area
Disclaimer: Amenities are based on third-party information and may vary; buyers must independently verify all amenities, as information is deemed reliable but not guaranteed.
Facts & Features
Rooms
Bedrooms & bathrooms
Bedrooms: 3
Bathrooms: 2
Interior
Sewer
Public Sewer
Cooling
Central Air
Appliances
Plumbed For Water Softener, Dishwasher, Disposal, Microwave, Electric Range, Gas Water Heater
Heating
Natural Gas, Forced Air
Flooring
Luxury Vinyl, Carpet, Plank
Interior Features
Breakfast Bar, Master Downstairs, Master Bath, Mud Room, Pantry, Ceiling Fan(s), Garage Door Opener, Walk In Closet(s)
Construction
Year Built
Year Built: 2026
Home type
Single Family Residence
Construction Materials
Frame, Stone, Vinyl Siding
Architectural Style
Ranch
Foundation Details
Concrete Perimeter
Roof
Asphalt Shingle
Utilities & Energy
Basement
Egress Windows, Full, Unfinished
Water Source
Public
Fireplace Features
None
Electric
Rocky Mountain Power, Circuit Breakers
Laundry Features
Main Level, Laundry Room
Association Amenities
Common Area
Parking Features
2 Stalls, Attached, Garage Door Opener, Concrete
Other Features
Patio And Porch Features
Covered, Patio, Porch
Subdivision Name
North Village
Lot Features
None, Level, Low Traffic, Near Schools
Price History
| Date | Event | Price |
|---|---|---|
10/12/2026 Source: | Listed for Sale | $409,500 $145/sqft |

Nearby Homes




Find Homes by Property Features in Ammon, ID


Based on information from the Snake River Regional MLS through Oct 14, 2026, 03:00PM. IDX information is provided exclusively for consumers(U+0027) personal, non-commercial use and may not be used for any purpose other than to identify prospective properties consumers may be interested in purchasing. While the data is considered reliable, it is not guaranteed by the MLS and should be independently verified for accuracy. © 2026 Snake River Regional Multiple Listing Service (owned and operated by the Greater Idaho Falls Association of REALTORS®, the Greater Blackfoot Association of REALTORS®, and the Upper Valley Association of REALTORS® . All Rights Reserved.
 Advertising Broker: Michael Heslop | Jupidoor LLC
