- Overview
- Description
- Property Details
- Location
- HOA Management
- Facts & Features
- Getting Around
- Nearby Homes

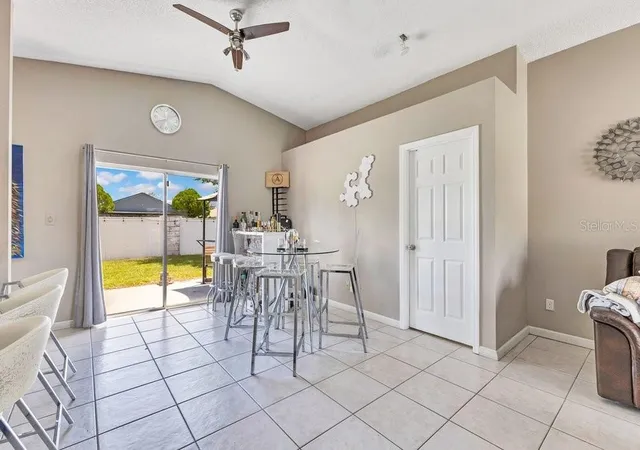


$365,000
Monthly Est:$1,817
 3 Beds
 2 Baths
2 full baths
 1,252sqft
3130 Koval Ct, Orlando, FL 32837
$365,000
$1,817/moEst:
Get Pre-Approved
Single Family Residence
Built in 1989
$265/mo HOA
5,009 sqft lot
$292/sq.ft
Description
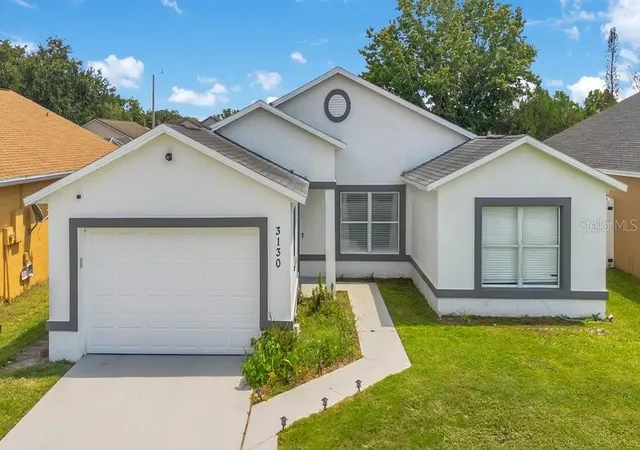
Under contract-accepting backup offers. Enchanting Turnkey Living in Hunter’s Creek—Fully Furnished Cul-de-Sac Retreat!
Welcome to 3130 Koval Court, a beautifully maintained and graciously appointed residence tucked away on a serene cul-de-sac in the heart of Hunter’s Creek, one of Orlando’s most prestigious, picturesque, and highly sought-after communities. Brimming with warmth, comfort, and effortless charm, this fully furnished home presents an exceptional opportunity for those seeking a stylish primary residence, a peaceful seasonal escape, or a promising investment property.
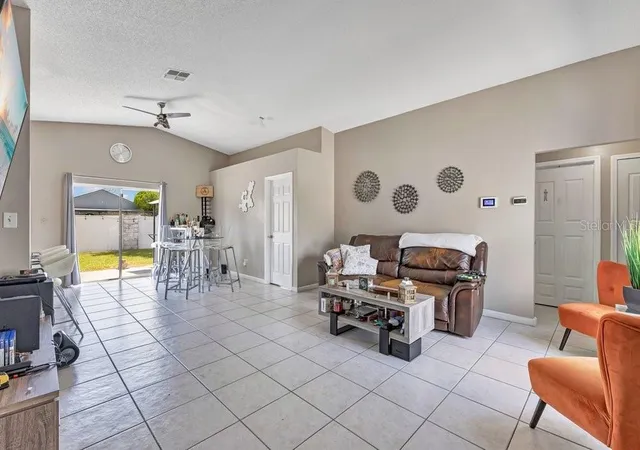
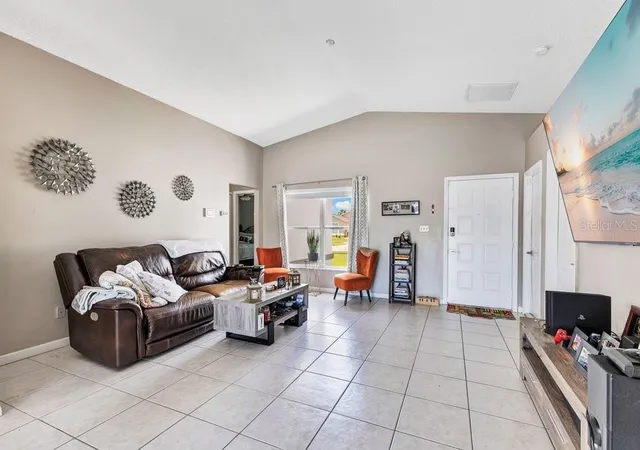
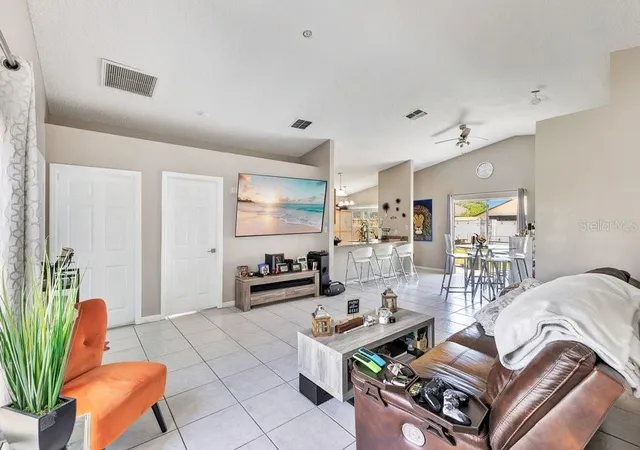
From the moment you step inside, you are welcomed by bright, sun-kissed interiors where abundant natural light creates an airy, cheerful, and inviting atmosphere. The thoughtfully designed living and dining spaces flow together beautifully, offering the perfect backdrop for intimate family moments, festive holiday gatherings, and elegant entertaining with friends.
At the heart of the home, the spacious kitchen combines functionality with welcoming appeal. Generous countertops provide ample room for meal preparation, while abundant cabinetry offers plenty of storage for culinary essentials. Whether preparing a quiet breakfast, hosting a lively dinner party, or simply gathering around the kitchen to share stories at the end of the day, this warm and accommodating space is designed for everyday enjoyment.
The generously sized bedrooms provide comfortable and private retreats, each offering flexibility for family, overnight guests, a home office, or creative space. The peaceful primary suite is an especially relaxing sanctuary, providing a tranquil setting to unwind, recharge, and escape from the demands of the day.
Step outside and embrace the beauty of Florida living in the private backyard, a wonderful blank canvas ready to become your own personal outdoor paradise. Imagine colorful tropical gardens, leisurely weekend barbecues, festive gatherings under the open sky, or quiet evenings spent enjoying the gentle breeze and glowing sunsets.
Adding tremendous value and peace of mind, the home features several important improvements, including a brand-new roof installed in 2023, an updated air-conditioning system from 2019, and fresh interior and exterior paint. Best of all, the property is being offered fully furnished, allowing you to simply bring your personal belongings, settle in, and immediately begin enjoying the home.
Ideally positioned just minutes from Orlando International Airport, major highways, exceptional shopping, delicious dining, vibrant entertainment, and Central Florida’s world-famous attractions, this outstanding location places the very best of Orlando within easy reach. Residents of Hunter’s Creek also enjoy access to an impressive collection of community amenities, lush green spaces, recreational opportunities, and the welcoming neighborhood atmosphere that has made this community so beloved.
Beautifully maintained, completely furnished, and perfectly situated, 3130 Koval Court is a rare combination of elegance, convenience, and turnkey simplicity. This captivating Hunter’s Creek retreat is ready to welcome its fortunate new owner home
- Houzeo last checked: 3 minutes ago
- Listing updated: October 15, 2026 at 3:14 pm
- Listing Provided by: Bethanne Baer (407) 228-1112 , Lissette Dennis | BEAR TEAM REAL ESTATE (407) 228-1112
- Source: Stellar MLS-FL as distributed by MLS GRID | MLS#: O6419616

Property Details
Status
Active Under Contract
Type
Single Family Residence
No. of Stories
1
County
City
Neighborhood
--
Year Built
1989
HOA Fees
$265/mo
Finished Area
1,252 sqft
Lot Size
5,009 sqft lot
Basement Area
- sqft
MLS Name
Stellar MLS
MLS Number
O6419616
MLS Status
Pending
Days on Market
94
Cumulative Days on Market
21

Continue Your Journey in App
Find your dream home, receive real-time updates, and many more!
Continue Your Journey in App
Find your dream home, receive real-time updates, and many more!
Location
HOA Management
Leland Management
HOA Fees
$265/ Monthly
Disclaimer: Amenities are based on third-party information and may vary; buyers must independently verify all amenities, as information is deemed reliable but not guaranteed.
Facts & Features
Rooms
Bedrooms & bathrooms
Bedrooms: 3
Bathrooms: 2
Living Room
Level: First
Area: 210.00 Square Feet
Dimensions: 15x14
Kitchen
Level: First
Area: 143.00 Square Feet
Dimensions: 11x13
Primary Bedroom
Level: First
Area: 180.00 Square Feet
Dimensions: 15x12
Bedroom 2
Level: First
Area: 110.00 Square Feet
Dimensions: 11x10
Bedroom 3
Level: First
Area: 110.00 Square Feet
Dimensions: 11x10
Primary Bathroom
Level: First
Area: 35.00 Square Feet
Dimensions: 5x7
Bathroom 2
Level: First
Area: 35.00 Square Feet
Dimensions: 7x5
Balcony/Porch/Lanai
Level: First
Area: 180.00 Square Feet
Dimensions: 15x12
Interior
Appliances
Dishwasher, Disposal, Dryer, Electric Water Heater, Ice Maker, Microwave, Range, Refrigerator, Washer, Water Filtration System
Cooling
Central Air
Flooring
Ceramic Tile, Tile
Window Features
Blinds, Window Treatments
Interior Features
Accessibility Features, Attic Ventilator, Built In Features, Cathedral Ceiling(s), Ceiling Fans(s), Kitchen/family Room Combo, L Dining, Living Room/dining Room Combo, Open Floorplan, Primary Bedroom Main Floor, Solid Surface Counters, Solid Wood Cabinets, Split Bedroom, Vaulted Ceiling(s), Walk In Closet(s), Window Treatments
Exterior Features
Lighting, Other, Private Entrance, Sidewalk
Heating
Central, Electric, Exhaust Fan
Sewer
Public Sewer
Construction
Year Built
Year Built: 1989
Home type
Single Family Residence
Roof
Built Up, Other, Shingle
Architectural Style
Contemporary, Ranch
Property Condition
Completed
Foundation Details
Slab
Construction Materials
Block, Stucco
Utilities & Energy
Laundry Features
Inside, Laundry Room, Other
Parking Features
Covered, Driveway, Garage Door Opener
Security Features
Security Lights, Security System
Water Source
Public
Utilities
Bb/hs Internet Available, Cable Available, Cable Connected, Electricity Available, Electricity Connected, Fire Hydrant, Phone Available, Sewer Available, Sewer Connected, Underground Utilities, Water Available, Water Connected
Other Features
Patio And Porch Features
Front Porch, Other, Patio
Lot Features
Cleared
Subdivision Name
Sky Lake South 07 Ph 03b
Community Features
Community Mailbox, Deed Restrictions, Sidewalks, Special Community Restrictions, Street Lights
Vegetation
Mature Landscaping, Oak Trees, Trees/landscaped
Price History
| Date | Event | Price |
|---|---|---|
08/18/2026 Source: | Contingent (Active Under Contract) | $365,000 $292/sqft |
07/28/2026 Source: | Listed for Sale | $365,000 +55.32% $292/sqft |
07/02/2019 Source: | Price Increased | $235,000 +2.22% $188/sqft |
05/04/2019 Source: | Sold | $229,900 $184/sqft |

Nearby Homes
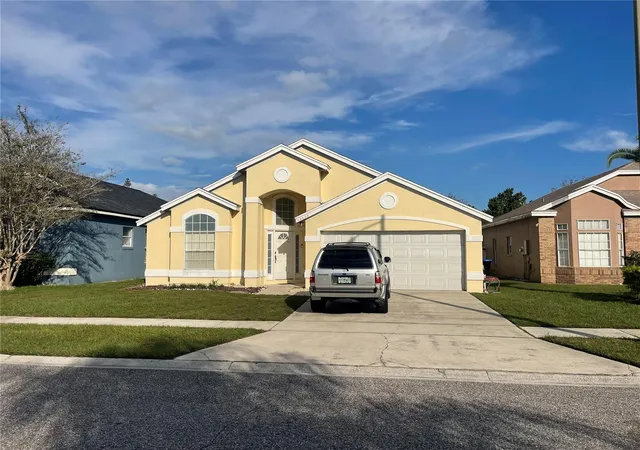
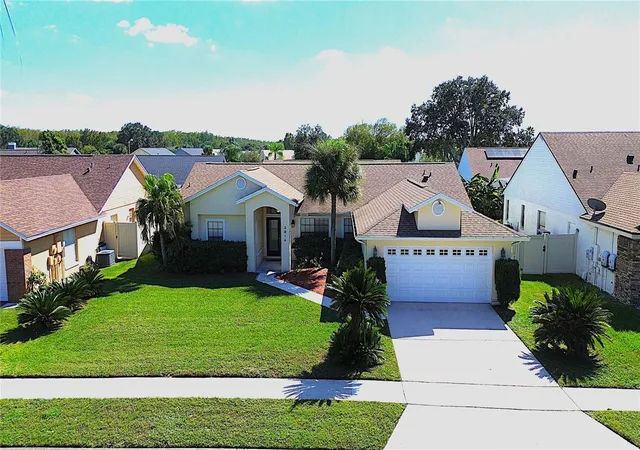
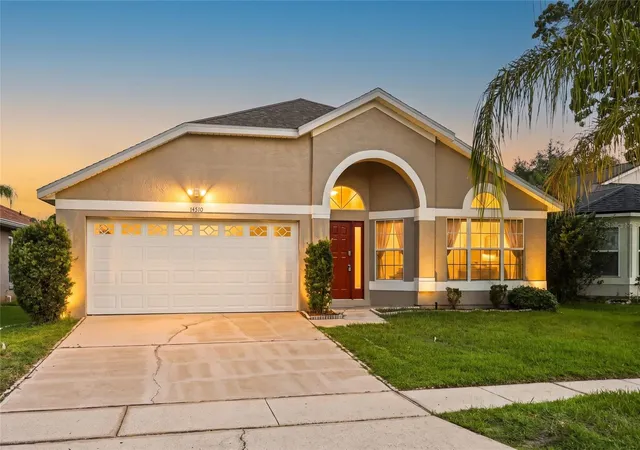
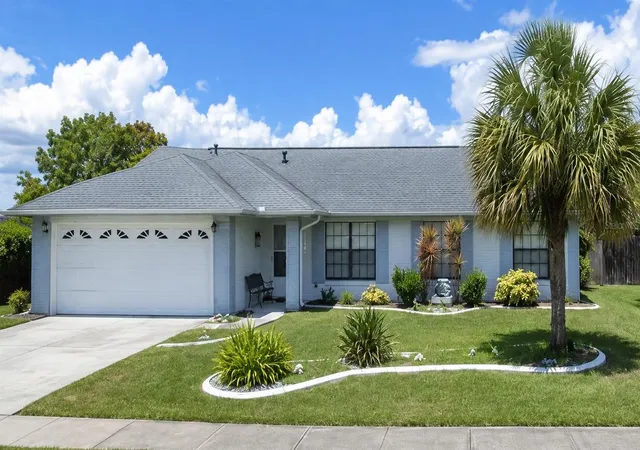
Find Homes by Property Features in Orlando, FL

Based on information from Stellar MLS® through Oct 30, 2026, 09:45PM as submitted to and distributed by MLS GRID. All data is obtained from various sources and may not have been verified by the broker or MLS GRID. Supplied Open House Information is subject to change without notice. All information should be independently reviewed and verified for accuracy. Properties may or may not be listed by the office/agent presenting the information. IDX information is provided exclusively for consumers’ personal non-commercial use. It may not be used for any purpose other than to identify prospective properties consumers may be interested in purchasing. The data is deemed reliable but is not guaranteed by MLS GRID. The use of the MLS GRID Data may be subject to an end-user license agreement prescribed by the Member Participant’s applicable MLS, if any, and as amended from time to time. © 2026 Stellar MLS. All Rights Reserved.
 Advertising Broker: Fred McGill | Simple Showing, Inc
