- Overview
- Description
- Property Details
- Location
- Facts & Features
- Getting Around
- Nearby Homes

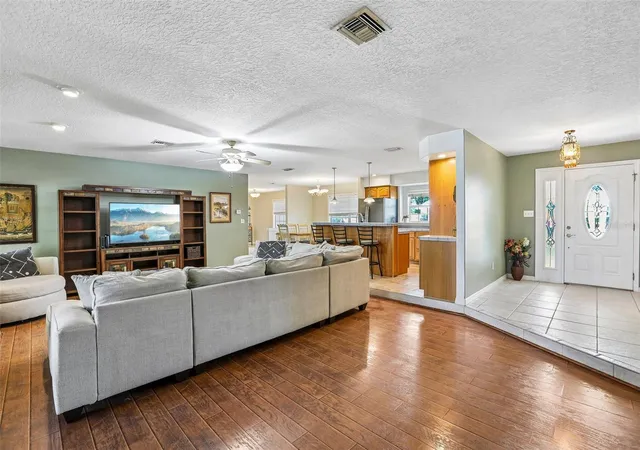


$770,000
Monthly Est:$3,833
 4 Beds
 4 Baths
4 full baths
 3,354sqft
3131 N Canal Dr, Palm Harbor, FL 34684
$770,000
$3,833/moEst:
Get Pre-Approved
Single Family Residence
Built in 1973
$-- HOA
10,929 sqft lot
$230/sq.ft
Description
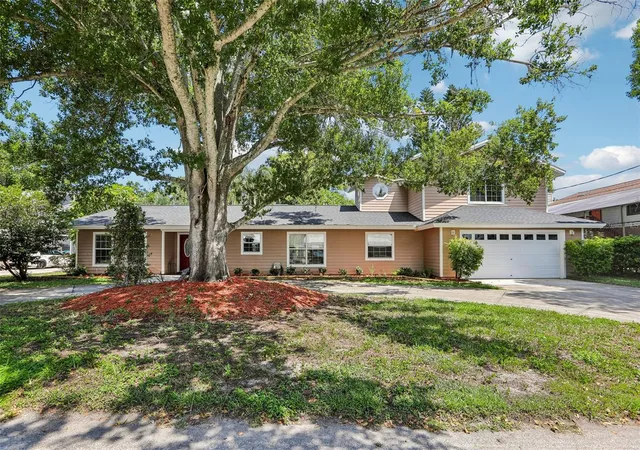
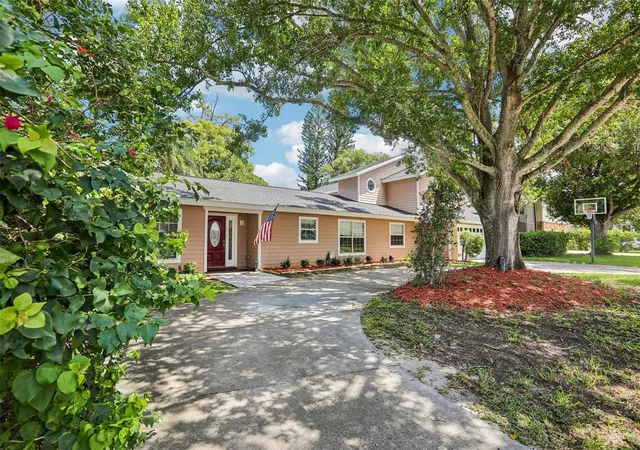
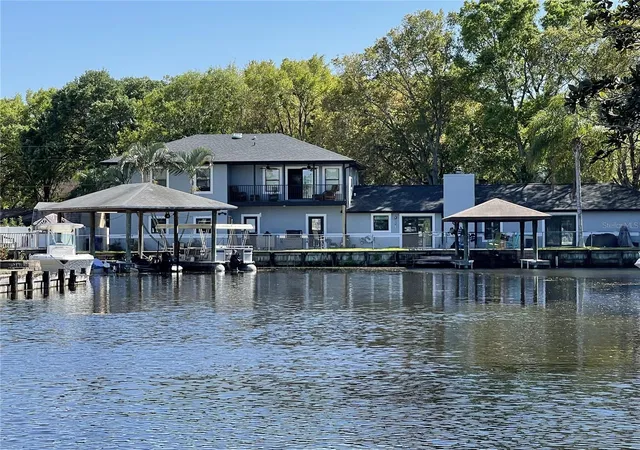
WATERFRONT LIVING ON LAKE TARPON WITH NO HOA! Discover the possibilities in this spacious 3,354-square-foot heated saltwater pool home, ideally situated on a quarter-acre lot in desirable Lake Tarpon Estates. With approximately 100 feet of freshwater canal frontage, direct boating access to Lake Tarpon, and a covered 10,000-pound boat lift accommodating a boat up to approximately 28 feet, this property is designed for those who want to enjoy the Florida waterfront lifestyle.
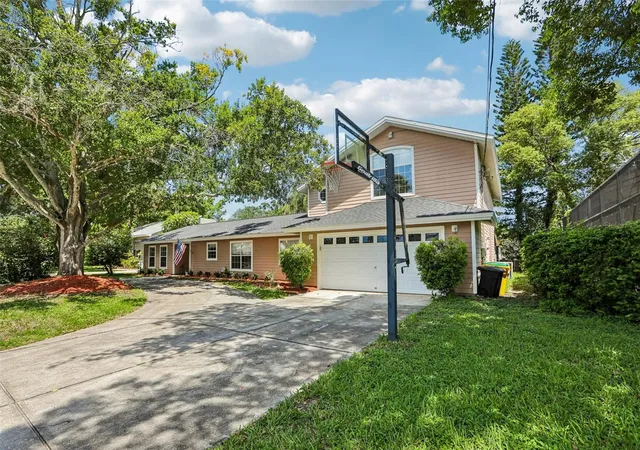
The flexible split-bedroom floor plan offers excellent options for multigenerational living, extended family, guests, or a private home office/retreat. The first-floor in-law suite features its own bedroom, full bathroom, kitchen area, and private entrance, creating a comfortable and living space. Upstairs are two additional bedrooms, an updated full bathroom, a second living area, and a screened balcony with stairs leading directly to the pool and outdoor living area.
Outdoor living is a true highlight, with more than 1,700 square feet of screened space surrounding the heated saltwater pool and overlooking the tranquil canal. There is plenty of room to entertain, relax poolside, enjoy morning coffee, or take in beautiful Florida sunsets. The waterfront setting provides convenient access to boating, fishing, kayaking, and other water activities, with Lake Tarpon just minutes away by boat.
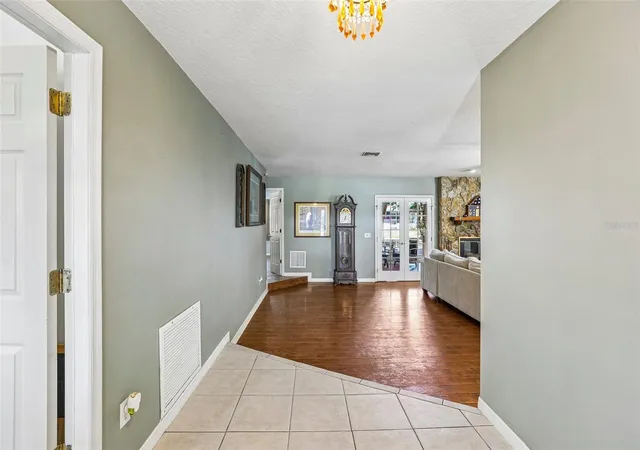
Recent updates include a roof approximately 4 years old, new flooring, updated bathrooms, a Jacuzzi tub, new water heater, new washing machine, new garage door opener, and recently serviced dual central A/C systems.
With no HOA, there is flexibility to bring your boat, RV, and water toys. Whether you're looking for a full-time residence, multigenerational home, inlaw apartment, Airbnb, VRBO or private waterfront retreat, this Lake Tarpon Estates property offers space, versatility, and direct access to one of Pinellas County's premier freshwater lakes.
- Houzeo last checked: 8 minutes ago
- Listing updated: November 3, 2026 at 5:10 pm
- Listing Provided by: Chris Sauger (727) 420-1975 | CHARLES RUTENBERG REALTY INC (727) 538-9200
- Source: Stellar MLS-FL as distributed by MLS GRID | MLS#: TB8538140

Property Details
Status
Active
Type
Single Family Residence
No. of Stories
2
County
City
Neighborhood
--
Year Built
1973
HOA Fees
-
Finished Area
3,354 sqft
Lot Size
10,929 sqft lot
Basement Area
- sqft
MLS Name
Stellar MLS
MLS Number
TB8538140
MLS Status
Active
Days on Market
83
Cumulative Days on Market
80

Continue Your Journey in App
Find your dream home, receive real-time updates, and many more!
Continue Your Journey in App
Find your dream home, receive real-time updates, and many more!
Location
Facts & Features
Rooms
Bedrooms & bathrooms
Bedrooms: 4
Bathrooms: 4
Living Room
Level: First
Area: 560.00 Square Feet
Dimensions: 20x28
Kitchen
Level: First
Area: 299.00 Square Feet
Dimensions: 23x13
Primary Bedroom
Level: First
Area: 270.00 Square Feet
Dimensions: 15x18
Bedroom 1
Level: First
Area: 180.00 Square Feet
Dimensions: 15x12
Bedroom 2
Level: Second
Area: 204.00 Square Feet
Dimensions: 12x17
Bedroom 3
Level: Second
Area: 156.00 Square Feet
Dimensions: 13x12
Office
Level: First
Area: 154.00 Square Feet
Dimensions: 14x11
Loft
Level: Second
Area: 270.00 Square Feet
Dimensions: 27x10
Interior
Heating
Central
Exterior Features
Balcony, Hurricane Shutters, Lighting, Outdoor Shower, Private Entrance, Private Mailbox, Private Yard, Rain Gutters, Storage
Cooling
Central Air
Appliances
Bar Fridge, Dishwasher, Disposal, Dryer, Electric Water Heater, Exhaust Fan, Microwave, Range, Refrigerator, Washer, Wine Refrigerator
Sewer
Public Sewer
Window Features
Blinds, Drapes, Rods
Interior Features
Built In Features, Ceiling Fans(s), Crown Molding, Eat In Kitchen, Kitchen/family Room Combo, Living Room/dining Room Combo, Primary Bedroom Main Floor, Solid Wood Cabinets, Split Bedroom, Walk In Closet(s), Window Treatments
Flooring
Carpet, Luxury Vinyl, Tile
Construction
Year Built
Year Built: 1973
Home type
Single Family Residence
Construction Materials
Frame
Roof
Shingle
Foundation Details
Slab
Utilities & Energy
Water Source
Public
Laundry Features
Electric Dryer Hookup, Inside, Laundry Closet, Washer Hookup
Fireplace Features
Living Room, Wood Burning
Parking Features
Circular Driveway, Driveway, Garage Door Opener, Golf Cart Parking, Ground Level, Guest, Off Street, Oversized, Rv Access/parking
Pool Features
In Ground, Auto Cleaner, Gunite, Heated, Lighting, Pool Sweep, Salt Water, Screen Enclosure
Utilities
Cable Connected, Electricity Connected, Fire Hydrant, Phone Available, Public, Sewer Connected, Water Connected
Other Features
Subdivision Name
Lake Tarpon Estates
Lot Features
Landscaped, Level, Oversized Lot, Street Dead End, Paved
Vegetation
Mature Landscaping, Trees/landscaped
Patio And Porch Features
Covered, Deck, Patio, Porch, Rear Porch, Screened
Price History
| Date | Event | Price |
|---|---|---|
10/14/2026 Source: | Price Decreased | $770,000 -1.28% $230/sqft |
09/15/2026 Source: | Price Increased | $780,000 +1.30% $233/sqft |
08/15/2026 Source: | Listed for Sale | $770,000 -2.53% $230/sqft |
08/15/2026 Source: | Price Increased | $790,000 +62.89% $236/sqft |
04/30/2019 Source: | Price Decreased | $485,000 -5.83% $145/sqft |

Show more
Nearby Homes
Find Homes by Property Features in Palm Harbor, FL

Based on information from Stellar MLS® through Nov 07, 2026, 09:15AM as submitted to and distributed by MLS GRID. All data is obtained from various sources and may not have been verified by the broker or MLS GRID. Supplied Open House Information is subject to change without notice. All information should be independently reviewed and verified for accuracy. Properties may or may not be listed by the office/agent presenting the information. IDX information is provided exclusively for consumers’ personal non-commercial use. It may not be used for any purpose other than to identify prospective properties consumers may be interested in purchasing. The data is deemed reliable but is not guaranteed by MLS GRID. The use of the MLS GRID Data may be subject to an end-user license agreement prescribed by the Member Participant’s applicable MLS, if any, and as amended from time to time. © 2026 Stellar MLS. All Rights Reserved.
 Advertising Broker: Fred McGill | Simple Showing, Inc
