- Overview
- Description
- Property Details
- Location
- HOA Management
- Facts & Features
- Getting Around
- Nearby Homes

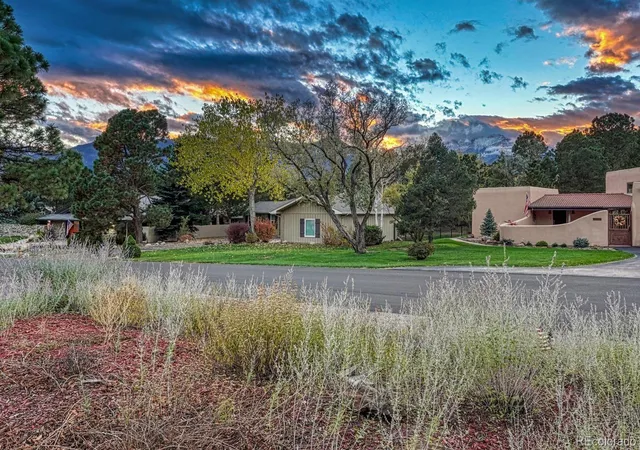

Street View
$749,000
Monthly Est:$3,728
 3 Beds
 3 Baths
3 full baths
 1,959sqft
3131 Rockbrook Ln, Colorado Springs, CO 80904
$749,000
$3,728/moEst:
Get Pre-Approved
Single Family Residence
Built in 1961
$236.67/mo HOA
18,882 sqft lot
$382/sq.ft
Description
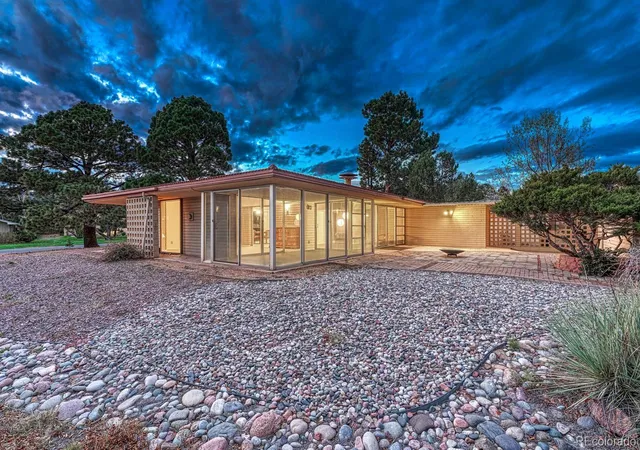
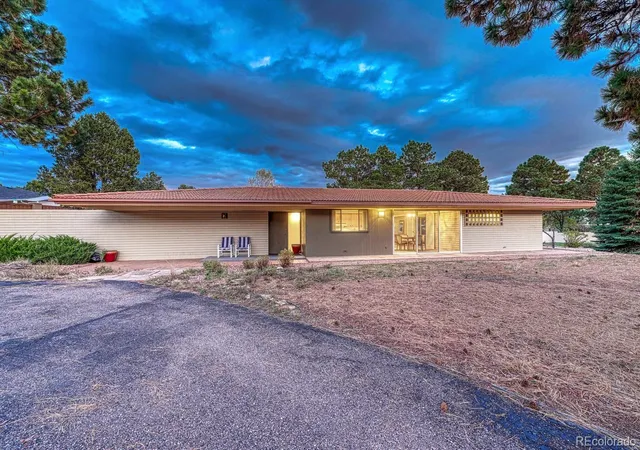
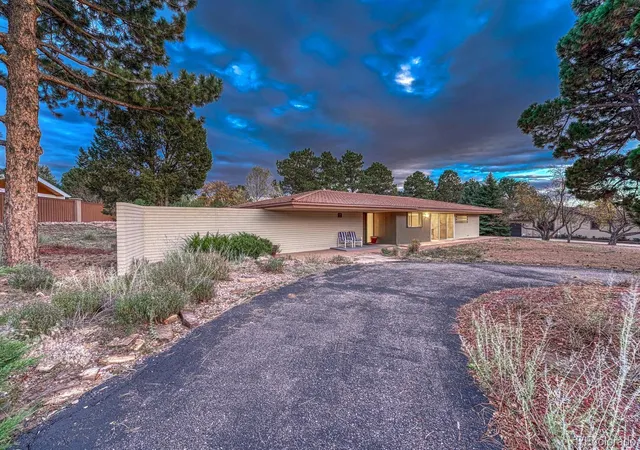
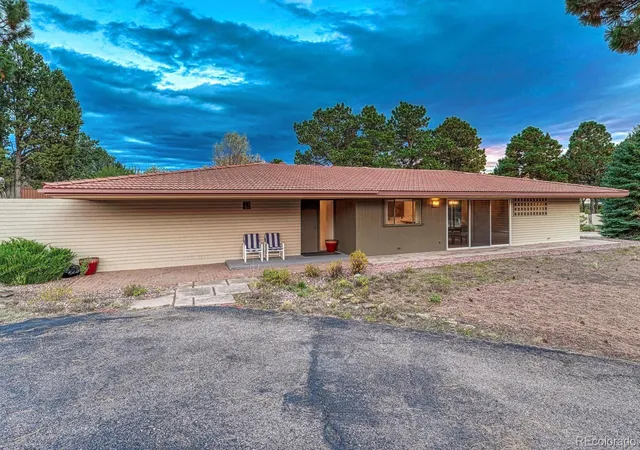
A rare opportunity to own a true mid-century modern masterpiece in the prestigious, gated golf community of Kissing Camels! Beautifully preserved in excellent original condition, this remarkable home showcases the timeless architecture, clean lines, and distinctive design elements that make authentic mid-century homes so sought after. Walls of floor-to-ceiling windows and sliding glass doors wrap around the home, flooding the interior with natural light and creating a seamless connection between indoor and outdoor living spaces. Situated on an expansive half-acre lot with mature trees, natural landscaping, and mountain views, the property offers an exceptional sense of space and privacy. Designed for effortless single-level living, the home features an open, flowing floor plan with spacious living and dining areas, vaulted ceilings, exposed brick walls, and original architectural details that capture the character of the era. A stunning glass-walled office provides an inspiring workspace surrounded by views of the outdoors. The home's signature walls of glass open to a private courtyard and patio, perfect for entertaining, relaxing, or enjoying Colorado's weather. A glass-enclosed sunroom offers another inviting space to take in the surrounding landscape year-round. The original kitchen and baths retain their vintage charm, offering an opportunity to appreciate the home's authentic design or thoughtfully update it while preserving its architectural integrity. A detached two-car garage, circular driveway, and generous outdoor spaces complete this extraordinary property. Located in one of Colorado Springs' most desirable gated communities, surrounded by beautiful homes and the renowned Kissing Camels golf course, this is a special opportunity for the mid-century enthusiast. Homes with this level of architectural character, originality, and potential rarely become available. Experience the timeless appeal of mid-century modern living in an exceptional setting!
- Houzeo last checked: 1 minute ago
- Listing updated: November 5, 2026 at 10:40 pm
- Listing Provided by: Aaron Moore (719) 287-8881 | Better Homes & Gardens Real Estate - Kenney & Co. (719) 550-1515
- Source: DENVER (RE COLORADO) MLS-CO as distributed by MLS GRID | MLS#: 5142705

Property Details
Status
Active
Type
Single Family Residence
No. of Stories
-
County
City
Neighborhood
Year Built
1961
HOA Fees
$236.67/mo
Finished Area
1,959 sqft
Lot Size
18,882 sqft lot
Basement Area
- sqft
MLS Name
DENVER (RE COLORADO) MLS
MLS Number
5142705
MLS Status
Active
Days on Market
1

Continue Your Journey in App
Find your dream home, receive real-time updates, and many more!
Continue Your Journey in App
Find your dream home, receive real-time updates, and many more!
Location
HOA Management
KCPOA
HOA Fees
$710/ Quarterly
Amenities
 Amenities and services may be covered by one or multiple associations and service providers.
 Road Maintenance
 Security Gate
 Park Playground
 Trash Pickup
 Snow Removal
 Security Guard
 On-Site Check In
Disclaimer: Amenities are based on third-party information and may vary; buyers must independently verify all amenities, as information is deemed reliable but not guaranteed.
Facts & Features
Rooms
Bedrooms & bathrooms
Bedrooms: 3
Bathrooms: 3
Living Room
Level: Main
Area: Square Feet
Dimensions: 420.00
Kitchen
Level: Main
Area: Square Feet
Dimensions: 108.00
Dining Room
Level: Main
Area: Square Feet
Dimensions: 108.00
Bedroom
Level: Main
Area: Square Feet
Dimensions: 168.00
Bathroom Full
Level: Main
Area: Square Feet
Dimensions: 66.00
Bedroom
Level: Main
Area: Square Feet
Dimensions: 240.00
Bathroom Full
Level: Main
Area: Square Feet
Dimensions: 54.00
Bedroom
Level: Main
Area: Square Feet
Dimensions: 168.00
Bathroom Full
Level: Main
Area: Square Feet
Dimensions: 42.00
Office
Level: Main
Area: Square Feet
Dimensions: 171.00
Interior
Appliances
Dishwasher, Dryer, Oven, Range, Refrigerator, Washer
Sewer
Public Sewer
Cooling
None
Flooring
Carpet, Linoleum, Tile
Interior Features
Entrance Foyer, High Ceilings, High Speed Internet, Laminate Counters, No Stairs, Open Floorplan, Primary Suite, Smoke Free, Vaulted Ceiling(s)
Heating
Forced Air
Construction
Year Built
Year Built: 1961
Home type
Single Family Residence
Construction Materials
Frame
Roof
Spanish Tile
Architectural Style
Mid Century Modern
Foundation Details
Slab
Utilities & Energy
Water Source
Public
Association Amenities
Gated, Park, Security
Other Features
Patio And Porch Features
Patio
Subdivision Name
Kissing Camels
Lot Features
Landscaped, Level, Many Trees
Price History
| Date | Event | Price |
|---|---|---|
11/05/2026 Source: | Listed for Sale | $749,000 $382/sqft |

Nearby Homes
Find Homes by Property Features in Colorado Springs, CO

Based on information from REcolorado®, Inc.through Nov 06, 2026, 09:00PM. Not all properties were listed and/or closed by Company. This representation is based in whole or in part on content supplied by REcolorado®, Inc. REcolorado®, Inc. does not guarantee nor is it in any way responsible for its accuracy. Content maintained by REcolorado®, Inc. may not reflect all real estate activity in the market. Some IDX listings have been excluded from this website. Any use search of data on the website, other than by a consumer looking to purchase real estate, is prohibited. If Houzeo suspect “scraping” of the data has occurred, the suspicion and any evidence will be reported to the MLS. IDX information is provided exclusively for consumers' personal non-commercial use. It may not be used for any purpose other than to identify prospective properties consumers may be interested in purchasing. The data is deemed reliable but is not guaranteed by REcolorado®. The use of the IDX Data may be subject to an end user license agreement prescribed by REcolorado® as amended from time to time.
Based on information submitted to the MLS GRID as of Nov 06, 2026, 09:00PM. All data is obtained from various sources and may not have been verified by broker or MLS GRID. Supplied Open House information is subject to change without notice. All information should be independently reviewed and verified for accuracy. Properties may or may not be listed by the office/agent presenting the information. ©2026 REcolorado®, Inc. All Rights Reserved.
 Advertising Broker: Albert Gollas | Gollas and Company, Inc.
