Realty Solution
Powered by 
- 8
- Overview
- Description
- Property Details
- Location
- HOA Management
- Facts & Features
- Getting Around
- Nearby Homes
 New Construction

Street View
Listed by: Wesley Bennett (949) 386-6476 DRE #00824128 | BMC REALTY ADVISORS (949) 386-6476
$659,880
Monthly Est:$3,284
 3 Beds
 3 Baths
3 full baths
 1,367sqft
3131 Santa Anita Ave #D, El Monte, CA 91733
$659,880
$3,284/moEst:
Get Pre-Approved
Townhouse
Built in 2026
$302/mo HOA
-- sqft lot
$483/sq.ft
Description
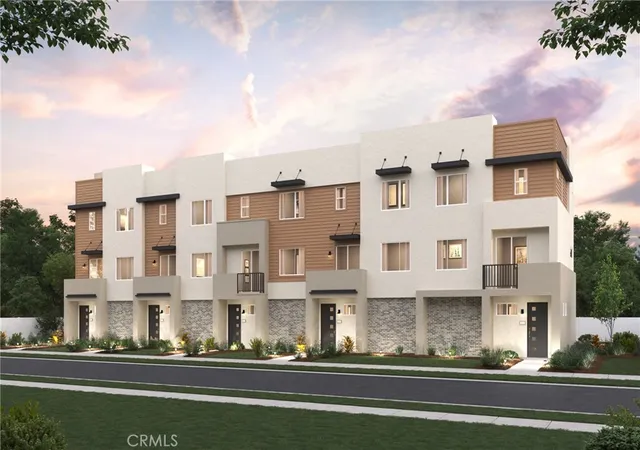
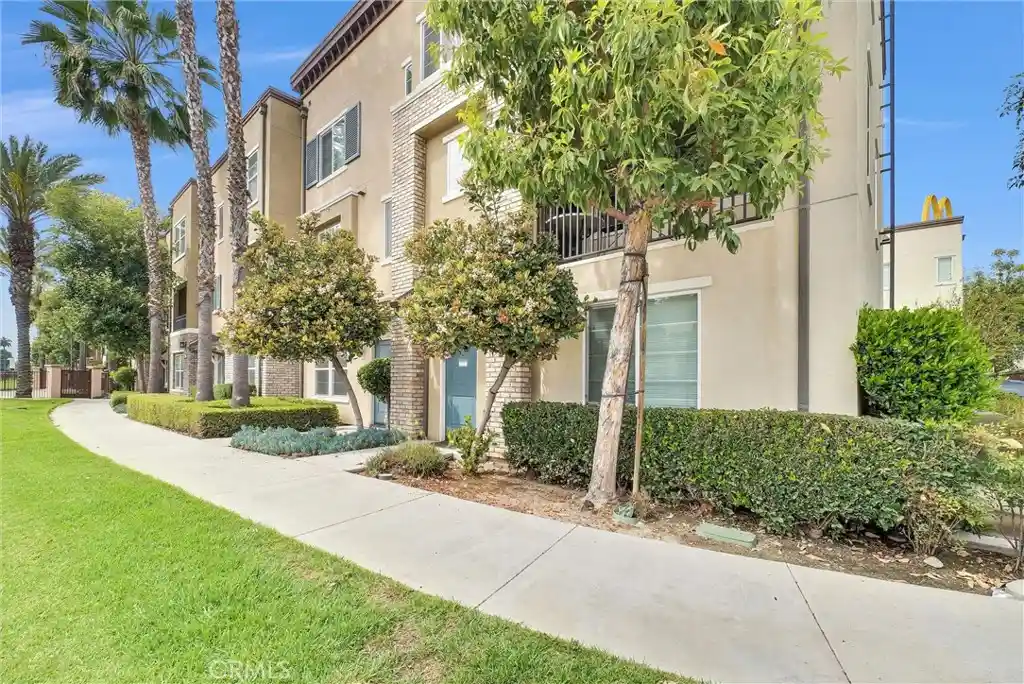
Discover This Stunning 3-Story Home for Sale at Brookhaven! Ready to move in! Last opportunity! This home is close to guest parking.
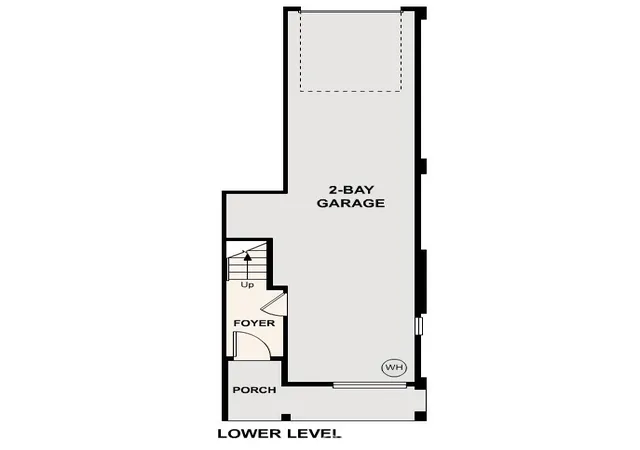
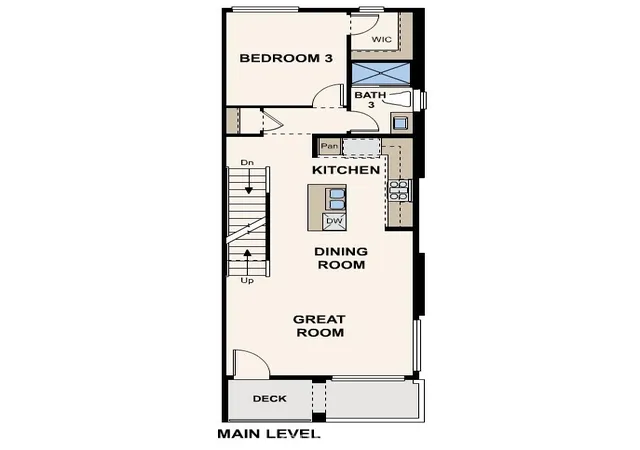
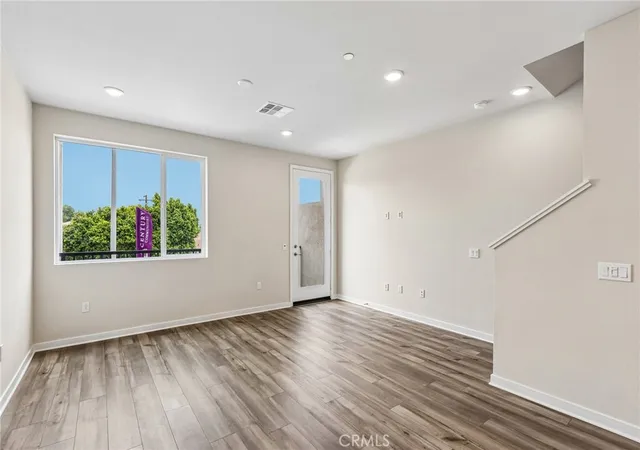
Explore homesite 58 a beautifully designed three-level home built for your comfort and convenience. Front porch entry and a 2-car tandem garage. On the second floor enjoy a deck and open-concept layout that seamlessly connects the dining area, a bright and airy great room, and a modern kitchen with white cabinets, quartz countertops, laminate, carpet & brushed nickel hardware.
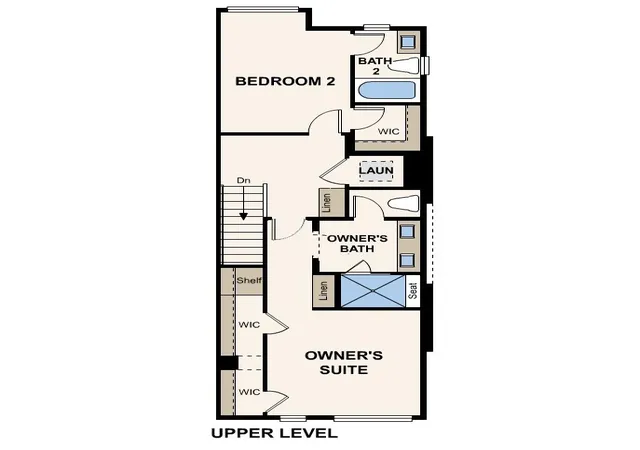
The third floor is dedicated to the private owner’s suite, featuring a large walk-in closet and a luxurious en-suite bath with dual vanities. Two additional bedrooms, complete with a full bath and closet, adds to the home’s versatility.
Plus, this home comes with Century’s Home Connect package, offering a Schlage smart lock for added security, an IQ Alarm Panel for peace of mind, an Ecobee smart thermostat for energy efficiency, and an Eero wireless router for reliable connectivity.
Residence at Brookhaven will benefit from their own dog park, Bar-B-Que area and benches, pocket parks.
Located 12 miles from Los Angeles with easy access to major employers, entertainment, shopping & dining.
Don’t miss your chance to own this exceptional home in a desirable community!
- Houzeo last checked: 0 minutes ago
- Listing updated: July 5, 2026 at 12:14 am
- Source: California Regional MLS-CA | MLS#: CV26088186

Property Details
Status
Pending
Type
Townhouse
No. of Stories
3
County
City
Neighborhood
--
Year Built
2026
HOA Fees
$302/mo
Finished Area
1,367 sqft
Lot Size
-- sqft lot
Basement Area
- sqft
MLS Name
California Regional MLS
MLS Number
CV26088186
MLS Status
Pending
Days on Market
191
Cumulative Days on Market
67

Continue Your Journey in App
Find your dream home, receive real-time updates, and many more!
Continue Your Journey in App
Find your dream home, receive real-time updates, and many more!
Location
HOA Management
Brookhaven Community Association
HOA Fees
$302/ Monthly
Amenities
 Amenities and services may be covered by one or multiple associations and service providers.
 Park Playground
 Barbecue
Disclaimer: Amenities are based on third-party information and may vary; buyers must independently verify all amenities, as information is deemed reliable but not guaranteed.
Facts & Features
Rooms
Bedrooms & bathrooms
Bedrooms: 3
Bathrooms: 3
Interior
Heating
Energy Star Qualified Equipment
Appliances
Energy Star Qualified Appliances, Energy Star Qualified Water Heater, Water Heater
Interior Features
Breakfast Bar, Multiple Staircases, Open Floorplan, Quartz Counters, Wired For Data, Walk In Closets
Cooling
Central Air, Energy Star Qualified Equipment, High Efficiency
Flooring
Carpet, Vinyl
Window Features
Double Pane Windows, Energy Star Qualified Windows
Sewer
Public Sewer
Utilities & Energy
Laundry Features
Inside, Upper Level
Utilities
Electricity Connected, Natural Gas Connected, Sewer Connected, Water Connected
Water Source
Public
Pool Features
None
Electric
Standard
Fireplace Features
None
Association Amenities
Dog Park, Barbecue
Security Features
Carbon Monoxide Detectors
Other Features
Disclosures
Covenants Restrictions Disclosure, Hoa Disclosure, Home Warranty
Community Features
Dog Park
Price History
| Date | Event | Price |
|---|---|---|
07/01/2026 Source: | Pending | $659,880 $483/sqft |
06/03/2026 Source: | Price Decreased | $659,880 -4.35% $483/sqft |
06/01/2026 Source: | Price Decreased | $689,880 -2.82% $505/sqft |
04/30/2026 Source: | Price Increased | $709,880 +0.41% $519/sqft |
04/23/2026 Source: | Price Decreased | $706,990 -0.41% $517/sqft |

Show more
Nearby Homes
Find Homes by Property Features in El Monte, CA


Based on information from California Regional Multiple Listing Service, Inc. as of Oct 31, 2026, 08:45PM and /or other sources. All data, including all measurements and calculations of area, is obtained from various sources and has not been, and will not be, verified by broker or MLS. All information should be independently reviewed and verified for accuracy. Properties may or may not be listed by the office/agent presenting the information. Information being provided is for consumers’ personal, non-commercial use and may not be used for any purpose other than to identify prospective properties consumers may be interested in purchasing. This website may not include listings or property addresses of sellers who have directed their listing brokers to withhold their listing or their property address from display on the Internet. © 2026 California Regional Multiple Listing Service. All Rights Reserved.
 Advertising Broker: William Johnson DRE #01463271 | William Johnson Brokerage
