Realty Solution
Powered by 
- 0
- 6
- Overview
- Description
- Property Details
- Location
- Facts & Features
- Getting Around
- Nearby Homes
 No HOA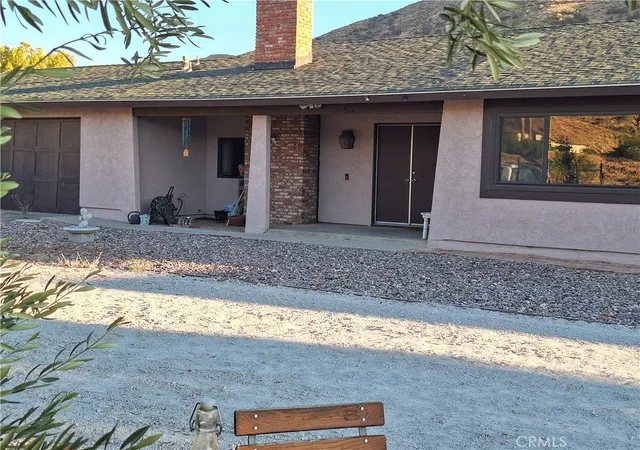

Street View
Listed by: Kathleen O'Mara (714) 408-9572 DRE #01974012, Lucy Nixon DRE #00907079 | Lucy Nixon Realty (661) 252-2111
$1,068,000
Monthly Est:$5,316
 4 Beds
 3 Baths
3 full baths
 2,175sqft
31312 Indian Oak, Acton, CA 93510
$1,068,000
$5,316/moEst:
Get Pre-Approved
Single Family Residence
Built in 1980
$-- HOA
1.83 acres lot
$491/sq.ft
Description
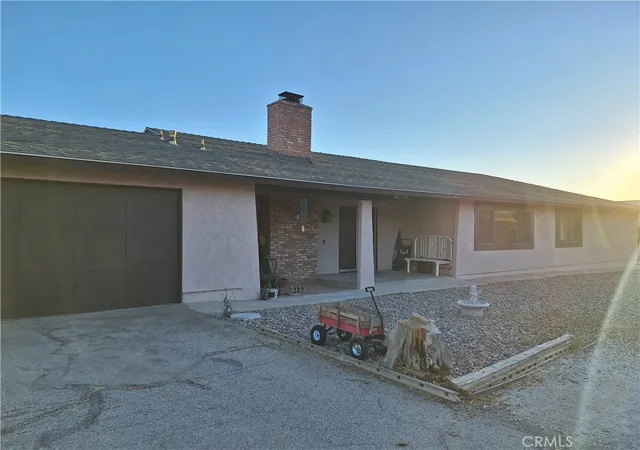
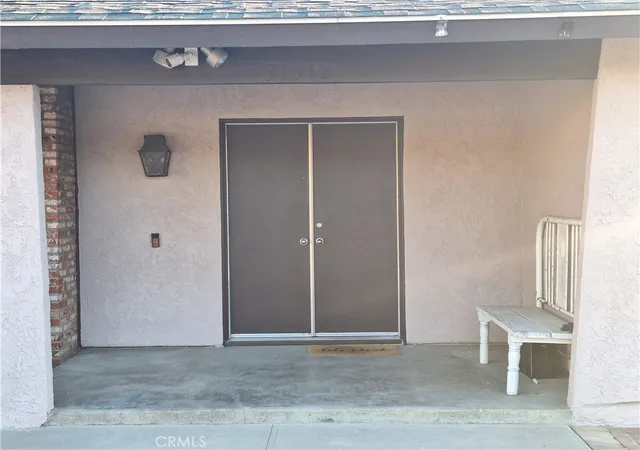
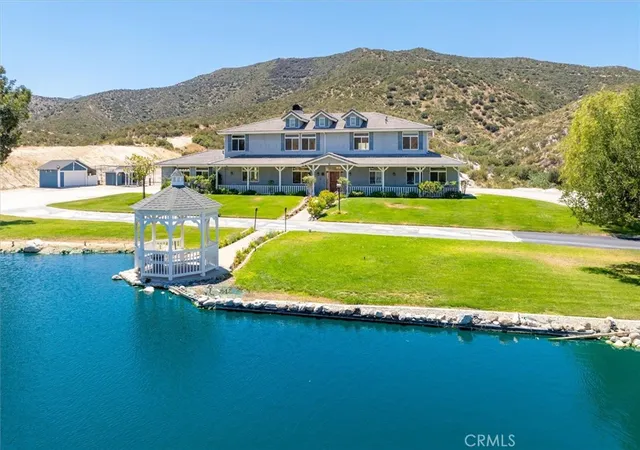
Welcome home! This 2,175 sq ft beautifully updated 4-bedroom, 3-bathroom home features four distinct living areas, a bright kitchen, and an attached 3-car garage. This house has LACo Water District (not well water). Upgrades offer ultimate peace of mind, including a new HVAC system, all-new windows and sliding doors, fresh exterior paint, updated plumbing fixtures, a septic system with risers, and gorgeous new wood floors accented by custom closet doors.
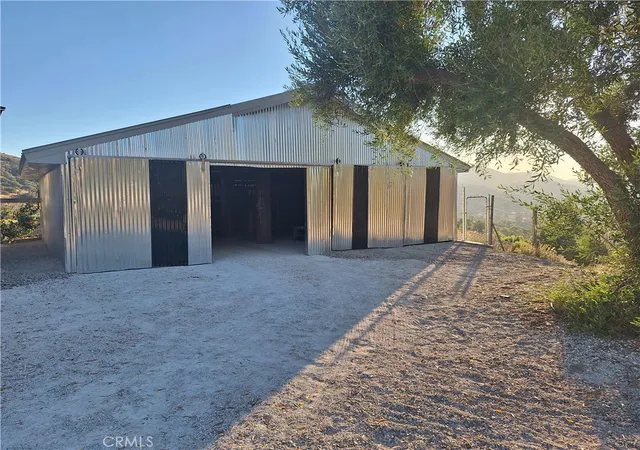
The property truly shines outdoors across 1.8+ acres designed for peak function and beauty. Highlights include a detached "barn" outbuilding that provides 4 additional spaces for vehicles or livestock, complete with stairs to a storage loft. Relax under the beautiful pergola just outside the back door. The six-foot fencing creates secure, separate gated areas for a variety of animals. Enjoy low-maintenance country living with mature olive producing trees, xeriscape vegetation, decorative rock and sand elements, and a brick pathway. There's room to build an ADU. There is truly room for everything! This equestrian community is located in the Sierra Pelona Mountains, less than 45 minutes from Warner Bros Studios, and less than an hour to UCLA.
- Houzeo last checked: 2 hours ago
- Listing updated: September 27, 2026 at 3:57 am
- Source: California Regional MLS-CA | MLS#: SR26140865

Property Details
Status
Active
Type
Single Family Residence
No. of Stories
1
County
City
Neighborhood
--
Year Built
1980
HOA Fees
-
Finished Area
2,175 sqft
Lot Size
1.83 acres lot
Basement Area
- sqft
MLS Name
California Regional MLS
MLS Number
SR26140865
MLS Status
Active
Days on Market
102
Cumulative Days on Market
90

Continue Your Journey in App
Find your dream home, receive real-time updates, and many more!
Download App
Continue Your Journey in App
Find your dream home, receive real-time updates, and many more!
Location
Facts & Features
Rooms
Bedrooms & bathrooms
Bedrooms: 4
Bathrooms: 3
Interior
Sewer
Septic Tank
Interior Features
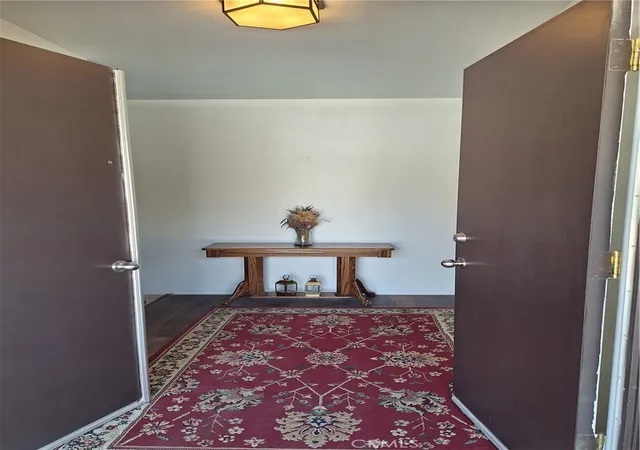
Breakfast Bar, Ceiling Fans, Country Kitchen, Storage, All Bedrooms Down, Bedroom On Main Level, Entrance Foyer, Main Level Primary, Primary Suite
Appliances
Dishwasher, Microwave, Water Heater
Window Features
Double Pane Windows, Drapes, Energy Star Qualified Windows, Insulated Windows, Tinted Windows
Flooring
Tile
Cooling
Central Air, Electric, Energy Star Qualified Equipment, Gas, High Efficiency
Heating
Central, Energy Star Qualified Equipment, High Efficiency
Construction
Year Built
Year Built: 1980
Home type
Single Family Residence
Property Condition
Updated Remodeled, Turnkey
Foundation Details
Slab
Architectural Style
Ranch
Roof
Asphalt
Construction Materials
Blown In Insulation, Drywall, Stucco
Utilities & Energy
Security Features
Carbon Monoxide Detectors, Fire Detection System, Smoke Detectors
Water Source
Public
Laundry Features
Gas Dryer Hookup, Inside, In Garage
Fireplace Features
Family Room, Wood Burning
Utilities
Cable Connected, Electricity Connected, Natural Gas Connected, Other, Phone Connected, Sewer Not Available, Underground Utilities, Water Connected
Parking Features
Door Multi, Door Single, Driveway, Driveway Up Slope From Street, Garage Faces Front, Garage, On Site, Off Street, Paved, Private, One Space, Unpaved
Electric
Volts220in Garage
Pool Features
None
Other Features
Community Features
Biking, Foothills, Hiking, Horse Trails, Stables, Hunting, Mountainous, Near National Forest, Park, Preserve Public Land, Rural, Ravine, Street Lights
Patio And Porch Features
Front Porch
Lot Features
Zero To One Unit Acre, Back Yard, Sloped Down, Front Yard, Garden, Horse Property, Sprinklers In Rear, Sprinklers In Front, Irregular Lot, Paved, Sprinklers Manual, Sprinkler System, Sloped Up, Trees, Yard
Subdivision Name
Country Way Estates (cway)
Disclosures
Familial Relation, Principal Is Real Estate Licensed
Price History
| Date | Event | Price |
|---|---|---|
06/28/2026 Source: | Listed for Sale | $1,068,000 $491/sqft |

Nearby Homes



Find Homes by Property Features in Acton, CA
Nearby New Homes For Sale


Based on information from California Regional Multiple Listing Service, Inc. as of Oct 09, 2026, 02:30PM and /or other sources. All data, including all measurements and calculations of area, is obtained from various sources and has not been, and will not be, verified by broker or MLS. All information should be independently reviewed and verified for accuracy. Properties may or may not be listed by the office/agent presenting the information. Information being provided is for consumers’ personal, non-commercial use and may not be used for any purpose other than to identify prospective properties consumers may be interested in purchasing. This website may not include listings or property addresses of sellers who have directed their listing brokers to withhold their listing or their property address from display on the Internet. © 2026 California Regional Multiple Listing Service. All Rights Reserved.
 Advertising Broker: William Johnson DRE #01463271 | William Johnson Brokerage