- Overview
- Description
- Property Details
- Location
- HOA Management
- Facts & Features
- Getting Around
- Nearby Homes


$474,900
Monthly Est:$2,364
 3 Beds
 3 Baths
3 full baths
 2,502sqft
31314 Burke Ct, Millsboro, DE 19966
$474,900
$2,364/moEst:
Get Pre-Approved
Single Family Residence
Built in 2023
$355/mo HOA
10,018.8 sqft lot
$190/sq.ft
Description
Located in the resort-style community of Plantation Lakes, 31314 Burke Court showcases the sought-after Captiva floor plan, thoughtfully designed for comfortable everyday living and effortless entertaining. Golf membership is included with the HOA fee, an incredible value.
At the center of the home, the open-concept layout features a beautifully appointed kitchen with 42-inch cabinetry, granite countertops, and an impressive center island that overlooks the spacious dining and living areas, creating an ideal gathering space. Expansive double sliding doors extend the living area to a raised screened porch, offering a peaceful setting to enjoy your morning coffee or unwind at the end of the day.
The main level includes luxury vinyl plank flooring throughout the main living space. Enjoy a beautiful primary suite highlighted by a tray ceiling, generous walk-in closet, and an elegant ensuite bath with a beautifully tiled shower. A second bedroom and full bath on the first floor provide flexibility for family or guests. Upstairs, a spacious loft and an additional bedroom with its own full bath create the perfect private retreat for visitors, multigenerational living, or a dedicated home office.
The full unfinished walk-out basement offers exceptional potential, providing abundant storage today and endless possibilities for future expansion, whether you envision a recreation room, home theater, fitness studio, or additional living space.
Plantation Lakes offers an unparalleled lifestyle centered around its award-winning Arthur Hills championship golf course and an impressive collection of resort-inspired amenities. Residents enjoy a beautifully appointed clubhouse with The Landing Bar & Grille, multiple outdoor swimming pools, a modern fitness center, tennis and pickleball courts, scenic walking trails, and a vibrant calendar of community events.
Ideally situated just minutes from downtown Millsboro's shopping and restaurants, convenient medical facilities, and Delaware's tax-free shopping, the community is also a short drive to the beaches, boardwalks, and coastal attractions of Rehoboth Beach.
- Houzeo last checked: 3 hours ago
- Listing updated: November 3, 2026 at 1:43 pm
- Listing Provided by: Joanne M Ketler (610) 888-1233 | Northrop Realty (302) 703-1144
- Source: Bright MLS-NJ | MLS#: DESU2115988

Property Details
Status
Active
Type
Single Family Residence
No. of Stories
-
County
City
Neighborhood
--
Year Built
2023
HOA Fees
$355/mo
Finished Area
2,502 sqft
Lot Size
10,018.8 sqft lot
Basement Area
- sqft
MLS Name
Bright MLS
MLS Number
DESU2115988
MLS Status
ACTIVE-BRIGHT
Days on Market
111

Continue Your Journey in App
Find your dream home, receive real-time updates, and many more!
Continue Your Journey in App
Find your dream home, receive real-time updates, and many more!
Location
HOA Management
PLANTATION LAKES HOA
HOA Fees
$355/ Monthly
Amenities
 Amenities and services may be covered by one or multiple associations and service providers.
 Golf
 Gym
 Pool
 Basket Ball
 Tennis
 Club House
 Park Playground
 Health Club
 Walk path
Putting Green
Common Area Maintenance
Disclaimer: Amenities are based on third-party information and may vary; buyers must independently verify all amenities, as information is deemed reliable but not guaranteed.
Facts & Features
Rooms
Bedrooms & bathrooms
Bedrooms: 3
Bathrooms: 3
Interior
Exterior Features
Exterior Lighting, Sidewalks
Interior Features
Ceiling Fan(s), Window Treatments, Bathroom Tub Shower, Breakfast Area, Combination Dining/living, Combination Kitchen/dining, Combination Kitchen/living, Dining Area, Entry Level Bedroom, Family Room Off Kitchen, Floor Plan Open, Kitchen Gourmet, Primary Bath(s), Recessed Lighting, Bathroom Stall Shower, Walk In Closet(s)
Sewer
Public Sewer
Cooling
Central A/c
Heating
Forced Air
Flooring
Luxury Vinyl Plank, Partially Carpeted
Appliances
Exhaust Fan, Refrigerator, Dishwasher, Disposal, Microwave, Oven/range Gas, Built In Microwave, Cooktop, Range Hood, Stainless Steel Appliances
Window Features
Screens, Vinyl Clad, Double Pane Windows
Construction
Year Built
Year Built: 2023
Home type
Single Family Residence
Construction Materials
Stick Built, Vinyl Siding
Roof
Architectural Shingle, Pitched
Architectural Style
Craftsman
Foundation Details
Concrete Perimeter
Utilities & Energy
Association Amenities
Basketball Courts, Exercise Room, Fitness Center, Golf Club, Golf Course, Golf Course Membership Available, Jog/walk Path, Pool Outdoor, Putting Green, Tennis Courts, Tot Lots/playground, Club House
Basement
Walkout Level, Connecting Stairway, Full, Interior Access, Space For Rooms, Sump Pump, Windows
Parking Features
Concrete Driveway
Water Source
Public
Security Features
Smoke Detector, Main Entrance Lock
Other Features
Lot Features
Front Yard, Landscaping, Rear Yard, Side Yard(s)
Patio And Porch Features
Porch, Roof, Screened, Patio
Subdivision Name
Plantation Lakes
Price History
| Date | Event | Price |
|---|---|---|
10/08/2026 Source: | Price Decreased | $474,900 -2.88% $190/sqft |
09/03/2026 Source: | Price Decreased | $489,000 -2.00% $195/sqft |
08/10/2026 Source: | Price Decreased | $499,000 -2.14% $199/sqft |
07/16/2026 Source: | Price Increased | $509,900 +18110.71% $204/sqft |
06/17/2026 Source: | Off Market | $2,800 $1/sqft |

Show more
Nearby Homes
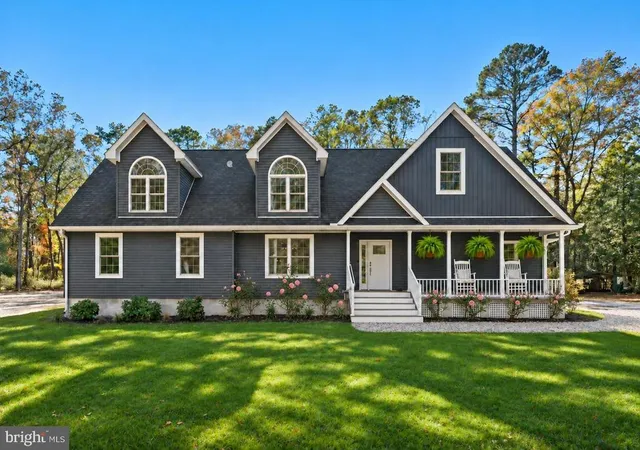

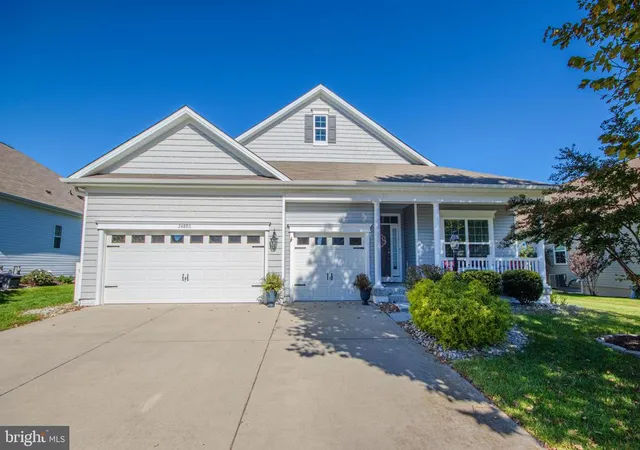




Find Homes by Property Features in Millsboro, DE
Nearby New Homes For Sale


Based on information from Bright MLS through Nov 06, 2026, 09:30AM. Listing information is from various brokers who participate in the Bright MLS IDX program and not all listings may be visible on the site. The property information being provided on or through the website is for the personal, non-commercial use of consumers and such information may not be used for any purpose other than to identify prospective properties consumers may be interested in purchasing. Some properties which appear for sale on the website may no longer be available because they are for instance, under contract, sold or are no longer being offered for sale. Property information displayed is deemed reliable but is not guaranteed. IDX information is provided exclusively for personal, non-commercial use, and may not be used for any purpose other than to identify prospective properties consumers may be interested in purchasing. Information is deemed reliable but not guaranteed. © 2026 Bright MLS, Inc. All Rights Reserved. Click here for more information
 Advertising Broker: Joe Hawkins | Hawkins Real Estate Services
