
Powered by 
- 13
- Overview
- Description
- Property Details
- Location
- HOA Management
- Facts & Features
- Getting Around
- Nearby Homes

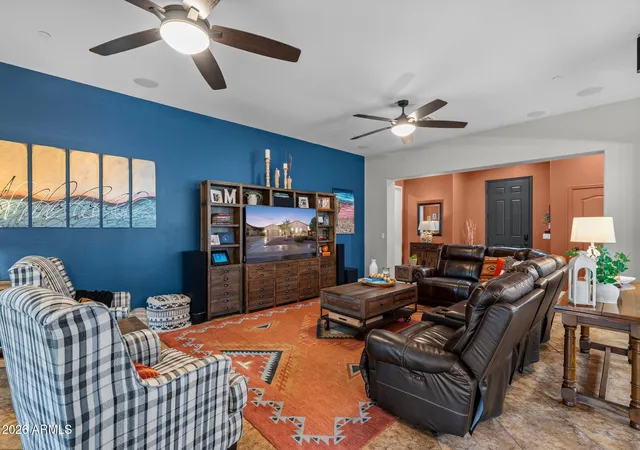


$750,000
Monthly Est:$3,733
 4 Beds
 3 Baths
3 full baths
 3,040sqft
31327 N 134th Drive, Peoria, AZ 85383
$750,000
$3,733/moEst:
Get Pre-Approved
Single Family Residence
Built in 2013
$165/mo HOA
11,688 sqft lot
$247/sq.ft
Description
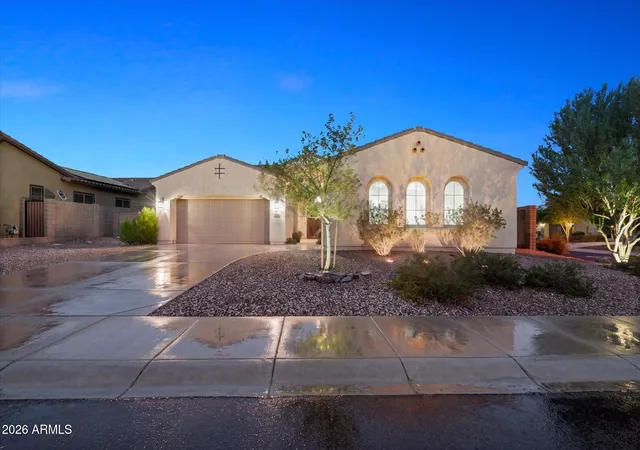
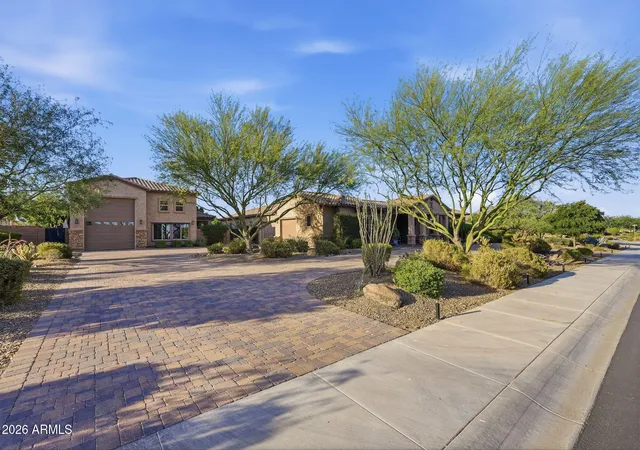
RARE DUAL PRIMARY SUITES PERFECT FOR MULTI-GEN SETUP. OVERSIZED OUTDOOR ENTERTAINERS PATIO, MULTI PURPOSE FLEX ROOM. 4 bedroom, 3 bath Vistancia Home with over 3000 square feet - your perfect home!!
Designed for flexibility, the home features a second primary suite complete with a walk-in closet and beautifully remodeled full bathroom--ideal for guests or multigenerational living. The main primary suite has also been enhanced with a remodeled walk-in shower featuring a rain shower, full-length built-in shelf and seating.
The kitchen has been transformed with an enlarged center island, additional cabinetry, built-in trash and recycling storage, all-new quartz countertops and backsplash, under-cabinet lighting and floor-level accent lighting. A new microwave and dishwasher join a refrigerator that is approximately two years old.
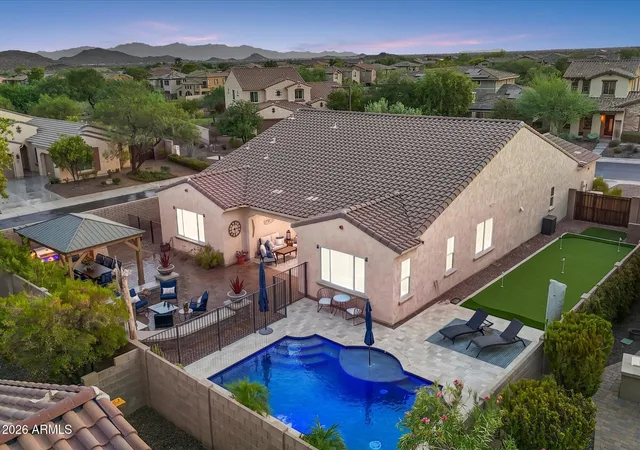
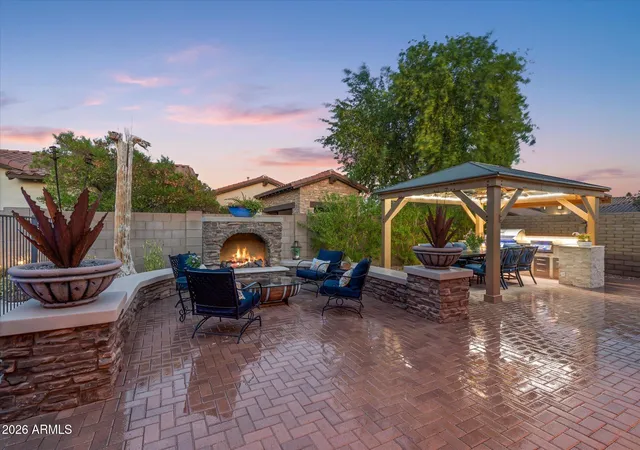
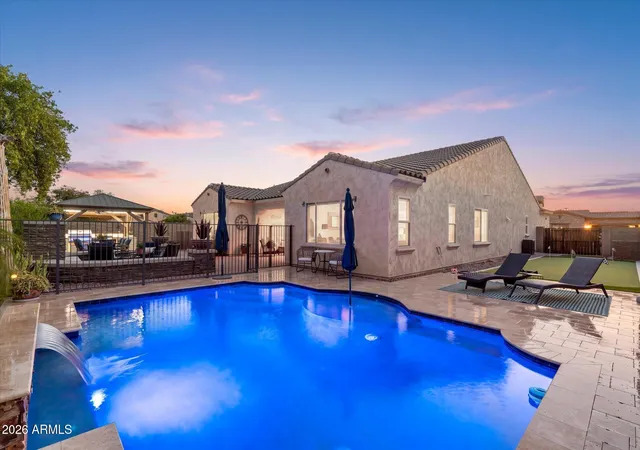
The quarter-acre homesite provides exceptional outdoor living space, including a 42' x 15' putting green along the side of the home. The backyard centerpiece is a 12' x 16' gazebo with a fully equipped outdoor kitchen, creating the perfect setting for entertaining. Features include a Napoleon 40-inch BBQ, dual-burner sear station, built-in refrigerator, sink, generous granite preparation and serving space, five pullout storage drawers, trash bin and a covered bar with granite countertop. The gazebo is finished with dimmable dual fans with lights and rope lighting for evening gatherings.
Smart-home features add convenience throughout, with the great room, kitchen, front yard and backyard lighting controlled by Wi-Fi smart switches, allowing you to create schedules and control lighting directly from your phone. Nest Wi-Fi thermostats provide additional comfort and efficiency.
An aluminum storage shed offers extra space for tools and equipment.
With its flexible floor plan, extensive interior upgrades, oversized homesite and resort-inspired outdoor entertaining areas, this Vistancia home offers a combination of space, functionality and lifestyle that's difficult to duplicate.
- Houzeo last checked: 11 minutes ago
- Listing updated: November 5, 2026 at 2:21 pm
- Listing Provided by: Nathan C Martinez (602) 430-5226 , Tonya Smith (602) 430-6417 | RE/MAX Fine Properties (623) 643-1000
- Source: Arizona Regional Multiple Listing Service-AZ | MLS#: 7067591

Property Details
Status
Active
Type
Single Family Residence
No. of Stories
1
County
City
Neighborhood
--
Year Built
2013
HOA Fees
$165/mo
Finished Area
3,040 sqft
Lot Size
11,688 sqft lot
Basement Area
- sqft
MLS Name
Arizona Regional Multiple Listing Service
MLS Number
7067591
MLS Status
Active
Days on Market
85

Continue Your Journey in App
Find your dream home, receive real-time updates, and many more!
Continue Your Journey in App
Find your dream home, receive real-time updates, and many more!
Location
HOA Management
Vistancia
HOA Fees
$494.7/ Quarterly
Amenities
 Amenities and services may be covered by one or multiple associations and service providers.
 Maintenance
 Street Maint
Disclaimer: Amenities are based on third-party information and may vary; buyers must independently verify all amenities, as information is deemed reliable but not guaranteed.
Facts & Features
Rooms
Bedrooms & bathrooms
Bedrooms: 4
Bathrooms: 3
Interior
Flooring
Carpet, Tile
Heating
Electric
Window Features
Energy Star Qualified Windows, Vinyl Frame, Dual Pane, Low Emissivity Windows, Tinted Windows
Appliances
Dishwasher, Disposal, Electric Cooktop, Microwave, Water Softener Owned
Cooling
Ceiling Fan(s), Central Air, Programmable Thmstat, Energy Star Qualified Equipment
Sewer
Public Sewer
Exterior Features
Private Street(s), Playground
Interior Features
Full Bth Master Bdrm, Separate Shwr & Tub, Double Vanity, Eat In Kitchen, Breakfast Bar, Pantry, Kitchen Island, Walk In Pantry, Non Laminate Counter, Quartz Countertops, High Speed Internet, Master Downstairs, 9+ Flat Ceilings, No Interior Steps
Construction
Year Built
Year Built: 2013
Home type
Single Family Residence
Construction Materials
Wood Frame, Spray Foam Insulation, Painted, Stucco
Roof
Tile, Concrete
Architectural Style
Spanish
Utilities & Energy
Laundry Features
Washer Hookup, Inside
Pool Features
Fenced, Play Pool, Variable Speed Pump
Fireplace Features
Exterior Fireplace
Water Source
Public
Security Features
Fire Sprinkler System
Parking Features
Rv Gated, Side Vehicle Entry, Garage Door Opener
Other Features
Patio And Porch Features
Patio, Covered Patio(s)
Community Features
Gated, Tennis Court(s), Playground, Biking/walking Path, Clubhouse
Disclosures
Seller Discl Avail, Agency Discl Req
Lot Features
Corner Lot, Desert Front, Desert Back, Sprinklers In Front, Sprinklers In Rear, Grass Back, Auto Timer H2o Front, Auto Timer H2o Back
Subdivision Name
Vistancia Village A Parcel G5 Replat
Price History
| Date | Event | Price |
|---|---|---|
11/05/2026 Source: | Price Decreased | $750,000 -1.30% $247/sqft |
11/02/2026 Source: | Price Decreased | $759,900 -1.95% $250/sqft |
09/29/2026 Source: | Price Decreased | $775,000 -1.27% $255/sqft |
09/01/2026 Source: | Price Increased | $785,000 +4.67% $258/sqft |
09/01/2026 Source: | Listed for Sale | $750,000 $247/sqft |

Nearby Homes
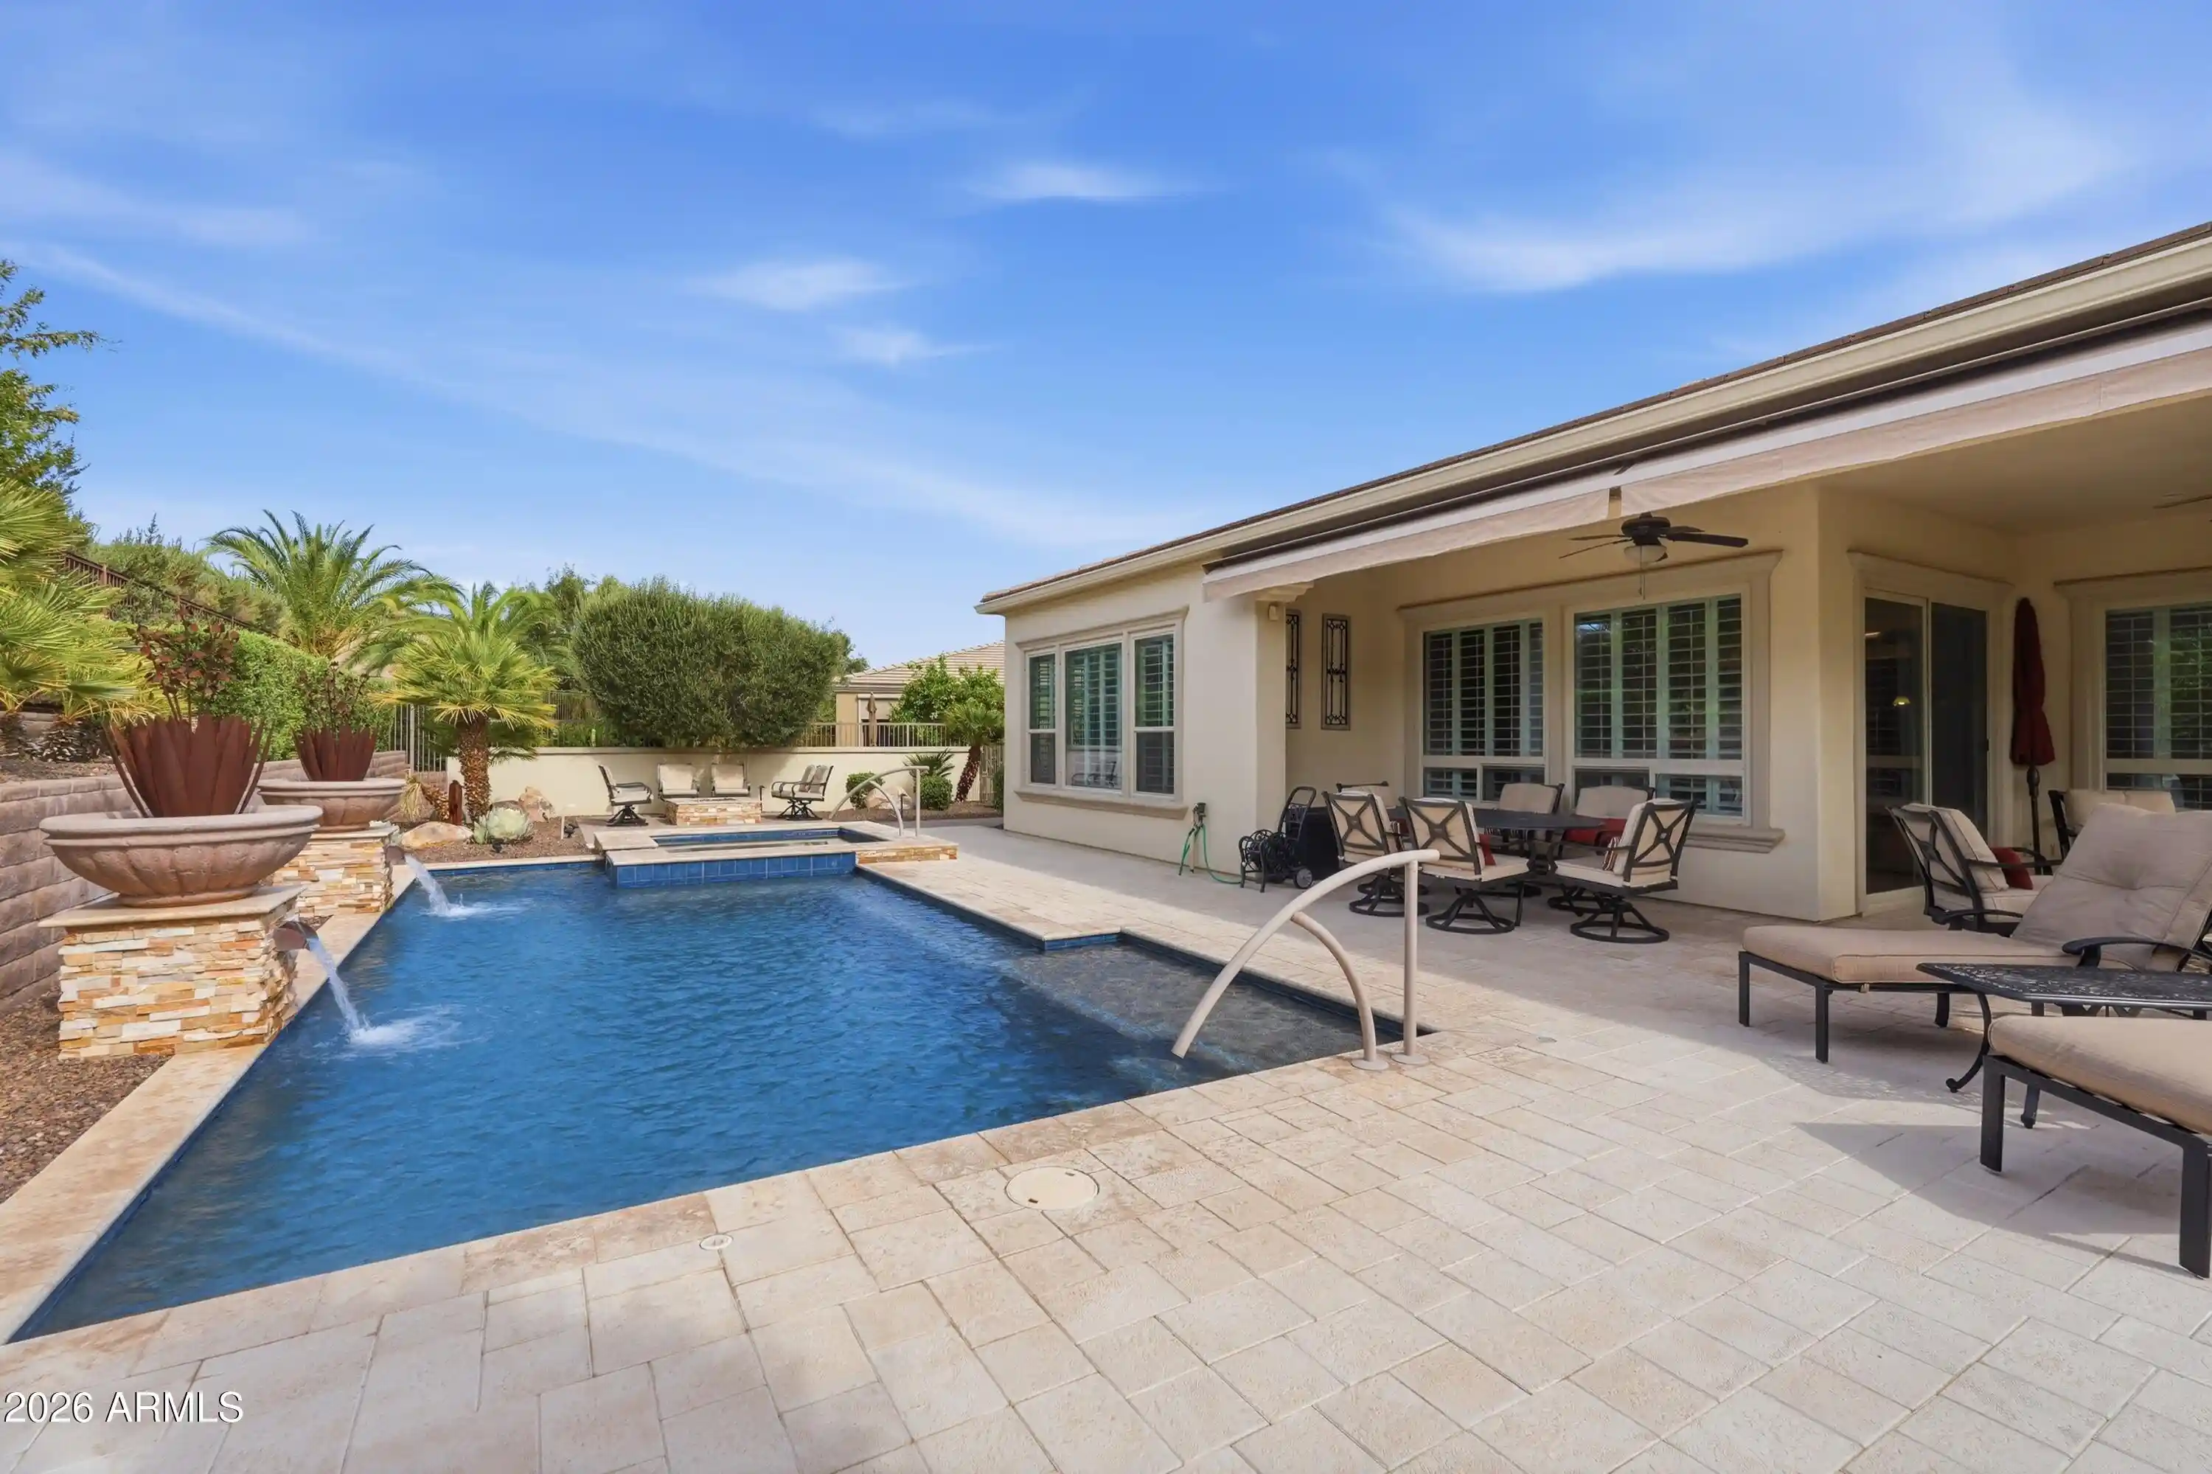
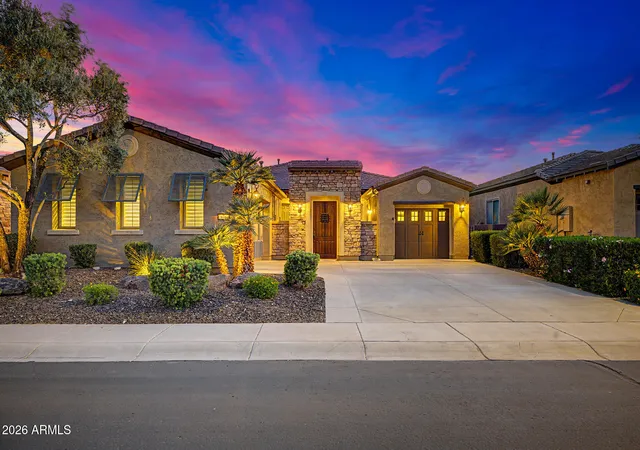
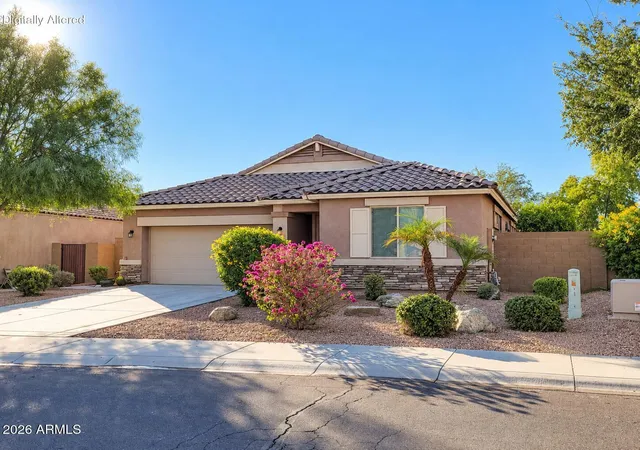
Find Homes by Property Features in Peoria, AZ
Nearby New Homes For Sale

Based on information from the Arizona Regional Multiple Listing Service through Nov 11, 2026, 03:15AM. All information should be verified by the recipient and none is guaranteed as accurate by ARMLS. Listing Information presented by local MLS brokerage: Sell Your Home Services, local REALTOR®- Dan Demers (774) 265-0879. Information is provided exclusively for personal, non-commercial use. It may not be used for any purpose other than to identify prospective properties consumers may be interested in purchasing. This website may not include listings or property addresses of sellers who have directed their listing brokers to withhold their listing or their property address from display on the Internet. © 2026 Arizona Regional Multiple Listing Service, Inc. All rights reserved.
 Advertising Broker: Daniel Demers (267) 341-8337 | Sell Your Home Services
