- Overview
- Description
- Property Details
- Location
- Facts & Features
- Getting Around
- Nearby Homes


Street View
$169,149
Monthly Est:$842
 2 Beds
 1 Bath
1 full bath
 768sqft
3133 N Campbell Ave, Indianapolis, IN 46218
$169,149
$842/moEst:
Get Pre-Approved
Single Family Residence
Built in 1950
$-- HOA
10,106 sqft lot
$220/sq.ft
Description
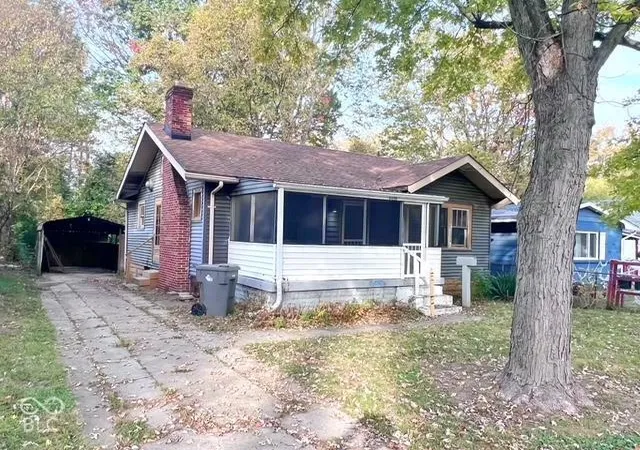
This completely rehabbed 2-bedroom, 1-bath home offers a fresh start with modern updates throughout. Enjoy a bright and open floor plan featuring new flooring, fresh paint, and a brand-new kitchen with updated cabinets & countertops. The bathroom has been fully renovated with stylish finishes. Major improvements include new roof, garage, duct work, updated electrical, plumbing, and mechanical systems for worry-free living. A spacious backyard and 2-car detached garage add convenience and value. Located close to schools, shopping, and public transportation, this turn-key property is ready for its next owner. Refrigerator & Oven/Range will be included. For more information, please reach out to the listing agent directly if you are not currently represented by an agent.
- Houzeo last checked: 6 minutes ago
- Listing updated: October 13, 2026 at 2:15 am
- Listing Provided by: Barbara Whiteside , Ramon Alberto | Keller Williams Indy Metro NE (317) 564-7100
- Source: Metropolitan Indianapolis Board of REALTORS (MIBOR) MLS-IN as distributed by MLS GRID | MLS#: 22073133

Property Details
Status
Active
Type
Single Family Residence
No. of Stories
-
County
City
Neighborhood
Year Built
1950
HOA Fees
-
Finished Area
768 sqft
Lot Size
10,106 sqft lot
Basement Area
- sqft
MLS Name
Metropolitan Indianapolis Board of REALTORS (MIBOR) MLS
MLS Number
22073133
MLS Status
Active
Days on Market
352
Cumulative Days on Market
330

Continue Your Journey in App
Find your dream home, receive real-time updates, and many more!
Continue Your Journey in App
Find your dream home, receive real-time updates, and many more!
Location
Facts & Features
Rooms
Bedrooms & bathrooms
Bedrooms: 2
Bathroom: 1
Living Room
Level: Main
Area: 140.00 Square Feet
Dimensions: 14x10
Dining Room
Level: Main
Area: 48.00 Square Feet
Dimensions: 8x6
Kitchen
Level: Main
Area: 60.00 Square Feet
Dimensions: 10x6
Master Bedroom
Level: Main
Area: 132.00 Square Feet
Dimensions: 12x11
Bedroom 2
Level: Main
Area: 110.00 Square Feet
Dimensions: 11x10
Interior
Window Features
Vinyl Windows
Appliances
Other
Interior Features
Attic Access, Eat In Kitchen, Smart Thermostat
Cooling
Central Air
Heating
Forced Air, Gas
Construction
Year Built
Year Built: 1950
Home type
Single Family Residence
Architectural Style
Bungalow
Foundation Details
Wood
Construction Materials
Vinyl Siding
Utilities & Energy
Water Source
Private
Laundry Features
Connections All
Utilities
Electricity Connected, Natural Gas Connected, Sewer Connected, Water Connected
Parking Features
Detached
Other Features
Subdivision Name
Arlington Woods
Lot Features
Mature Trees
Patio And Porch Features
Covered
Price History
| Date | Event | Price |
|---|---|---|
06/16/2026 Source: | Listed for Sale | $169,999 +0.50% $221/sqft |
06/16/2026 Source: | Price Decreased | $169,149 -0.50% $220/sqft |
06/13/2026 Source: | Listing Removed | $169,999 $221/sqft |
03/24/2026 Source: | Price Decreased | $169,999 -2.86% $221/sqft |
02/19/2026 Source: | Price Decreased | $175,000 -9.79% $228/sqft |

Show more
Nearby Homes

Find Homes by Property Features in Indianapolis, IN
Nearby New Homes For Sale

Based on information from MIBOR REALTOR® Association through Oct 31, 2026, 03:00PM. The Broker Listing Cooperative® listing service's Listing information is deemed reliable but is not guaranteed accurate by the Broker Listing Cooperative® listing service. All data is obtained from various sources and may not have been verified by broker or Broker Listing Cooperative listing service. Supplied Open House Information is subject to change without notice. All information should be independently reviewed and verified for accuracy. Properties may or may not be listed by the office/agent presenting the information.. All Rights Reserved. © 2026 MIBOR REALTOR® Association.
 Advertising Broker: Jonah Hartsburg | Hoosier Hub Realty
