Realty Solution
Powered by 
- 0
- 2
- Overview
- Description
- Property Details
- Location
- Facts & Features
- Getting Around
- Nearby Homes

 No HOA


Street View
Listed by: SUNNY WONG (626) 636-5577 DRE #01877949 | Real Brokerage Technologies (619) 248-6434
$1,500,000
Monthly Est:$7,466
 3 Beds
 3 Baths
3 full baths
 2,811sqft
3133 Punta Del Este Dr, Hacienda Heights, CA 91745
$1,500,000
$7,466/moEst:
Get Pre-Approved
Single Family Residence
Built in 1975
$-- HOA
30,007 sqft lot
$534/sq.ft
Description
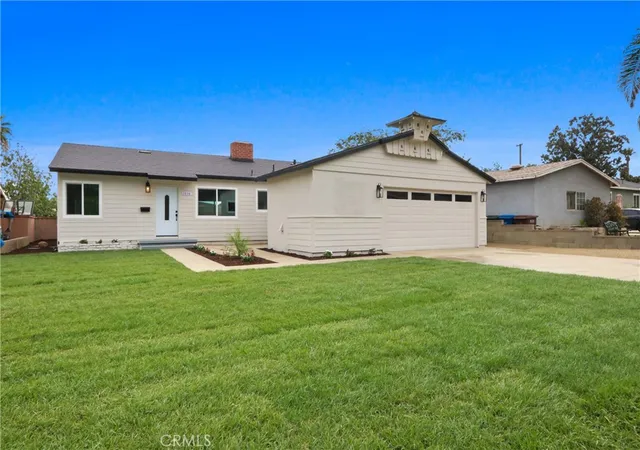
Experience exceptional single-story living with breathtaking 180-degree panoramic city and mountain views in one of Hacienda Heights’ most desirable neighborhoods. Privately situated on an expansive approximately 30,000 SF lot, this nearly 3,000 SF residence offers an impressive blend of luxury, privacy, craftsmanship, and resort-style living. Extensively rebuilt and remodeled in 2017, the home showcases quality finishes throughout, including imported mosaic marble, Turkish travertine, engineered hardwood flooring, custom solid-wood doors, plantation shutters, and beautifully crafted cabinetry. The inviting floor plan features an elegant formal living room with fireplace, a comfortable family room, and a custom gourmet kitchen appointed with cherry-wood cabinetry, granite countertops, commercial-style stainless-steel fixtures, pot filler, and high-end built-in appliances.
The oversized primary suite captures beautiful views and features a spacious walk-in closet and luxurious bath with a 7-foot Jacuzzi tub, separate rain shower, and Turkish travertine finishes. A private office with its own exterior entrance offers excellent flexibility and can easily function as a fourth bedroom. Designed for entertaining, the spectacular backyard feels like a private resort, complete with a sparkling pool, waterfall, and multiple gathering areas overlooking unobstructed city and mountain views. Conveniently located near schools, shopping, dining, and major freeways, with Downtown Los Angeles approximately 20 miles away. A truly special Hacienda Heights property offering remarkable views, generous grounds, and an exceptional indoor-outdoor lifestyle.
- Houzeo last checked: 5 hours ago
- Listing updated: October 8, 2026 at 2:36 am
- Source: California Regional MLS-CA | MLS#: WS26211641

Property Details
Status
Active
Type
Single Family Residence
No. of Stories
1
County
City
Neighborhood
--
Year Built
1975
HOA Fees
-
Finished Area
2,811 sqft
Lot Size
30,007 sqft lot
Basement Area
- sqft
MLS Name
California Regional MLS
MLS Number
WS26211641
MLS Status
Active
Days on Market
6
Cumulative Days on Market
6

Continue Your Journey in App
Find your dream home, receive real-time updates, and many more!
Download App
Continue Your Journey in App
Find your dream home, receive real-time updates, and many more!
Location
Facts & Features
Rooms
Bedrooms & bathrooms
Bedrooms: 3
Bathrooms: 3
Interior
Sewer
Public Sewer
Interior Features
Breakfast Bar, Separate Formal Dining Room, Attic, Walk In Closets
Flooring
Tile, Wood
Heating
Central
Cooling
Central Air
Construction
Year Built
Year Built: 1975
Home type
Single Family Residence
Roof
Tile
Utilities & Energy
Pool Features
Private, Waterfall
Parking Features
Door Single, Garage
Fireplace Features
Living Room
Laundry Features
In Garage
Water Source
Public
Other Features
Community Features
Street Lights
Lot Features
Zero To One Unit Acre
Price History
| Date | Event | Price |
|---|---|---|
10/01/2026 Source: | Listed for Sale | $1,500,000 +8.70% $534/sqft |
11/15/2021 Source: | Price Decreased | $1,380,000 -8.00% $491/sqft |
11/15/2021 Source: | Sold | $1,499,999 $534/sqft |

Nearby Homes




Find Homes by Property Features in Hacienda Heights, CA
Nearby New Homes For Sale


Based on information from California Regional Multiple Listing Service, Inc. as of Oct 08, 2026, 11:00AM and /or other sources. All data, including all measurements and calculations of area, is obtained from various sources and has not been, and will not be, verified by broker or MLS. All information should be independently reviewed and verified for accuracy. Properties may or may not be listed by the office/agent presenting the information. Information being provided is for consumers’ personal, non-commercial use and may not be used for any purpose other than to identify prospective properties consumers may be interested in purchasing. This website may not include listings or property addresses of sellers who have directed their listing brokers to withhold their listing or their property address from display on the Internet. © 2026 California Regional Multiple Listing Service. All Rights Reserved.
 Advertising Broker: William Johnson DRE #01463271 | William Johnson Brokerage