- Overview
- Description
- Property Details
- Location
- HOA Management
- Facts & Features
- Getting Around
- Nearby Homes
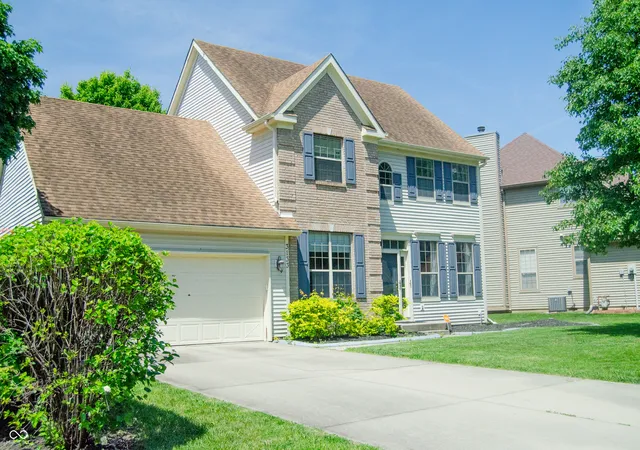
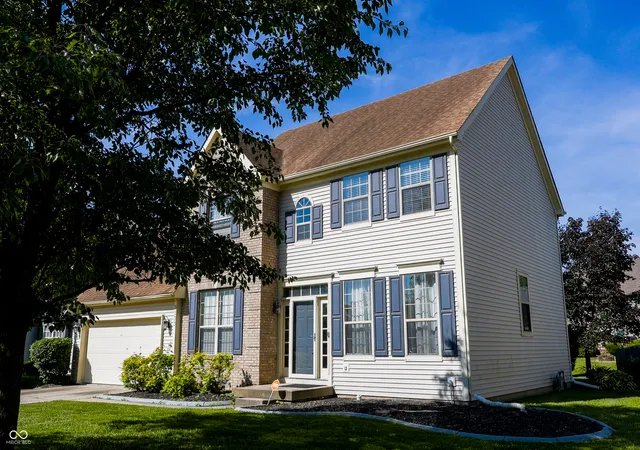
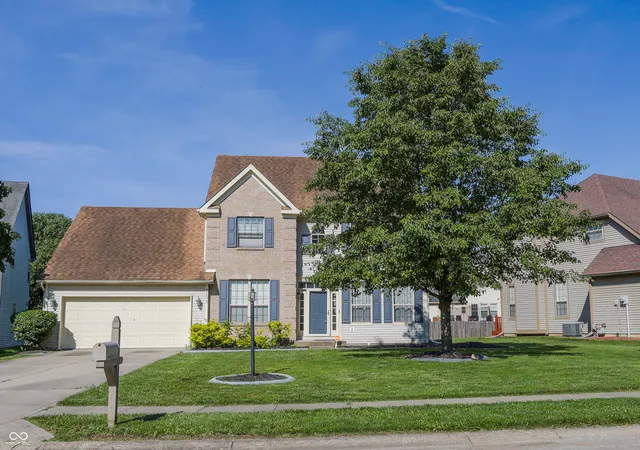
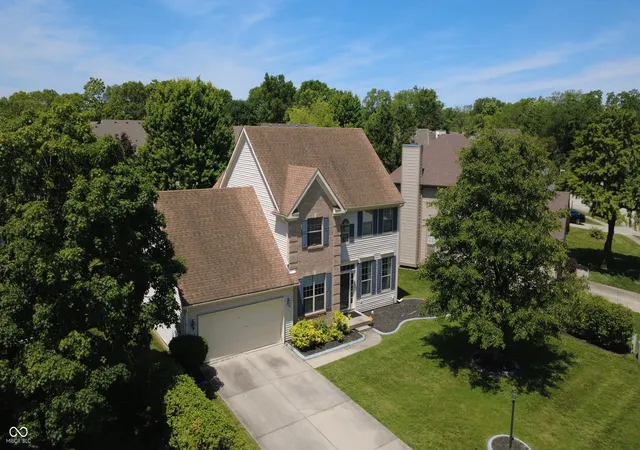
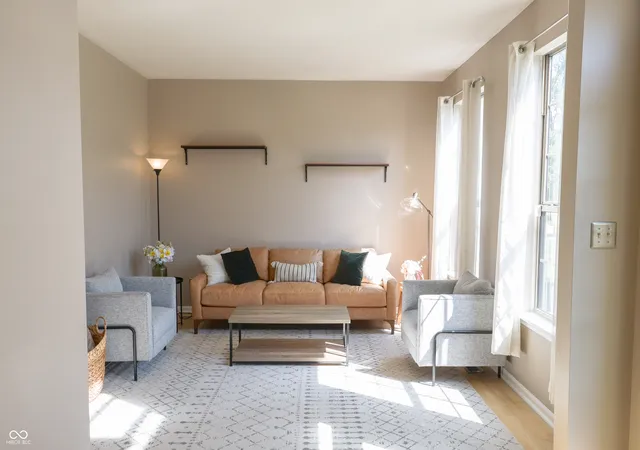

Street View
$309,900
Monthly Est:$1,542
 3 Beds
 3 Baths
2 full baths + 1 half bath
 1,826sqft
3133 Woodlane Ct, Indianapolis, IN 46268
$309,900
$1,542/moEst:
Get Pre-Approved
Single Family Residence
Built in 1993
$26.25/mo HOA
10,019 sqft lot
$170/sq.ft
Description
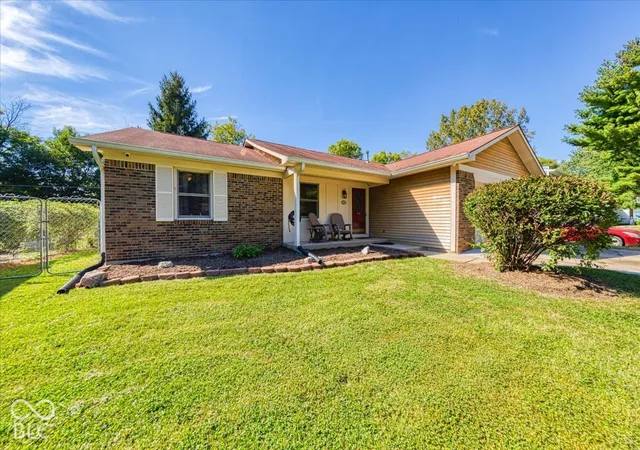
Welcome home to this beautifully maintained, move-in-ready residence that combines timeless style with thoughtful updates and an exceptionally functional floor plan. From the moment you step into the impressive two-story foyer, you'll appreciate the soaring 9-foot ceilings, abundant natural light, and open-concept design that makes the home feel even more spacious than its square footage suggests. The main level offers multiple living and dining areas, creating the perfect setting for both everyday living and entertaining. Durable light wood flooring flows throughout the main floor, while the well-appointed kitchen features stainless steel appliances and opens seamlessly to the surrounding living spaces. Upstairs, you'll find newer plush carpeting (2024) and generously sized bedrooms, each with its own walk-in closet. The spacious primary suite is a true retreat, complete with a large walk-in closet and an en-suite bath featuring dual vanities, a relaxing soaking tub, and a separate shower. Step outside to enjoy the expansive deck overlooking the beautifully maintained yard and landscaping-ideal for summer gatherings, morning coffee, or simply relaxing outdoors. This home has been meticulously cared for and offers valuable peace of mind with major mechanical updates completed within the past few years, including a new HVAC system, air conditioner, furnace, and water heater. Conveniently located near shopping, dining, parks, and everyday amenities, this exceptional home offers the perfect combination of comfort, style, and convenience. With its thoughtful updates, spacious layout, and appreciation of ownership throughout, it's ready for its next owners to move in and enjoy.
- Houzeo last checked: 12 hours ago
- Listing updated: October 5, 2026 at 1:19 pm
- Listing Provided by: Jamar Wright | Keller Williams Indpls Metro N (317) 846-6300
- Source: Metropolitan Indianapolis Board of REALTORS (MIBOR) MLS-IN | MLS#: 22106208

Property Details
Status
Active
Type
Single Family Residence
No. of Stories
-
County
City
Neighborhood
Year Built
1993
HOA Fees
$26.25/mo
Finished Area
1,826 sqft
Lot Size
10,019 sqft lot
Basement Area
- sqft
MLS Name
Metropolitan Indianapolis Board of REALTORS (MIBOR) MLS
MLS Number
22106208
MLS Status
Active
Days on Market
122
Cumulative Days on Market
121

Continue Your Journey in App
Find your dream home, receive real-time updates, and many more!
Download App
Continue Your Journey in App
Find your dream home, receive real-time updates, and many more!
Location
HOA Management
N/A
HOA Fees
$315/ Annually
Disclaimer: Amenities are based on third-party information and may vary; buyers must independently verify all amenities, as information is deemed reliable but not guaranteed.
Facts & Features
Rooms
Bedrooms & bathrooms
Bedrooms: 3
Bathrooms: 3
Master Bedroom
Level: Upper
Area: 160.00 Square Feet
Dimensions: 16x10
Dining Room
Level: Main
Area: 110.00 Square Feet
Dimensions: 11x10
Kitchen
Level: Main
Area: 143.00 Square Feet
Dimensions: 13x11
Laundry
Level: Main
Area: 60.00 Square Feet
Dimensions: 6x10
Sitting Room
Level: Main
Area: 88.00 Square Feet
Dimensions: 11x8
Bedroom 2
Level: Upper
Area: 110.00 Square Feet
Dimensions: 10x11
Bedroom 3
Level: Upper
Area: 110.00 Square Feet
Dimensions: 10x11
Living Room
Level: Main
Area: 160.00 Square Feet
Dimensions: 16x10
Interior
Appliances
Dishwasher, Dryer, Disposal, Microwave, Electric Oven, Refrigerator, Washer
Cooling
Central Air
Interior Features
Attic Access, Eat In Kitchen, Walk In Closet(s)
Heating
Forced Air
Construction
Year Built
Year Built: 1993
Home type
Single Family Residence
Foundation Details
Crawl Space
Architectural Style
Traditional
Construction Materials
Vinyl With Brick
Utilities & Energy
Fireplace Features
Living Room
Parking Features
Attached
Water Source
Public
Other Features
Patio And Porch Features
Deck
Subdivision Name
Bretton Wood
Price History
| Date | Event | Price |
|---|---|---|
07/13/2026 Source: | Price Increased | $319,900 +3.23% $175/sqft |
06/07/2026 Source: | Listed for Sale | $309,900 -8.85% $170/sqft |
06/07/2026 Source: | Price Increased | $340,000 +3.06% $186/sqft |
06/07/2026 Source: | Price Increased | $329,900 +112.84% $181/sqft |
12/21/2016 Source: | Price Decreased | $155,000 -3.12% $85/sqft |

Show more
Nearby Homes
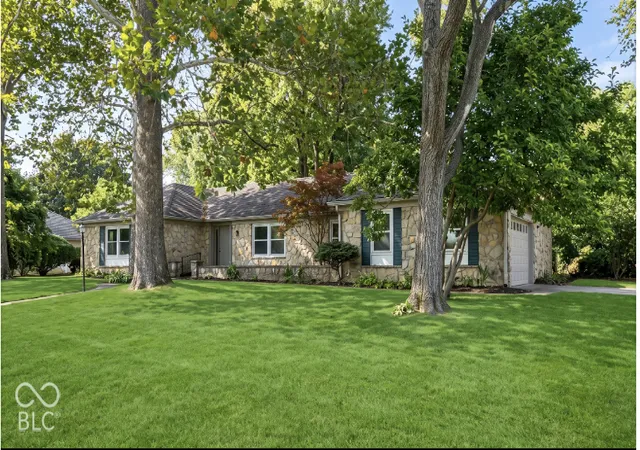
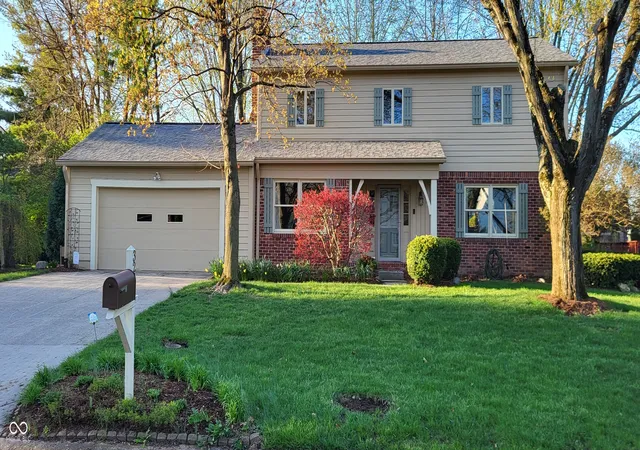
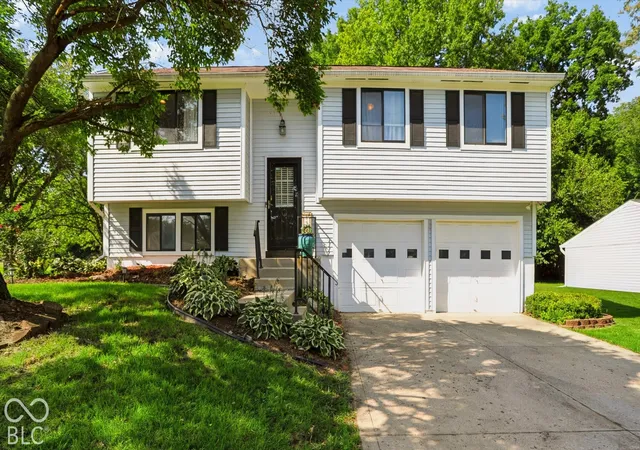
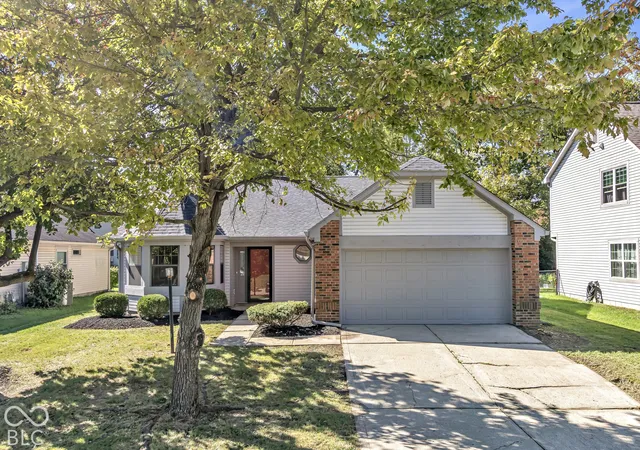
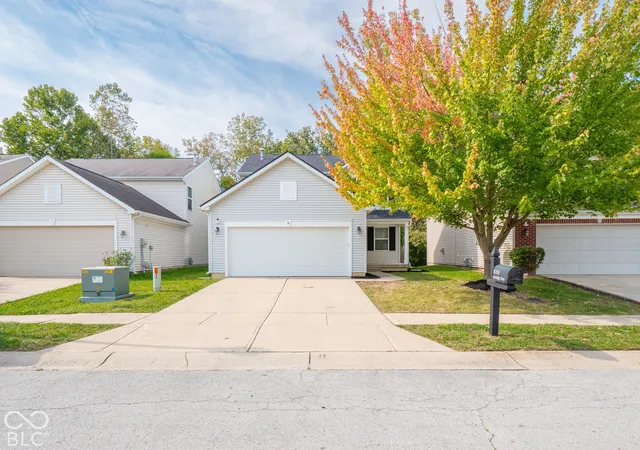
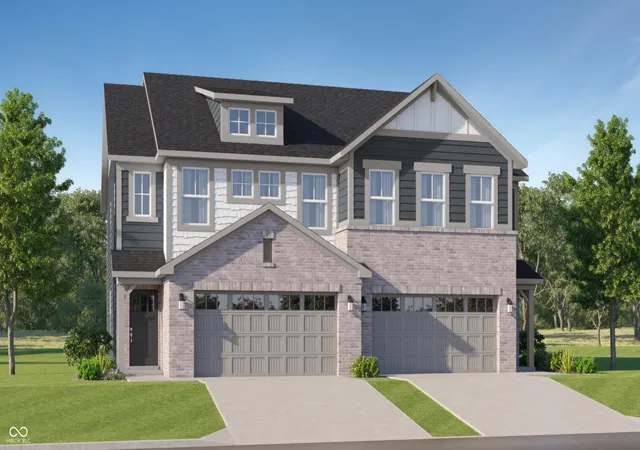
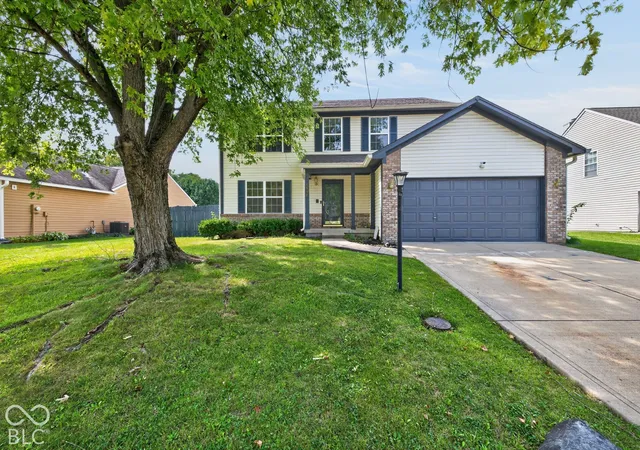
Find Homes by Property Features in Indianapolis, IN
Nearby New Homes For Sale

Based on information from MIBOR REALTOR® Association through Oct 07, 2026, 06:00AM. The Broker Listing Cooperative® listing service's Listing information is deemed reliable but is not guaranteed accurate by the Broker Listing Cooperative® listing service. All data is obtained from various sources and may not have been verified by broker or Broker Listing Cooperative listing service. Supplied Open House Information is subject to change without notice. All information should be independently reviewed and verified for accuracy. Properties may or may not be listed by the office/agent presenting the information.. All Rights Reserved. © 2026 MIBOR REALTOR® Association.
 Advertising Broker: Jonah Hartsburg | Hoosier Hub Realty