- Overview
- Description
- Property Details
- Location
- HOA Management
- Facts & Features
- Getting Around
- Nearby Homes

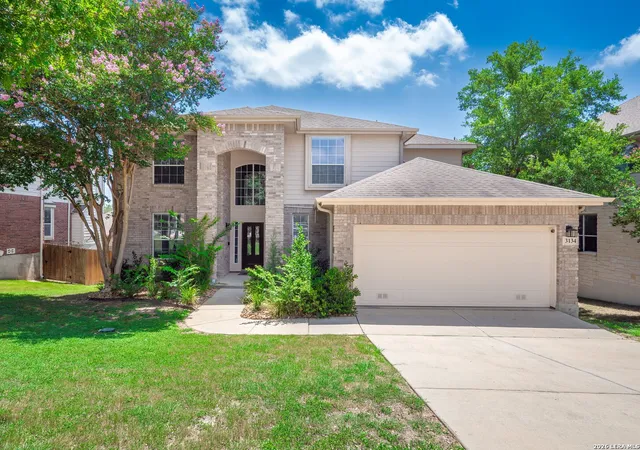


$479,999
Monthly Est:$2,389
 5 Beds
 4 Baths
3 full baths + 1 half bath
 3,225sqft
3134 Howling Wolf, San Antonio, TX 78261
$479,999
$2,389/moEst:
Get Pre-Approved
Single Family Residence
Built in 2007
$-- HOA
9,365.4 sqft lot
$149/sq.ft
Description
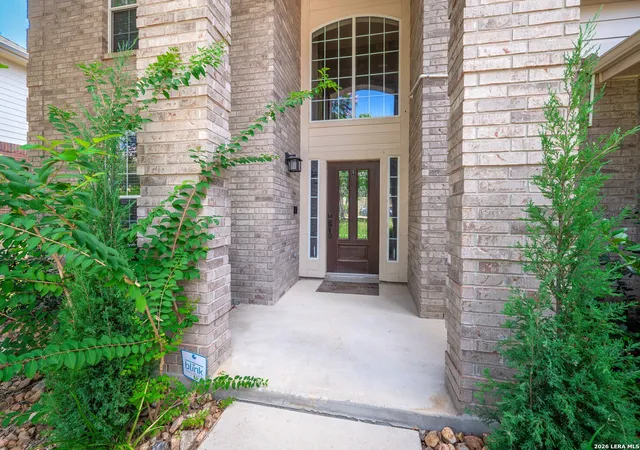
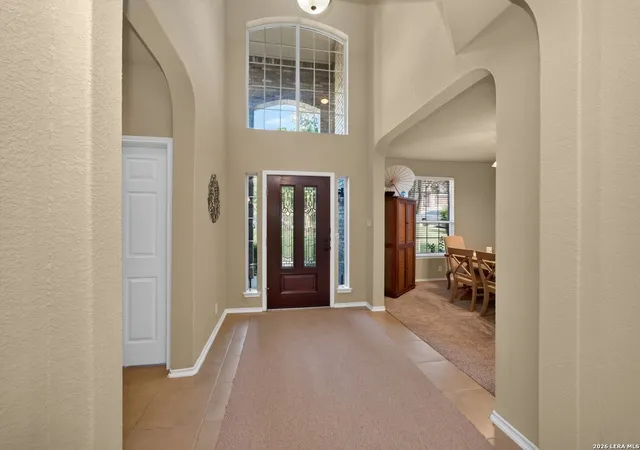
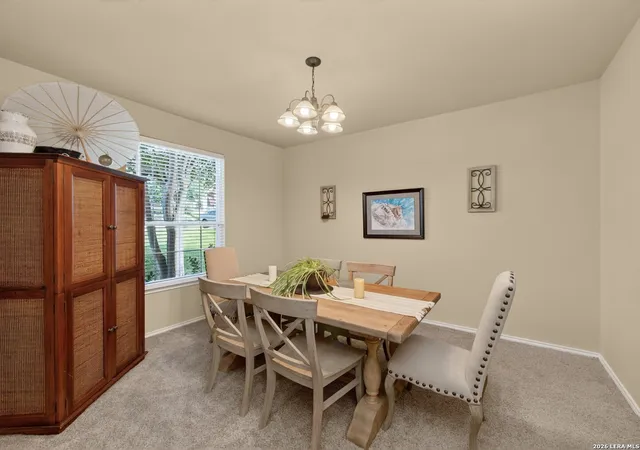
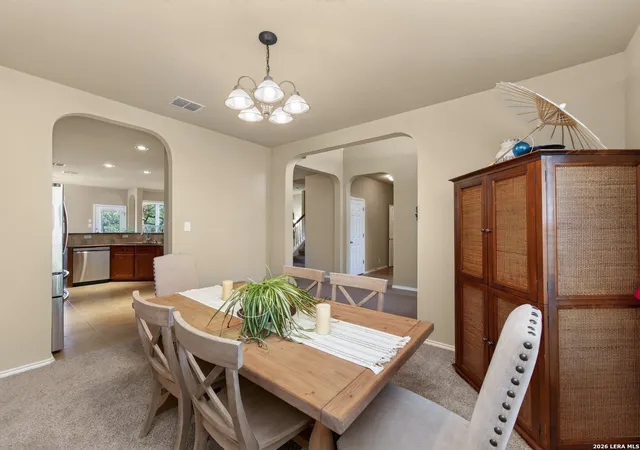
This well-maintained two-story home offers 5 bedrooms, 3.5 bathrooms, two spacious living areas, and an attached 2-car garage, thoughtfully designed for comfortable everyday living and effortless entertaining. A high-ceiling foyer filled with natural light creates an impressive first impression, while elegant interior archways add architectural character throughout the main level. The formal dining room, conveniently located just off the foyer, provides the perfect setting for holiday gatherings and special occasions. The open-concept main living area centers around a cozy fireplace and flows seamlessly into the spacious kitchen, creating an ideal layout for entertaining. The kitchen features abundant cabinetry, granite countertops, extensive prep space, a breakfast bar, stainless steel appliances, a gas range, recessed lighting, and a large walk-in pantry. The adjoining breakfast nook overlooks the backyard and offers direct access to the elevated covered patio with an extended open deck, creating an inviting indoor-outdoor living experience. Privately located on the main floor, the spacious primary suite serves as a peaceful retreat with large windows overlooking the backyard. The ensuite bathroom features dual vanities, a garden tub, separate walk-in shower, and a generous walk-in closet. Upstairs, an expansive family room provides a versatile second living area, perfect as a media room, game room, playroom, or home office. Four additional generously sized bedrooms offer flexibility for family and guests. Two bedrooms are connected by a convenient Jack-and-Jill bathroom, while the remaining bedrooms enjoy easy access to an additional full bathroom. Step outside to the elevated covered patio with an adjoining open deck extension overlooking a spacious, fully fenced backyard shaded by mature oak trees. Whether hosting friends, enjoying your morning coffee, or relaxing in the evenings, this inviting outdoor space offers the perfect setting. A storage shed provides additional room for lawn equipment and seasonal storage. Additional highlights include two central HVAC systems for enhanced year-round comfort and efficiency, abundant storage throughout the home, and a functional floor plan that offers both privacy and flexible living spaces. Residents enjoy access to outstanding neighborhood amenities, including a community pool, community center, and playground, providing plenty of opportunities for recreation and gathering with neighbors. The home is also just minutes from Indian Springs Elementary School, with convenient access to shopping, dining, parks, and major commuter routes, making this move-in-ready home an exceptional combination of space, comfort, and location.
- Houzeo last checked: 10 minutes ago
- Listing updated: October 23, 2026 at 2:59 pm
- Listing Provided by: Christopher Watters | Watters International Realty (512) 646-0038
- Source: LERA MLS-TX | MLS#: 2004274

Property Details
Status
Active
Type
Single Family Residence
No. of Stories
-
County
City
Neighborhood
--
Year Built
2007
HOA Fees
-
Finished Area
3,225 sqft
Lot Size
9,365.4 sqft lot
Basement Area
- sqft
MLS Name
LERA MLS
MLS Number
2004274
MLS Status
ACT
Days on Market
100

Continue Your Journey in App
Find your dream home, receive real-time updates, and many more!
Continue Your Journey in App
Find your dream home, receive real-time updates, and many more!
Location
HOA Management
INDIAN SPRINGS ESTATES HOA
HOA Fees
$187.2/
Amenities
 Amenities and services may be covered by one or multiple associations and service providers.
 Bike Trails
 Pool
 Park Playground
 BBQ
Disclaimer: Amenities are based on third-party information and may vary; buyers must independently verify all amenities, as information is deemed reliable but not guaranteed.
Facts & Features
Rooms
Bedrooms & bathrooms
Bedrooms: 5
Bathrooms: 4
Interior
Window Features
None
Utilities & Energy
Fireplace Features
One, Livrm, Lginc
Association Amenities
Pool, Park, Trail, Bbq
Other Features
Subdivision Name
Indian Springs Estates
Price History
| Date | Event | Price |
|---|---|---|
08/31/2026 Source: | Price Decreased | $479,999 -3.03% $149/sqft |
07/30/2026 Source: | Price Decreased | $494,999 -0.60% $153/sqft |
06/28/2026 Source: | Price Decreased | $498,000 -3.30% $154/sqft |
05/23/2026 Source: | Price Decreased | $515,000 -3.56% $160/sqft |
03/13/2026 Source: | Price Decreased | $534,000 -2.73% $166/sqft |

Show more
Nearby Homes

Find Homes by Property Features in San Antonio, TX

Based on information from the San Antonio Board of REALTORS® MLS through Nov 07, 2026, 07:45PM. Information is provided exclusively for consumers’ personal, non-commercial use, and it may not be used for any purpose other than to identify prospective properties consumers may be interested in purchasing. The data is deemed reliable but is not guaranteed. © 2026 San Antonio Board of REALTORS - All Rights Reserved.
 Advertising Broker: David Montalvo | CapTex Realty
