- Overview
- Description
- Property Details
- Location
- HOA Management
- Facts & Features
- Getting Around
- Nearby Homes



$499,900
Monthly Est:$2,488
 4 Beds
 4 Baths
3 full baths + 1 half bath
 2,922sqft
3134 Marine Grass Dr, Wimauma, FL 33598
$499,900
$2,488/moEst:
Get Pre-Approved
Single Family Residence
Built in 2022
$7.5/mo HOA
7,200 sqft lot
$171/sq.ft
Description
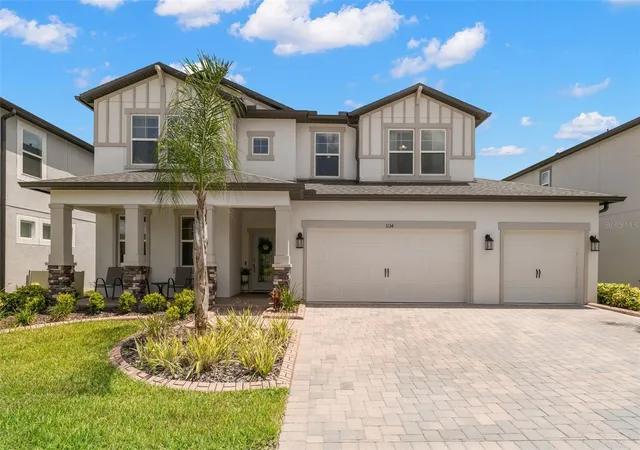
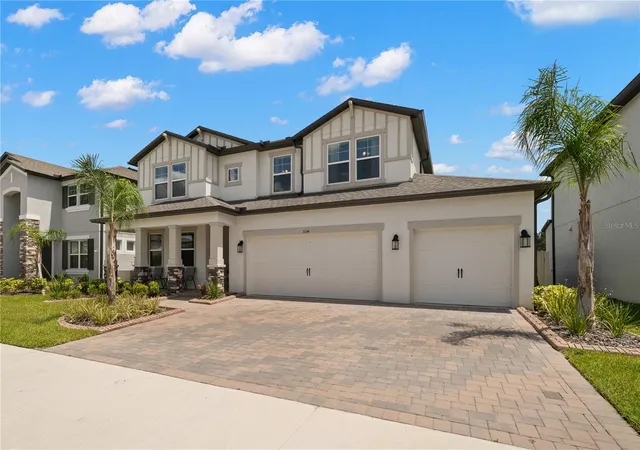
*Owner will consider Lease to Own* *Assumable Loan Available* This like-new M/I Homes Salinas floor plan in the sought-after Berry Bay community of Wimauma is ready for you now! Built with all the quality and craftsmanship M/I Homes is known for, this stunning 4-bedroom, 2.5-bath home delivers everything new construction offers. As an added bonus, this home has an assumable loan available at 5.250%— an incredible opportunity for qualified buyers to take advantage of a potentially lower interest rate in today's market!
Nestled in Berry Bay, one of South Hillsborough County's most desirable master-planned communities, residents enjoy access to resort-style amenities including a clubhouse, swimming pool, spa/hot tub, and a state-of-the-art fitness center, as well as tennis courts, pickleball courts, a basketball court, a community park, playground, dog park, and walking and jogging trails. Located just minutes from major roadways like I-75 and US-301, Berry Bay offers the privacy of South Hillsborough County while keeping you close to Tampa, St. Petersburg, and Sarasota — with beautiful sandy beaches, unique cultural offerings, and diverse dining all within easy reach.
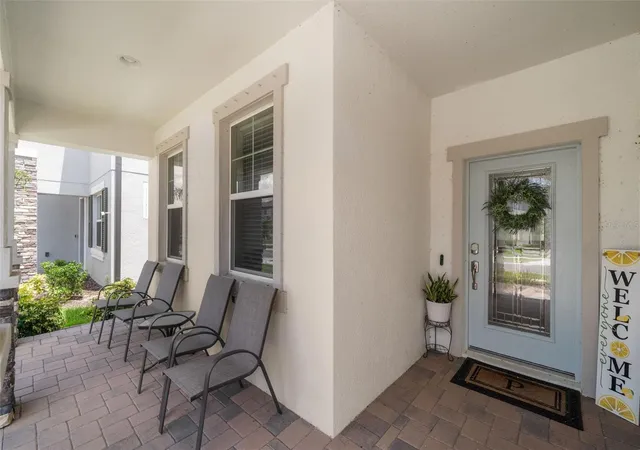
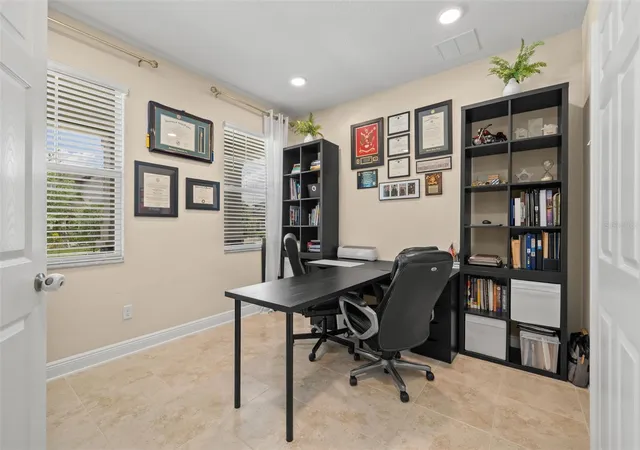
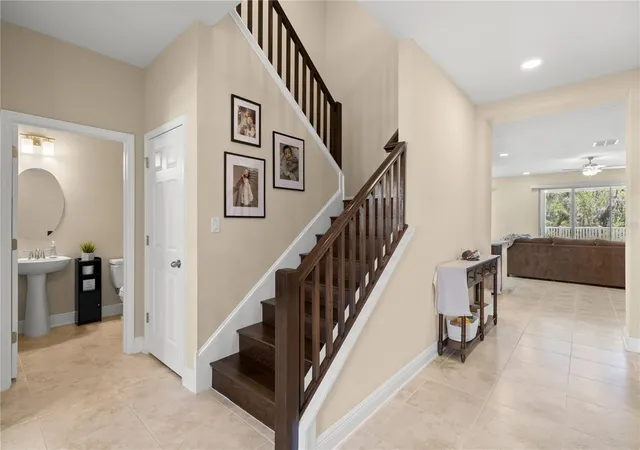
The floor plan is thoughtfully designed for modern family living. The main level features a welcoming foyer with a flex room — ideal as a home office or formal sitting area — flowing into an open-concept kitchen, dining, and family room combination perfect for everyday living and entertaining. The kitchen is a showstopper, boasting rich espresso cabinetry reaching to the ceiling, gleaming granite countertops, a large center island with sink, stainless steel appliances, and a stunning mosaic tile backsplash. The dining area opens directly to the covered lanai through sliding glass doors, creating a seamless indoor-outdoor flow to the spacious, fully fenced backyard with peaceful conservation views. The main-level owner's suite is a true retreat, complete with a walk-in closet, tray ceiling, and a luxurious en-suite bath featuring a dual-sink granite vanity, soaking tub, and oversized glass-enclosed walk-in shower.
Upstairs, a generous game room provides the perfect bonus space for a media room, playroom, or second living area. Three additional bedrooms — each with ample closet space and ceiling fans — share a well-appointed full bath with granite countertops and a tub/shower combo. Every inch of this home reflects quality construction and thoughtful design. Don't miss this rare opportunity to own a virtually new home in Berry Bay — complete with an assumable loan — and start living the Florida lifestyle you've always dreamed of today!
- Houzeo last checked: 3 minutes ago
- Listing updated: August 11, 2026 at 7:11 pm
- Listing Provided by: Aaron Brunelle (813) 846-2753 , Sarah Sagrati | SPARTAN PROPERTY MANAGEMENT (813) 846-2753
- Source: Stellar MLS-FL as distributed by MLS GRID | MLS#: TB8519003

Property Details
Status
Active
Type
Single Family Residence
No. of Stories
-
County
City
Neighborhood
--
Year Built
2022
HOA Fees
$7.5/mo
Finished Area
2,922 sqft
Lot Size
7,200 sqft lot
Basement Area
- sqft
MLS Name
Stellar MLS
MLS Number
TB8519003
MLS Status
Active
Days on Market
140
Cumulative Days on Market
56

Continue Your Journey in App
Find your dream home, receive real-time updates, and many more!
Continue Your Journey in App
Find your dream home, receive real-time updates, and many more!
Location
HOA Management
Inframark Community Management
HOA Fees
$90/ Annually
Disclaimer: Amenities are based on third-party information and may vary; buyers must independently verify all amenities, as information is deemed reliable but not guaranteed.
Facts & Features
Rooms
Bedrooms & bathrooms
Bedrooms: 4
Bathrooms: 4
Kitchen
Level: First
Area: 156.00 Square Feet
Dimensions: 12x13
Living Room
Level: First
Area: 315.00 Square Feet
Dimensions: 15x21
Bedroom 2
Level: Second
Area: 156.00 Square Feet
Dimensions: 13x12
Primary Bedroom
Level: First
Area: 208.00 Square Feet
Dimensions: 13x16
Game Room
Level: Second
Area: 195.00 Square Feet
Dimensions: 13x15
Bedroom 3
Level: Second
Area: 132.00 Square Feet
Dimensions: 12x11
Bedroom 4
Level: Second
Area: 132.00 Square Feet
Dimensions: 12x11
Dinette
Level: First
Area: 110.00 Square Feet
Dimensions: 11x10
Office
Level: First
Area: 121.00 Square Feet
Dimensions: 11x11
Interior
Appliances
Dishwasher, Disposal, Microwave, Range, Refrigerator
Exterior Features
Sidewalk, Sliding Doors
Window Features
Blinds, Low Emissivity Windows
Interior Features
Eat In Kitchen, In Wall Pest System, Kitchen/family Room Combo, Stone Counters, Thermostat, Walk In Closet(s)
Flooring
Tile
Cooling
Central Air
Heating
Central
Sewer
Public Sewer
Construction
Year Built
Year Built: 2022
Home type
Single Family Residence
Architectural Style
Custom, Florida
Construction Materials
Block, Stone, Stucco, Frame
Roof
Shingle
Foundation Details
Slab
Property Condition
Completed
Utilities & Energy
Utilities
Bb/hs Internet Available, Cable Available, Electricity Available, Public, Sprinkler Recycled, Underground Utilities
Security Features
Smoke Detector(s)
Parking Features
Covered, Driveway, Tandem
Laundry Features
Inside, Laundry Room
Water Source
Public
Other Features
Subdivision Name
C87 | Berry Bay Subdivision Village M
Patio And Porch Features
Rear Porch
Community Features
Playground, Pool, Sidewalks, Street Lights
Lot Features
Conservation Area, In County, Level, Sidewalk, Paved
Vegetation
Trees/landscaped
Price History
| Date | Event | Price |
|---|---|---|
06/16/2026 Source: | Listed for Sale | $514,990 +3.02% $176/sqft |
06/16/2026 Source: | Price Increased | $499,900 +0.18% $171/sqft |
01/22/2024 Source: | Sold | $498,990 $171/sqft |

Nearby Homes












Find Homes by Property Features in Wimauma, FL
Nearby New Homes For Sale

Based on information from Stellar MLS® through Nov 04, 2026, 06:45AM as submitted to and distributed by MLS GRID. All data is obtained from various sources and may not have been verified by the broker or MLS GRID. Supplied Open House Information is subject to change without notice. All information should be independently reviewed and verified for accuracy. Properties may or may not be listed by the office/agent presenting the information. IDX information is provided exclusively for consumers’ personal non-commercial use. It may not be used for any purpose other than to identify prospective properties consumers may be interested in purchasing. The data is deemed reliable but is not guaranteed by MLS GRID. The use of the MLS GRID Data may be subject to an end-user license agreement prescribed by the Member Participant’s applicable MLS, if any, and as amended from time to time. © 2026 Stellar MLS. All Rights Reserved.
 Advertising Broker: Fred McGill | Simple Showing, Inc
