- Overview
- Description
- Property Details
- Location
- Facts & Features
- Getting Around
- Nearby Homes



$345,000
Monthly Est:$1,717
 2 Beds
 2 Baths
2 full baths
 1,067sqft
3134 Whispering Dr N, Largo, FL 33771
$345,000
$1,717/moEst:
Get Pre-Approved
Single Family Residence
Built in 1990
$-- HOA
5,018 sqft lot
$323/sq.ft
Description
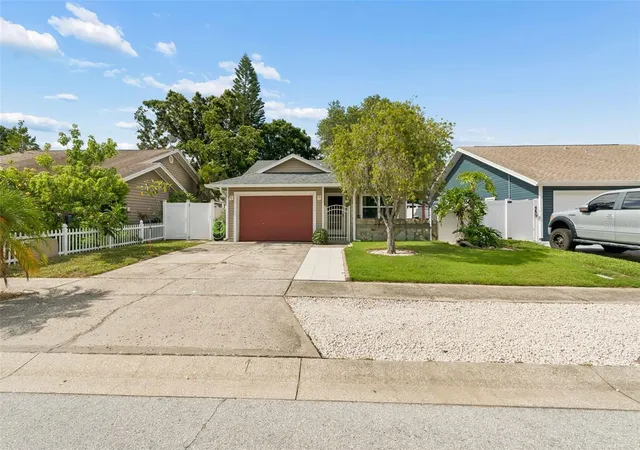
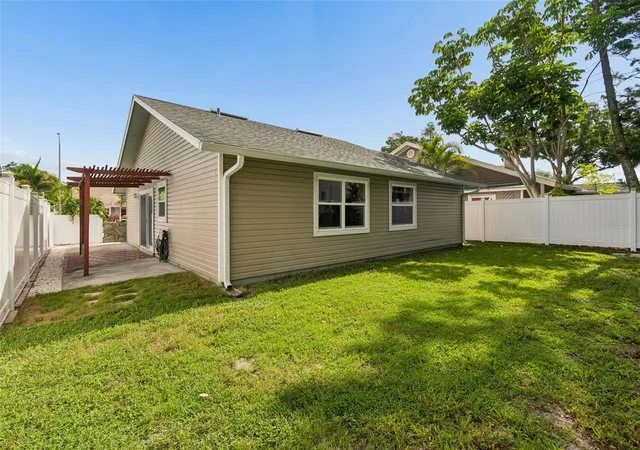
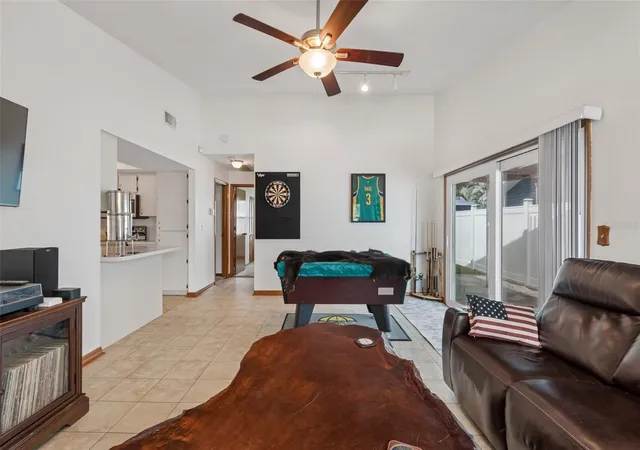
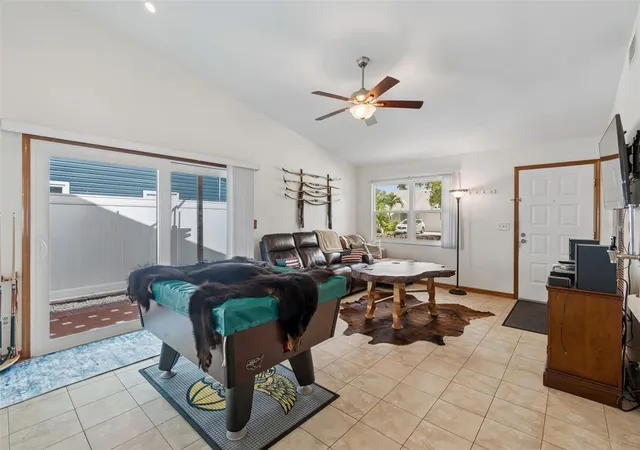
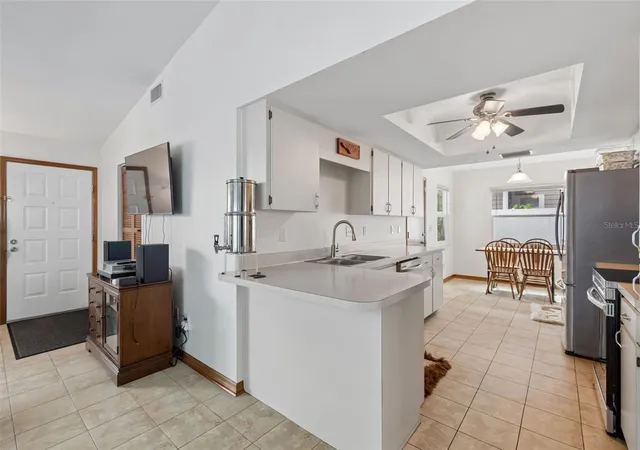
Under contract-accepting backup offers. Secluded cul-de-sac living in the desirable Tall Pines Estates community of Largo, SHORT TERM Rentals Allowed. The low-maintenance landscaped front yard, complete with front and rear irrigation, creates inviting curb appeal. Step through the front gate to a spacious covered patio that wraps from the front of the home to the backyard, creating the perfect space for relaxing, entertaining, or enjoying Florida living year-round. The fully vinyl-fenced backyard offers plenty of room for a future pool, a dog run, or simply a private green space to unwind. Inside, vaulted ceilings and an open-concept layout make the home feel bright and spacious. Natural light pours through hurricane impact windows and a hurricane impact sliding glass door, all installed in 2024, providing peace of mind while enhancing the home’s inviting atmosphere. The kitchen serves as the heart of the home with stainless steel appliances, a breakfast nook, and a breakfast bar that opens to the living area, perfect for everyday living and entertaining. A full guest bathroom, complete with a tub and linen closet, is conveniently located off the main living space. The spacious primary suite overlooks the backyard and offers a peaceful retreat with room for a king-size bed, a large walk-in closet, and a private en-suite bathroom with a walk-in shower. The generously sized second bedroom also accommodates a king-size bed and features two closets for exceptional storage. A dedicated laundry area is located in the oversized 15’ x 20’ one-car garage. Additional highlights include a 2023 HVAC system, a 2018 shingle roof, and a location outside of a flood zone. Zoned for Largo Middle and Largo High School, both of which offer International Baccalaureate (IB) programs. Just four miles away, Largo Central Park hosts some of the area’s most popular community events, including the Fourth of July Celebration, Memorial Day Ceremony, and the Holiday Lights & Carnival Stroll featuring more than two million LED lights. Residents also enjoy recurring favorites like the free Largo Central Railroad Train Weekend and Movies in the Park.
- Houzeo last checked: 8 minutes ago
- Listing updated: August 26, 2026 at 6:35 pm
- Listing Provided by: Joey Torres (727) 415-7017 | STOFEL & ASSOCIATES REALTY (727) 350-0373
- Source: Stellar MLS-FL | MLS#: TB8527283

Property Details
Status
Active Under Contract
Type
Single Family Residence
No. of Stories
1
County
City
Neighborhood
--
Year Built
1990
HOA Fees
-
Finished Area
1,067 sqft
Lot Size
5,018 sqft lot
Basement Area
- sqft
MLS Name
Stellar MLS
MLS Number
TB8527283
MLS Status
Pending
Days on Market
86
Cumulative Days on Market
43

Continue Your Journey in App
Find your dream home, receive real-time updates, and many more!
Download App
Continue Your Journey in App
Find your dream home, receive real-time updates, and many more!
Location
Facts & Features
Rooms
Bedrooms & bathrooms
Bedrooms: 2
Bathrooms: 2
Great Room
Level: First
Area: 280.00 Square Feet
Dimensions: 14x20
Kitchen
Level: First
Area: 90.00 Square Feet
Dimensions: 10x9
Primary Bedroom
Level: First
Area: 225.00 Square Feet
Dimensions: 15x15
Bedroom 2
Level: First
Area: 143.00 Square Feet
Dimensions: 11x13
Dinette
Level: First
Area: 99.00 Square Feet
Dimensions: 11x9
Bathroom 2
Level: First
Area: 50.00 Square Feet
Dimensions: 10x5
Interior
Exterior Features
Private Yard, Sidewalk, Storage
Sewer
Public Sewer
Interior Features
Cathedral Ceiling(s), Ceiling Fans(s), Eat In Kitchen, Living Room/dining Room Combo, Open Floorplan, Primary Bedroom Main Floor, Vaulted Ceiling(s), Walk In Closet(s), Window Treatments
Heating
Central
Flooring
Carpet, Tile
Appliances
Dishwasher, Disposal, Dryer, Electric Water Heater, Ice Maker, Microwave, Range, Refrigerator, Washer
Cooling
Central Air
Window Features
Blinds
Construction
Year Built
Year Built: 1990
Home type
Single Family Residence
Foundation Details
Slab
Property Condition
Completed
Architectural Style
Ranch
Roof
Shingle
Construction Materials
Vinyl Siding, Frame
Utilities & Energy
Water Source
Public
Utilities
Public
Laundry Features
In Garage
Parking Features
Off Street, On Street, Parking Pad
Other Features
Lot Features
City Limits, Landscaped, Level, Sidewalk, Paved
Subdivision Name
Tall Pines Estates Ph Vi Tr I
Vegetation
Mature Landscaping, Trees/landscaped
Patio And Porch Features
Front Porch, Rear Porch, Side Porch, Wrap Around
Price History
| Date | Event | Price |
|---|---|---|
08/26/2026 Source: | Contingent (Active Under Contract) | $345,000 $323/sqft |
07/13/2026 Source: | Listed for Sale | $345,000 +4.55% $323/sqft |
09/15/2023 Source: | Price Increased | $330,000 +1.54% $309/sqft |
09/15/2023 Source: | Price Increased | $325,000 +140.92% $305/sqft |
04/30/2021 Source: | Price Decreased | $134,900 -29.74% $126/sqft |

Show more
Nearby Homes
Find Homes by Property Features in Largo, FL

Based on information from Stellar MLS® through Oct 08, 2026, 08:45PM as submitted to and distributed by MLS GRID. All data is obtained from various sources and may not have been verified by the broker or MLS GRID. Supplied Open House Information is subject to change without notice. All information should be independently reviewed and verified for accuracy. Properties may or may not be listed by the office/agent presenting the information. IDX information is provided exclusively for consumers’ personal non-commercial use. It may not be used for any purpose other than to identify prospective properties consumers may be interested in purchasing. The data is deemed reliable but is not guaranteed by MLS GRID. The use of the MLS GRID Data may be subject to an end-user license agreement prescribed by the Member Participant’s applicable MLS, if any, and as amended from time to time. © 2026 Stellar MLS. All Rights Reserved.
 Advertising Broker: Fred McGill | Simple Showing, Inc