- Overview
- Description
- Property Details
- Location
- Facts & Features
- Getting Around
- Nearby Homes

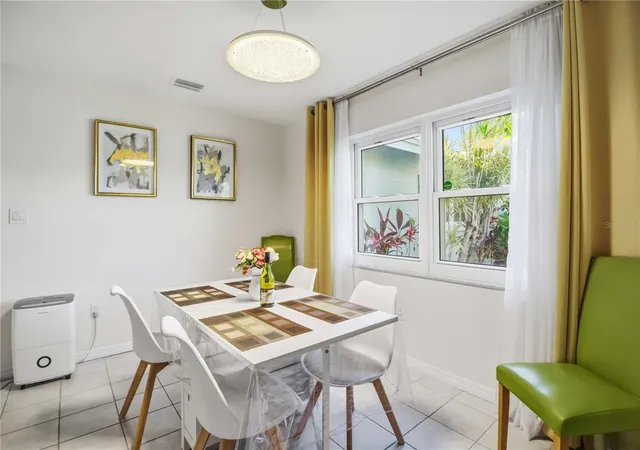


$619,000
Monthly Est:$3,081
 3 Beds
 2 Baths
2 full baths
 1,994sqft
3136 Bispham Rd, Sarasota, FL 34231
$619,000
$3,081/moEst:
Get Pre-Approved
Single Family Residence
Built in 1968
$-- HOA
12,360 sqft lot
$310/sq.ft
Description
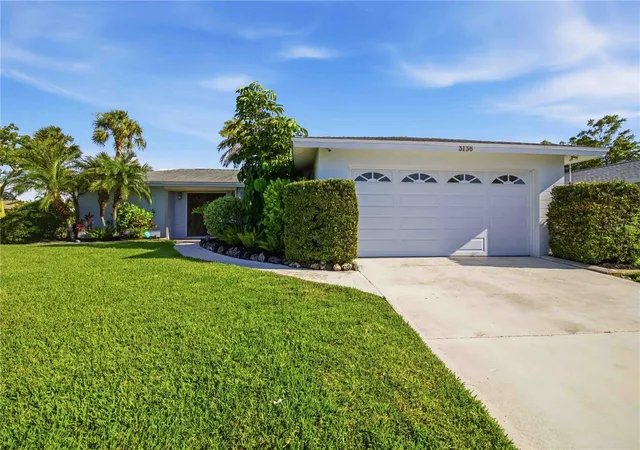
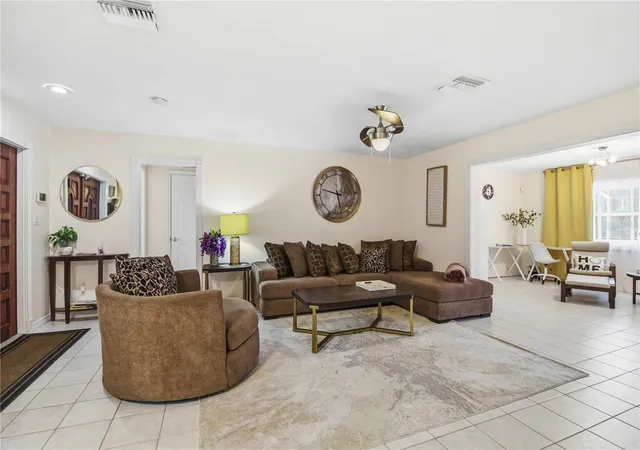
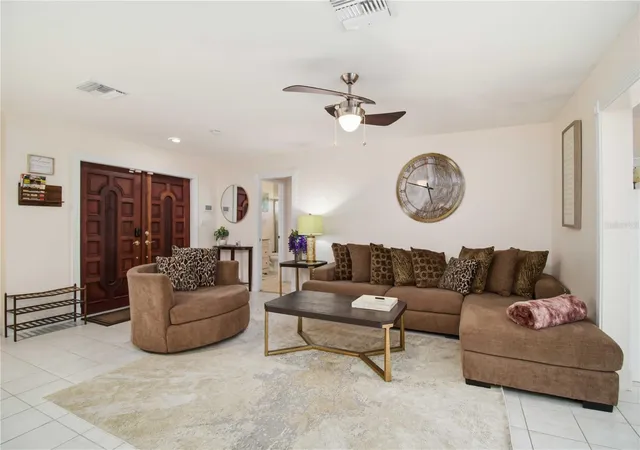
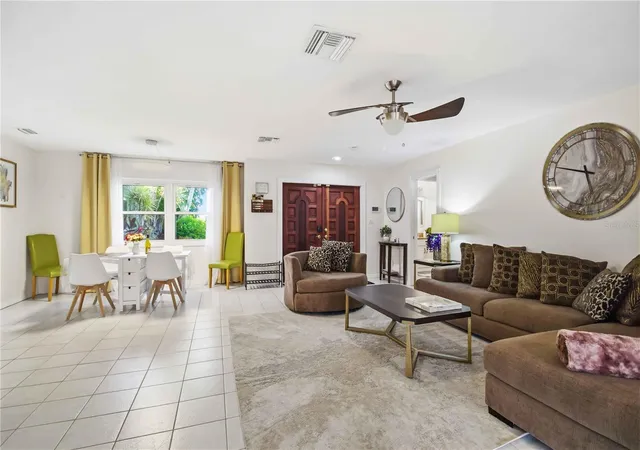
Under contract-accepting backup offers. Experience the perfect blend of comfort, efficiency, and Florida living in this exceptional home, ideally located just 2.5 miles from the world-famous Siesta Key Beach. Situated on a spacious corner lot, this is one of the largest homes in the neighborhood, offering generous living space both inside and out.
Step outside to your own private oasis featuring a large pool, heated with both solar and a new heat pump, surrounded by a beautiful new travertine pool deck and an expansive 54' x 24' screened lanai. With approximately 400 square feet of solid roof coverage, the lanai provides the ideal setting for year-round outdoor dining, entertaining, or simply relaxing by the pool.
Upgraded with both peace of mind and energy efficiency in mind, the home features hurricane-rated windows and doors and owned solar panels that can provide most of the home's electrical needs. The water lines were completely replumbed in the past and the sewer lines were epoxy lined last year. These valuable upgrades offer long-term savings and added confidence for the new owner.
The fenced backyard provides privacy and plenty of room for pets, gardening, or outdoor activities. Inside, the spacious primary suite offers a luxurious bathroom complete with a relaxing Jacuzzi tub, creating the perfect retreat at the end of the day. The garage includes additional storage space, making it easy to keep tools, beach gear, and seasonal items neatly organized.
Conveniently located near shopping, restaurants, parks, and Sarasota's renowned beaches, this home offers the ideal combination of location, lifestyle, and modern efficiency. Whether you're searching for a full-time residence or a Florida getaway, this property delivers everything you've been looking for.
- Houzeo last checked: 22 minutes ago
- Listing updated: September 6, 2026 at 4:03 pm
- Listing Provided by: Jesse Rutherford (941) 685-7141 | WHITE SANDS REALTY GROUP FL (941) 260-3350
- Source: Stellar MLS-FL | MLS#: A4699957

Property Details
Status
Active Under Contract
Type
Single Family Residence
No. of Stories
-
County
City
Neighborhood
--
Year Built
1968
HOA Fees
-
Finished Area
1,994 sqft
Lot Size
12,360 sqft lot
Basement Area
- sqft
MLS Name
Stellar MLS
MLS Number
A4699957
MLS Status
Pending
Days on Market
84
Cumulative Days on Market
53

Continue Your Journey in App
Find your dream home, receive real-time updates, and many more!
Download App
Continue Your Journey in App
Find your dream home, receive real-time updates, and many more!
Location
Facts & Features
Rooms
Bedrooms & bathrooms
Bedrooms: 3
Bathrooms: 2
Living Room
Level: First
Area: 440.00 Square Feet
Dimensions: 20x22
Dining Room
Level: First
Area: 209.00 Square Feet
Dimensions: 19x11
Primary Bedroom
Level: First
Area: 195.00 Square Feet
Dimensions: 15x13
Bedroom 2
Level: First
Area: 169.00 Square Feet
Dimensions: 13x13
Bedroom 3
Level: First
Area: 144.00 Square Feet
Dimensions: 12x12
Kitchen
Level: First
Area: 128.00 Square Feet
Dimensions: 16x8
Bathroom 2
Level: First
Area: 96.00 Square Feet
Dimensions: 12x8
Primary Bathroom
Level: First
Area: 72.00 Square Feet
Dimensions: 12x6
Balcony/Porch/Lanai
Level: First
Area: 1296.00 Square Feet
Dimensions: 54x24
Interior
Exterior Features
Sidewalk
Sewer
Public Sewer
Heating
Central, Electric
Appliances
Dishwasher, Disposal, Dryer, Electric Water Heater, Microwave, Range, Refrigerator, Washer
Window Features
Aluminum Frames
Flooring
Ceramic Tile
Interior Features
Primary Bedroom Main Floor, Split Bedroom, Stone Counters, Thermostat, Window Treatments
Cooling
Central Air
Construction
Year Built
Year Built: 1968
Home type
Single Family Residence
Foundation Details
Slab
Construction Materials
Stucco
Roof
Shingle
Architectural Style
Ranch
Utilities & Energy
Laundry Features
In Garage
Pool Features
Gunite, Heated, In Ground, Screen Enclosure, Solar Heat
Utilities
Cable Connected, Electricity Connected, Sewer Connected, Underground Utilities, Water Connected
Parking Features
Garage Door Opener
Water Source
Public
Other Features
Community Features
Street Lights
Lot Features
Corner Lot
Subdivision Name
Gulf Gate
Price History
| Date | Event | Price |
|---|---|---|
09/06/2026 Source: #MFRA4699957 | Contingent (Active Under Contract) | $619,000 $310/sqft |
07/15/2026 Source: | Listed for Sale | $619,000 +40.71% $310/sqft |
04/09/2021 Source: | Price Decreased | $439,900 -1.12% $221/sqft |
04/09/2021 Source: | Price Increased | $444,900 +39.91% $223/sqft |
05/28/2014 Source: | Price Decreased | $318,000 -0.59% $159/sqft |

Show more
Nearby Homes
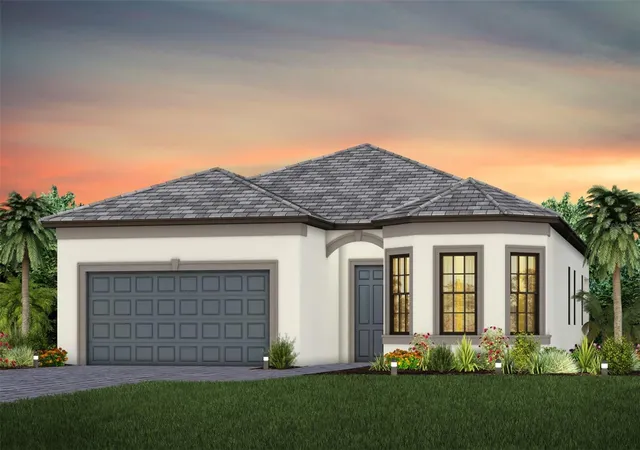
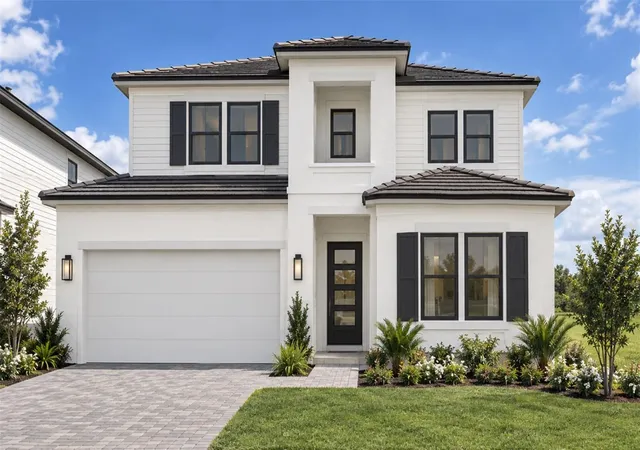
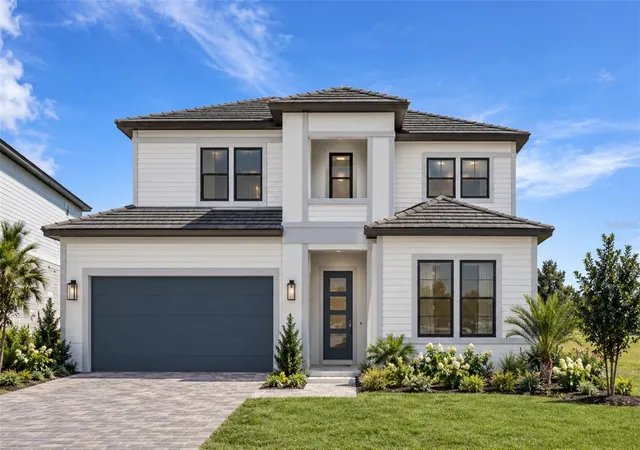
Find Homes by Property Features in Sarasota, FL
Nearby New Homes For Sale

Based on information from Stellar MLS® through Oct 08, 2026, 07:30AM as submitted to and distributed by MLS GRID. All data is obtained from various sources and may not have been verified by the broker or MLS GRID. Supplied Open House Information is subject to change without notice. All information should be independently reviewed and verified for accuracy. Properties may or may not be listed by the office/agent presenting the information. IDX information is provided exclusively for consumers’ personal non-commercial use. It may not be used for any purpose other than to identify prospective properties consumers may be interested in purchasing. The data is deemed reliable but is not guaranteed by MLS GRID. The use of the MLS GRID Data may be subject to an end-user license agreement prescribed by the Member Participant’s applicable MLS, if any, and as amended from time to time. © 2026 Stellar MLS. All Rights Reserved.
 Advertising Broker: Fred McGill | Simple Showing, Inc