- Overview
- Description
- Property Details
- Location
- HOA Management
- Facts & Features
- Getting Around
- Nearby Homes



$589,000
Monthly Est:$2,932
 4 Beds
 4 Baths
3 full baths + 1 half bath
 2,750sqft
3136 Bravo Dr, Leander, TX 78641
$589,000
$2,932/moEst:
Get Pre-Approved
Single Family Residence
Built in 2020
$63/mo HOA
5,728.14 sqft lot
$214/sq.ft
Description
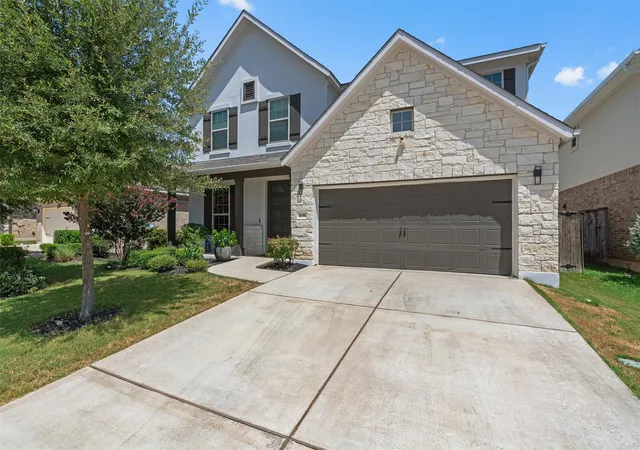
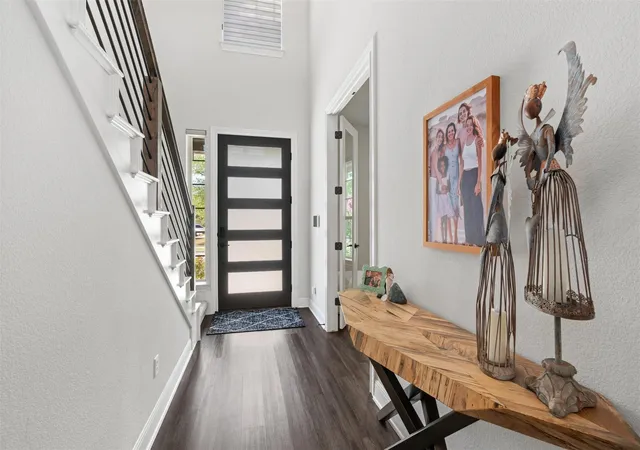
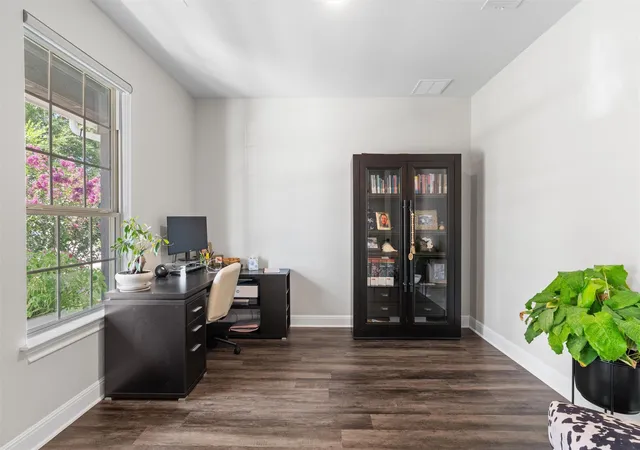
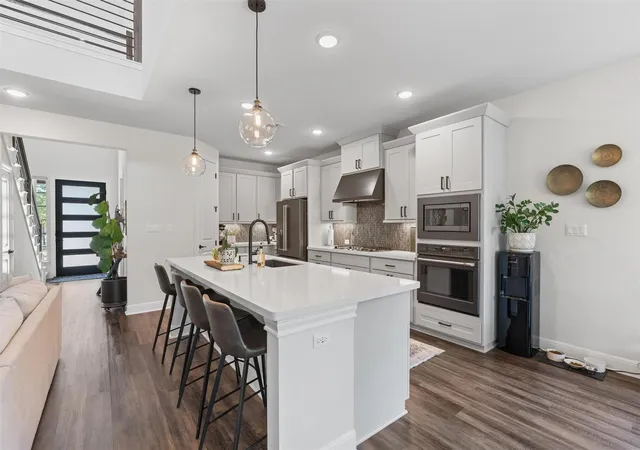
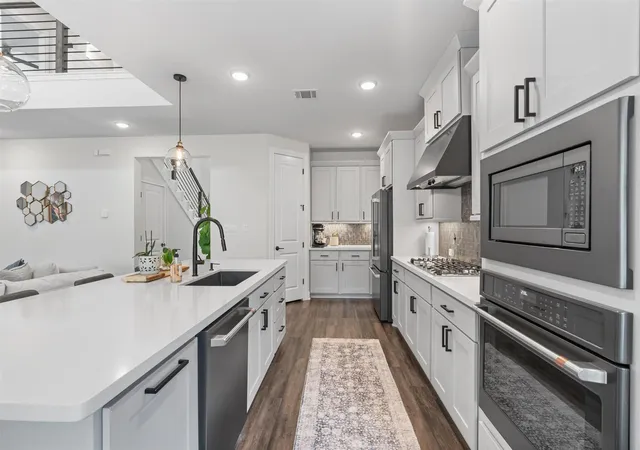
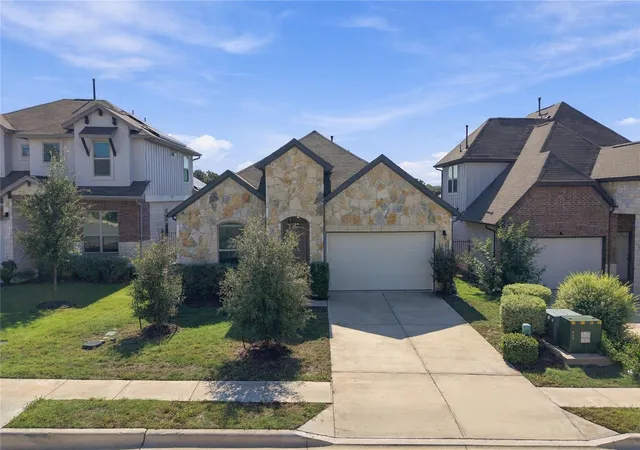
Welcome home to 3136 Bravo Dr., a thoughtfully maintained Taylor Morrison in the Bluffs of Crystal Falls! Built in 2020 and finished like a model home, this home delivers the space, style, and flexibility today's families are looking for — without the wait of new construction. The main level is designed for real life: an open-concept layout connects the modern kitchen — featuring quartz countertops, generous cabinetry, and a large island — to the living and dining areas, making it easy to cook, gather, and keep an eye on everyone at once. The primary suite is conveniently located downstairs, offering a private retreat away from the rest of the home with an en suite bathroom that has dual sinks so everyone gets their own space. A dedicated office allows for work from home scenarios and potential homework woes. Upstairs, an expansive media room gives every member of the family their own space — movie nights, homework time, and weekend gaming sessions all have a home here. Three additional bedrooms and 2 baths complete the upper level with room to grow. With transitional design that balances clean modern lines with warm, livable touches, this home feels both polished and welcoming from the moment you walk in. Located in sought-after Leander ISD, minutes from shopping, dining, and the CapMetro Rail Line. Homes like this — turnkey & move-in ready — don't last. Schedule your showing today!
- Houzeo last checked: 3 hours ago
- Listing updated: October 2, 2026 at 5:13 pm
- Listing Provided by: Kelli Scherer (512) 656-1926 | Berkshire Hathaway TX Realty (512) 483-6000
- Source: Unlock MLS-TX | MLS#: 3948654

Property Details
Status
Active Under Contract
Type
Single Family Residence
No. of Stories
-
County
City
Neighborhood
--
Year Built
2020
HOA Fees
$63/mo
Finished Area
2,750 sqft
Lot Size
5,728.14 sqft lot
Basement Area
- sqft
MLS Name
Unlock MLS
MLS Number
3948654
MLS Status
Active Under Contract
Days on Market
48

Continue Your Journey in App
Find your dream home, receive real-time updates, and many more!
Download App
Continue Your Journey in App
Find your dream home, receive real-time updates, and many more!
Location
HOA Management
Crystal Falls HOA
HOA Fees
$63/ Monthly
Amenities
 Amenities and services may be covered by one or multiple associations and service providers.
 Common Area Maintenance
Disclaimer: Amenities are based on third-party information and may vary; buyers must independently verify all amenities, as information is deemed reliable but not guaranteed.
Facts & Features
Rooms
Bedrooms & bathrooms
Bedrooms: 4
Bathrooms: 4
Interior
Sewer
Public Sewer
Interior Features
Ceiling Fan(s), Ceiling High, Primary Bedroom On Main
Appliances
Built In Oven(s), Dishwasher, Disposal, Gas Cooktop, Microwave, Rnghd, Refrigerator
Window Features
Blinds
Exterior Features
Private Yard
Flooring
Tile, Wood
Cooling
Ceiling Fan(s), Central Air
Heating
Central
Construction
Year Built
Year Built: 2020
Home type
Single Family Residence
Property Condition
Resale
Foundation Details
Slab
Roof
Composition, Shingle
Construction Materials
Stone, Stucco
Utilities & Energy
Security Features
Prewired
Water Source
Public
Fireplace Features
None
Utilities
Electricity Connected, High Speed Internet, Natural Gas Connected, Sewer Connected, Water Connected
Parking Features
Attached, Driveway, Garage Faces Front
Pool Features
None
Other Features
Community Features
Cluster Mailbox, Golf, Park, Playground, Pool, Tennis Court(s), Trash Pickup Door To Door
Patio And Porch Features
Covered, Patio
Lot Features
Back Yard, Front Yard, Interior Lot, Near Golf Course, Trees Moderate
Subdivision Name
Bluffs/crystal Falls Sec 3 Ph
Disclosures
Seller Disclosure
Price History
| Date | Event | Price |
|---|---|---|
10/02/2026 Source: | Contingent (Active Under Contract) | $589,000 $214/sqft |

Nearby Homes

Find Homes by Property Features in Leander, TX
Nearby New Homes For Sale

Based on information submitted to the MLS GRID from Unlock MLS through Oct 09, 2026, 02:31PM. All information provided is deemed reliable but is not guaranteed and should be independently verified. Unlock MLS and its affiliates provide the MLS and all content therein “AS IS” and without any warranty, express or implied. All data is obtained from various sources and may not have been verified by broker or MLS GRID. Supplied Open House Information is subject to change without notice. All information should be independently reviewed and verified for accuracy. Properties may or may not be listed by the office/agent presenting the information. The information being provided is for consumers’ personal, non-commercial use. It may not be used for any purpose other than to identify prospective properties consumers may be interested in purchasing. © 2026 Unlock MLS. All Rights Reserved.
 Advertising Broker: Michelle Brecker | Pathway To Home Realty