Andover RE
Powered by 
- 16
- Overview
- Description
- Property Details
- Location
- Facts & Features
- Getting Around
- Nearby Homes

Street View
$258,900
Monthly Est:$1,289
 3 Beds
 1 Bath
1 full bath
 1,148sqft
3137 Royal Ave, Berkley, MI 48072
$258,900
$1,289/moEst:
Get Pre-Approved
Single Family Residence
Built in 1949
$-- HOA
0.14 acre lot
$226/sq.ft
Description
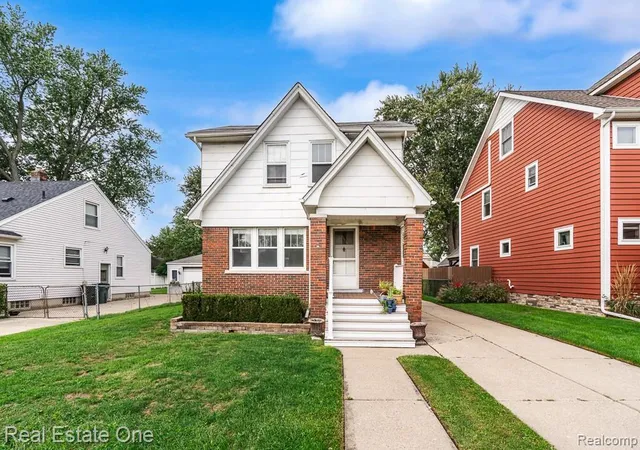
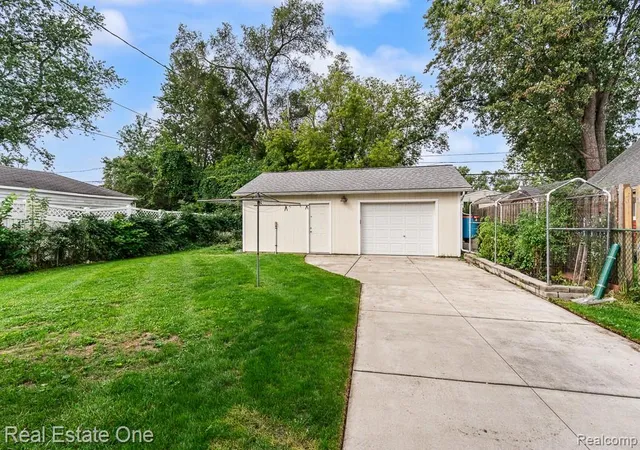
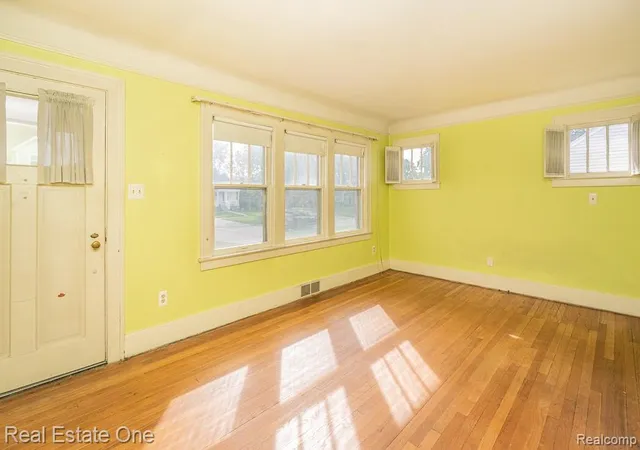
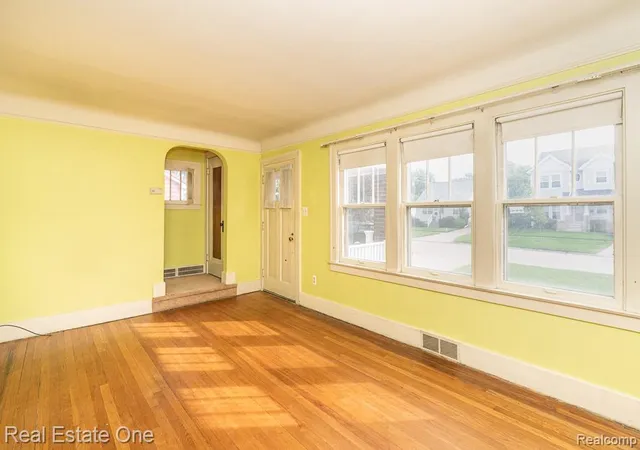
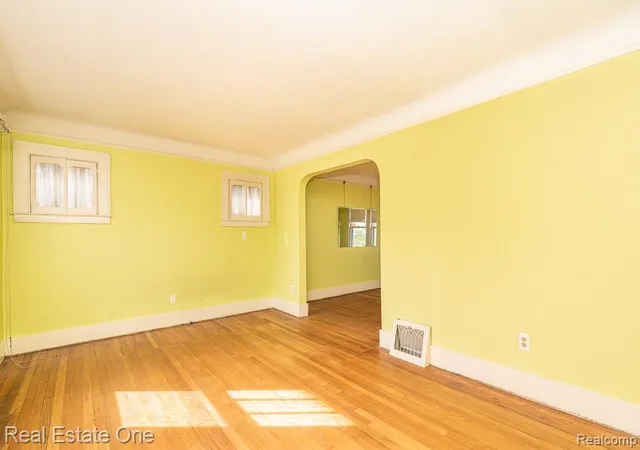
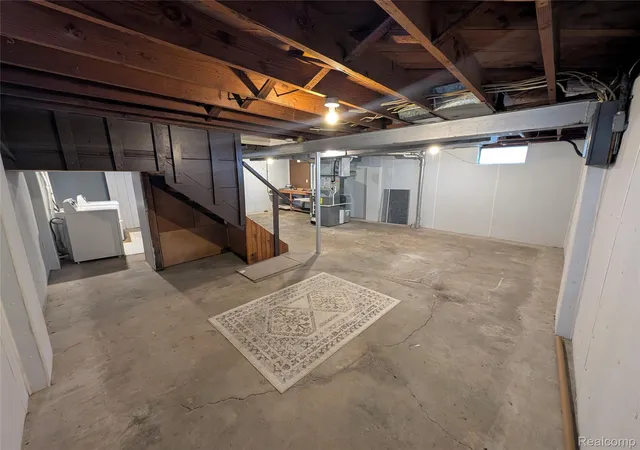
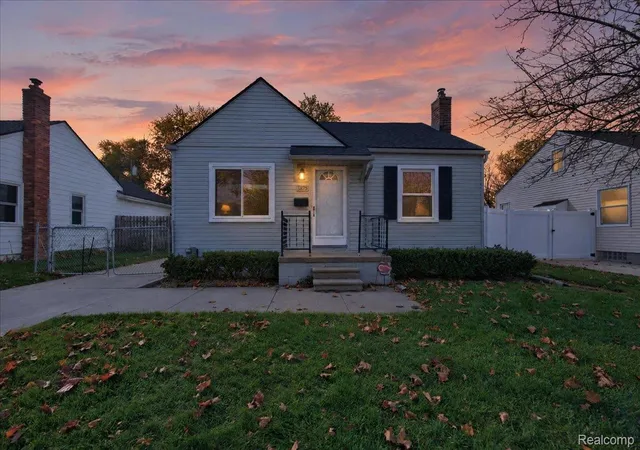
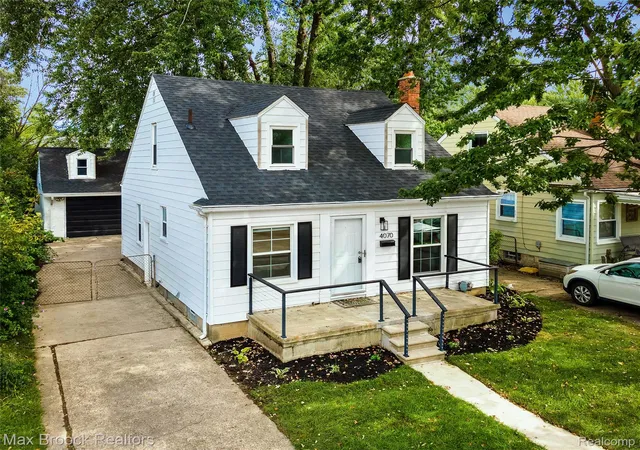
Don't Make a Move Without a visit to this charming 3-bedroom colonial nestled in the highly sought-after community of Berkley. Step through the front door and immediately feel at home in the welcoming living room, rich with historic character including gorgeous coved plaster ceilings, elegant arched doorways, and hardwood floors. The thoughtful main floor layout moves into a bright eat-in kitchen that oozes that bungalow charm. All appliances stay for your convenience. This home offers generous sized 3 bedrooms on the 2nd floor with hardwood floors and step-in closets. Full bath has a shower/tub combo and vanity. Head down to the spacious, full basement that offers an abundance of built-in storage options, utility sink and the perfect canvas for a recreation room or home gym. Outside, fully fenced backyard provides a wonderful backdrop for relaxation, featuring a charming fenced mini-garden area just off the detached 1-car garage with an expansive, dedicated workshop space with great overhead lighting and electricity. Great space for woodworking, mechanic or those bigger craft projects or man cave hang out space. Located in popular Berkley, you are just moments away from the city's premier amenities, including the vibrant downtown shopping district, trendy local restaurants, top-rated schools, and neighborhood parks.
- Houzeo last checked: 1 hour ago
- Listing updated: November 5, 2026 at 5:22 am
- Listing Provided by: Caron Koteles Riha (248) 379-6651 , Lauren Koteles | Real Estate One-Rochester (248) 652-6500
- Source: Realcomp MLS-MI | MLS#: 20261074740

- Originating MLS: Realcomp II Ltd
Property Details
Status
Active
Type
Single Family Residence
No. of Stories
-
County
City
Neighborhood
--
Year Built
1949
HOA Fees
-
Finished Area
1,148 sqft
Lot Size
0.14 acre lot
Basement Area
- sqft
MLS Name
Realcomp MLS
MLS Number
20261074740
MLS Status
Active
Days on Market
57
Cumulative Days on Market
43

Continue Your Journey in App
Find your dream home, receive real-time updates, and many more!
Continue Your Journey in App
Find your dream home, receive real-time updates, and many more!
Location
Facts & Features
Rooms
Bedrooms & bathrooms
Bedrooms: 3
Bathroom: 1
Interior
Sewer
Public Sewer
Appliances
Dryer, Free Standing Gas Oven, Free Standing Refrigerator, Washer
Cooling
Window Units
Interior Features
High Speed Internet, Programmable Thermostat
Heating
Forced Air, Natural Gas
Construction
Year Built
Year Built: 1949
Home type
Single Family Residence
Architectural Style
Colonial
Roof
Asphalt
Foundation Details
Basement, Block, Sealed Foundation
Construction Materials
Aluminum Siding, Brick
Utilities & Energy
Utilities
Cable Available
Laundry Features
Gas Dryer Hookup, Washer Hookup
Water Source
Public
Electric
Circuit Breakers
Parking Features
One Car Garage, Detached, Driveway, Electricityin Garage, Garage Door Opener, Garage Faces Rear
Basement
Full, Unfinished
Security Features
Smoke Detectors
Pool Features
None
Other Features
Patio And Porch Features
Porch
Subdivision Name
Thomas Brothers Beverly Park
Community Features
Sidewalks
Disclosures
Taxes Homestead Exempt
Price History
| Date | Event | Price |
|---|---|---|
10/31/2026 Source: | Price Decreased | $258,900 -2.30% $226/sqft |
10/19/2026 Source: | Price Decreased | $265,000 -2.75% $231/sqft |
10/13/2026 Source: | Price Decreased | $272,500 -2.68% $237/sqft |
09/24/2026 Source: | Listed for Sale | $280,000 $244/sqft |
09/23/2026 Source: | Coming Soon | $280,000 $244/sqft |

Nearby Homes
Find Homes by Property Features in Berkley, MI
Nearby New Homes For Sale


Based on information from the Board/Association of REALTORS® (alternatively, from the Realcomp II Ltd. MLS) through Nov 13, 2026, 11:45AM. All information provided is deemed reliable, but is not guaranteed to be accurate and should be independently verified. IDX provided courtesy of Realcomp II Ltd. via Andover Real Estate & Houzeo, Copyright 2026 Realcomp II Ltd. Shareholders Any use of search facilities of data on the site, other than by a consumer looking to purchase real estate, is prohibited. IDX information is provided exclusively for consumers' personal, noncommercial use and may not be used for any purpose other than to identify prospective properties consumers may be interested in purchasing. The accuracy of all information, regardless of source, is not guaranteed or warranted. All information should be independently verified. Listing Information presented by local MLS brokerage: Andover Real Estate, local REALTOR®- Scott Rubin - (248)206-3666 . Any use of search facilities of data on the site, other than by a consumer looking to purchase real estate, is prohibited. © 2024 Realcomp II Ltd. MLS. All Rights Reserved.
 Advertising Broker: Andover Real Estate | Andover Real Estate
