- Overview
- Description
- Property Details
- Location
- HOA Management
- Facts & Features
- Getting Around
- Nearby Homes



$440,000
Monthly Est:$2,190
 5 Beds
 3 Baths
3 full baths
 2,662sqft
3137 Shoreline Dr, Burleson, TX 76028
$440,000
$2,190/moEst:
Get Pre-Approved
Single Family Residence
Built in 2015
$45/mo HOA
0.21 acre lot
$165/sq.ft
Description
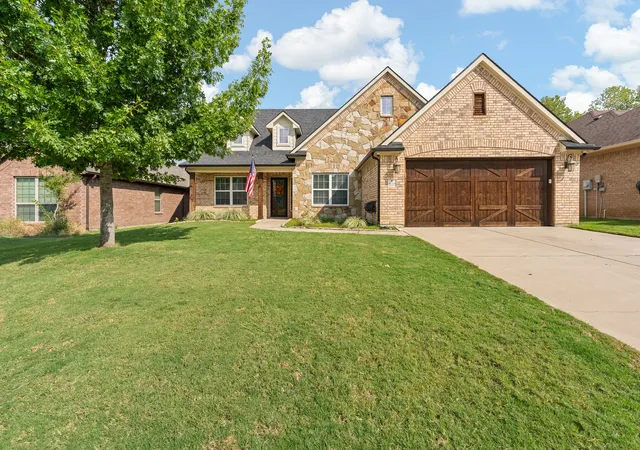
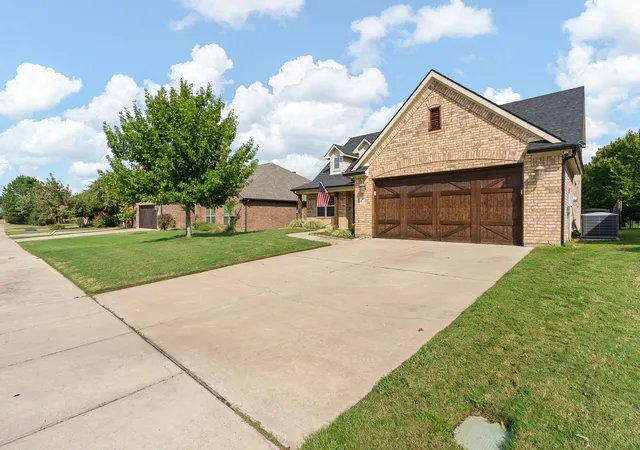
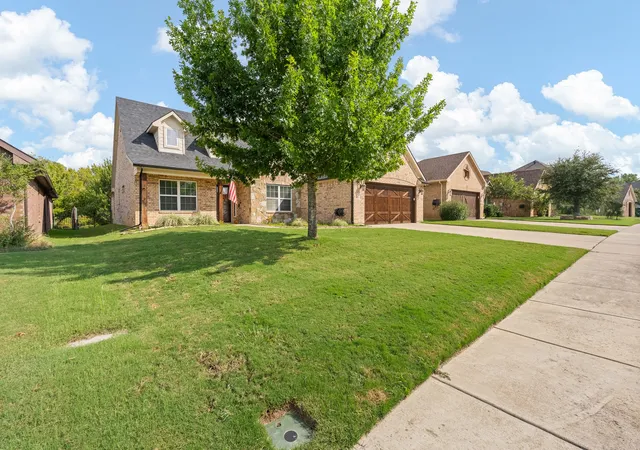
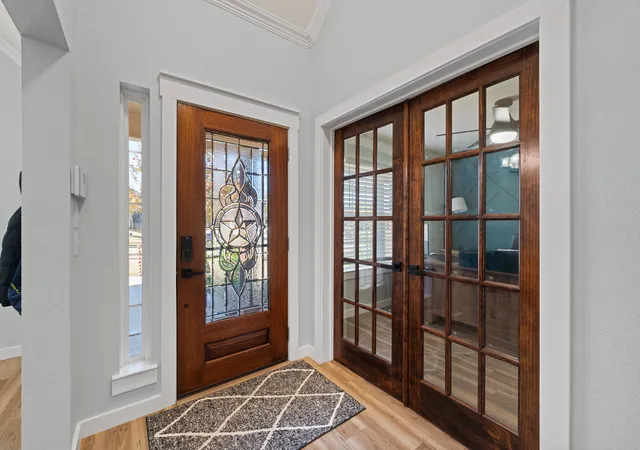
Finding your forever home just became a reality at 3137 Shoreline Drive, a stunningly reimagined residence perfectly tailored in the heart of the Mountain Valley subdivision. Imagine summer afternoons at the community pool or fish at the neighborhood’s ponds, all just steps from your front door. The massive backyard is a private sanctuary, backing directly to a lush greenbelt that ensures no rear neighbors and provides a safe, scenic backdrop for outdoor play and gatherings. Inside, the thoughtful layout balances connection and privacy. The first floor features three spacious bedrooms and a dedicated home office (or 5th bedroom) with elegant French doors—perfect for a quiet homework space or a remote work hub. Upstairs, the oversized upstairs suite offering over 450 square feet of space for a secondary primary suite, game room, media room, or anything else you can imagine. Every inch of this home feels brand new thanks to extensive 2023-2024 updates, including a new roof, gutters, and designer flooring throughout. The heart of the home is the remodeled kitchen, which now features an expanded breakfast bar where you can gather for morning pancakes or evening chats. Modern touches like new light fixtures, fresh paint, and beautifully tiled shower in the upstairs bath add a touch of luxury to daily life. For added security, a sub-panel was recently installed to accommodate a whole-house generator (not included). With its striking stone-and-brick curb appeal and a location that prioritizes community and nature, this is more than just a house—it is the perfect stage for your next chapter.
- Houzeo last checked: 3 minutes ago
- Listing updated: September 29, 2026 at 6:59 pm
- Listing Provided by: Gena Boot (817) 899-5790 | Boot Team Realty (682) 472-3244
- Source: NTREIS MLS-TX | MLS#: 21375596

Property Details
Status
Active
Type
Single Family Residence
No. of Stories
2
County
City
Neighborhood
--
Year Built
2015
HOA Fees
$45/mo
Finished Area
2,662 sqft
Lot Size
0.21 acre lot
Basement Area
- sqft
MLS Name
NTREIS MLS
MLS Number
21375596
MLS Status
Active
Cumulative Days on Market
25

Continue Your Journey in App
Find your dream home, receive real-time updates, and many more!
Download App
Continue Your Journey in App
Find your dream home, receive real-time updates, and many more!
Location
HOA Management
Mountain Valley - Goodwin
HOA Fees
$540/ Annually
Amenities
 Amenities and services may be covered by one or multiple associations and service providers.
 Maintenance
Disclaimer: Amenities are based on third-party information and may vary; buyers must independently verify all amenities, as information is deemed reliable but not guaranteed.
Facts & Features
Rooms
Bedrooms & bathrooms
Bedrooms: 5
Bathrooms: 3
FullBath
Level: Second
Area: 14.00 Square Feet
Dimensions: 7 x 2
PrimaryBedroom
Level: Second
Area: 437.00 Square Feet
Dimensions: 19 x 23
Laundry
Level: First
Area: 21.00 Square Feet
Dimensions: 7 x 3
Bedroom
Level: First
Area: 176.00 Square Feet
Dimensions: 11 x 16
FullBath
Level: First
Area: 56.00 Square Feet
Dimensions: 7 x 8
Bedroom
Level: First
Area: 121.00 Square Feet
Dimensions: 11 x 11
PrimaryBathroom
Level: First
Area: 130.00 Square Feet
Dimensions: 10 x 13
PrimaryBedroom
Level: First
Area: 224.00 Square Feet
Dimensions: 16 x 14
Office
Level: First
Area: 77.00 Square Feet
Dimensions: 11 x 7
DiningRoom
Level: First
Area: 90.00 Square Feet
Dimensions: 9 x 10
Kitchen
Level: First
Area: 144.00 Square Feet
Dimensions: 9 x 16
LivingRoom
Level: First
Area: 504.00 Square Feet
Dimensions: 18 x 28
Interior
Cooling
Central Air, Ceiling Fans, Electric
Appliances
Dishwasher, Electric Range, Disposal, Microwave
Interior Features
High Speed Internet, Multiple Master Suites, Open Floorplan, Pantry, Cable Tv
Flooring
Luxury Vinyl Plank, Tile
Exterior Features
Rain Gutters
Sewer
Public Sewer
Heating
Central, Electric
Construction
Year Built
Year Built: 2015
Home type
Single Family Residence
Property Condition
Resale
Foundation Details
Slab
Construction Materials
Brick, Rock, Stone
Roof
Composition
Architectural Style
Traditional, Detached
Utilities & Energy
Laundry Features
Dryer Hookup, Laundry In Utility Room
Utilities
Sewer Available, Underground Utilities, Water Available, Cable Available
Pool Features
None
Fireplace Features
Living Room, Masonry, Wood Burning
Parking Features
Driveway
Water Source
Public
Other Features
Lot Features
Back Yard, Greenbelt, Interior Lot, Lawn, Subdivision, Sprinkler System
Patio And Porch Features
Covered
Community Features
Community Mailbox, Curbs, Sidewalks
Vegetation
Grassed
Subdivision Name
Mountain Vly Lake #a Ph 2
Price History
| Date | Event | Price |
|---|---|---|
09/28/2026 Source: | Price Decreased | $440,000 -1.12% $165/sqft |
03/27/2026 Source: | Price Change | $445,000 $167/sqft |
12/19/2025 Source: | Listed for Sale | $445,000 -2.20% $167/sqft |
12/19/2025 Source: | Price Increased | $455,000 +3.41% $171/sqft |
12/19/2025 Source: | Off Market | $440,000 +1.15% $165/sqft |

Show more
Nearby Homes


Find Homes by Property Features in Burleson, TX
Nearby New Homes For Sale

Based on information from the North Texas Real Estate Information Systems, Inc., through Oct 10, 2026, 01:30PM. Information is provided exclusively for consumers’ personal, non-commercial use. It may not be used for any purpose other than to identify prospective properties consumers may be interested in purchasing. Data is deemed reliable but is not guaranteed accurate. This website may not include listings or property addresses of sellers who have directed their listing brokers to withhold their listing or their property address from display on the Internet. ©2026 North Texas Real Estate Information Systems, Inc. All Rights Reserved.
 Advertising Broker: Michelle Brecker | Pathway To Home Realty